Property photo 1
Property photo 2
Property photo 3
Property photo 4
Property photo 5
5 Beds
5 Baths
4,612 sqft

$975,000

3510 SW 24TH AVENUE RD, OCALA FL, 34471

Price per sqft$211.41
Built in1991
Property size4,612 sqft
Property typeResidential
Courtesy of RE/MAX PREMIER REALTY, Cory Freilich  Listing Contact: 352-732-3222

Overview

Active

Listed Nov 4, 2026

Updated 4h ago

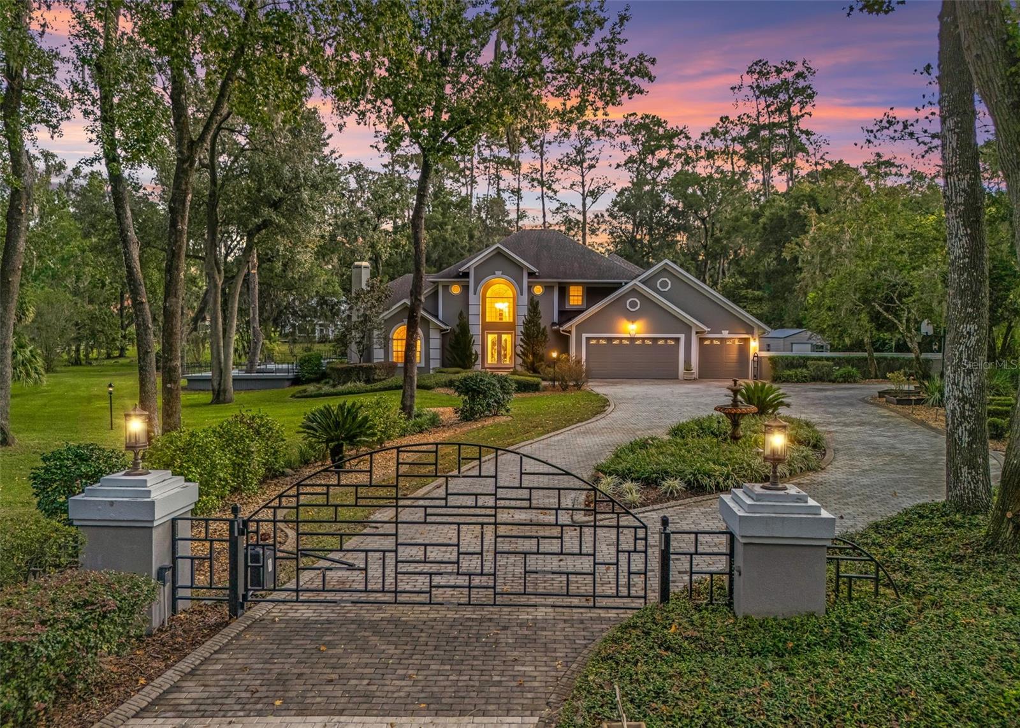
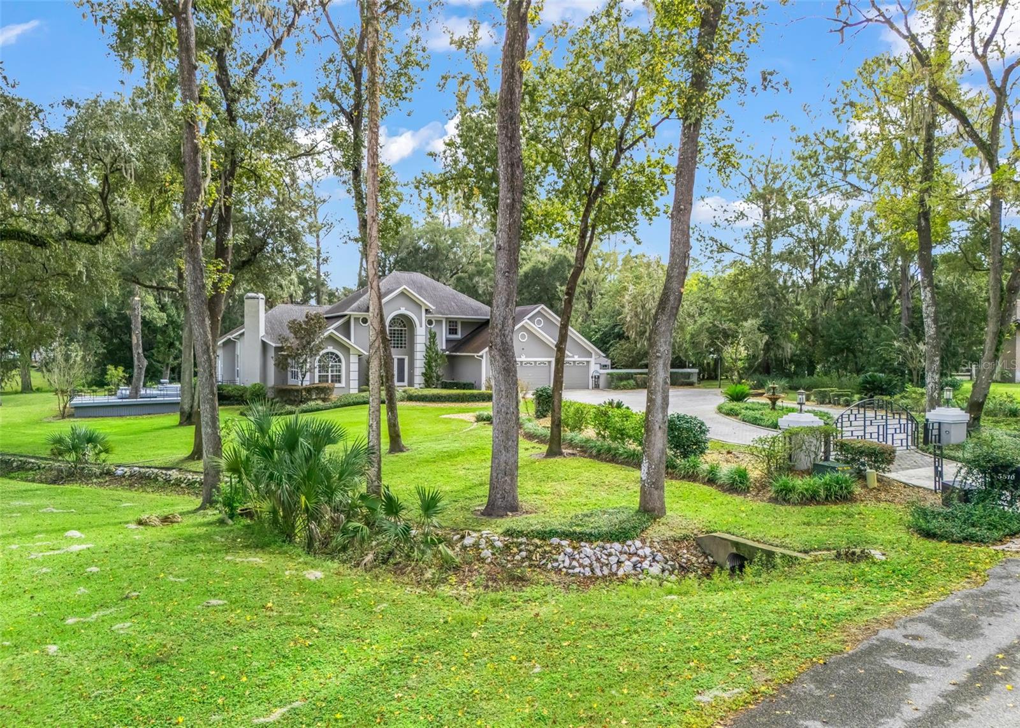
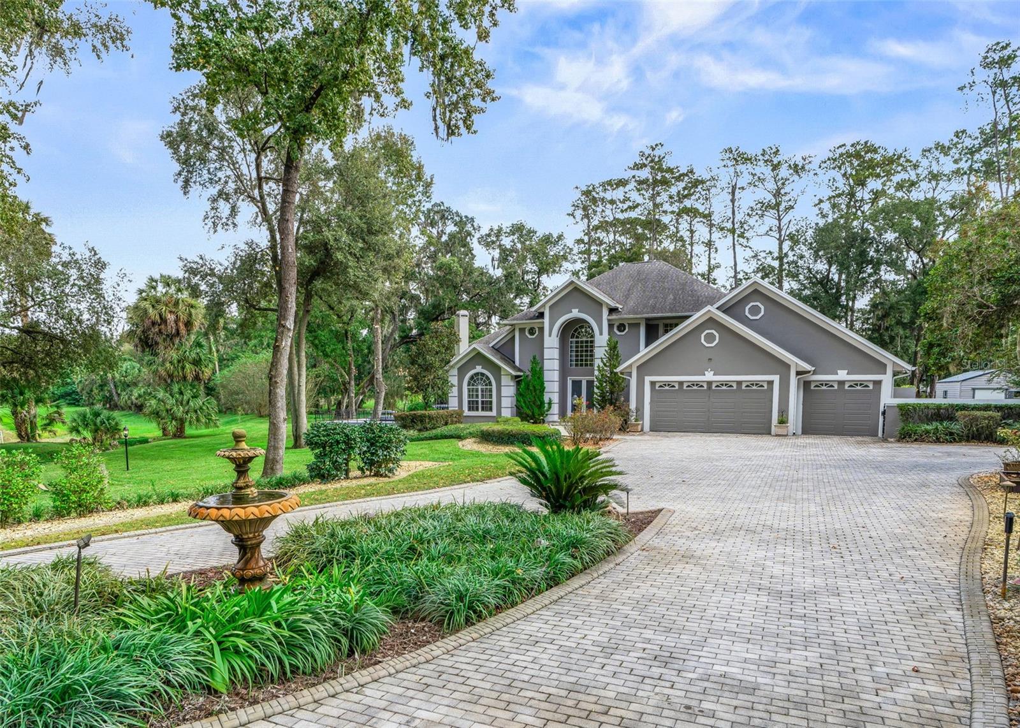
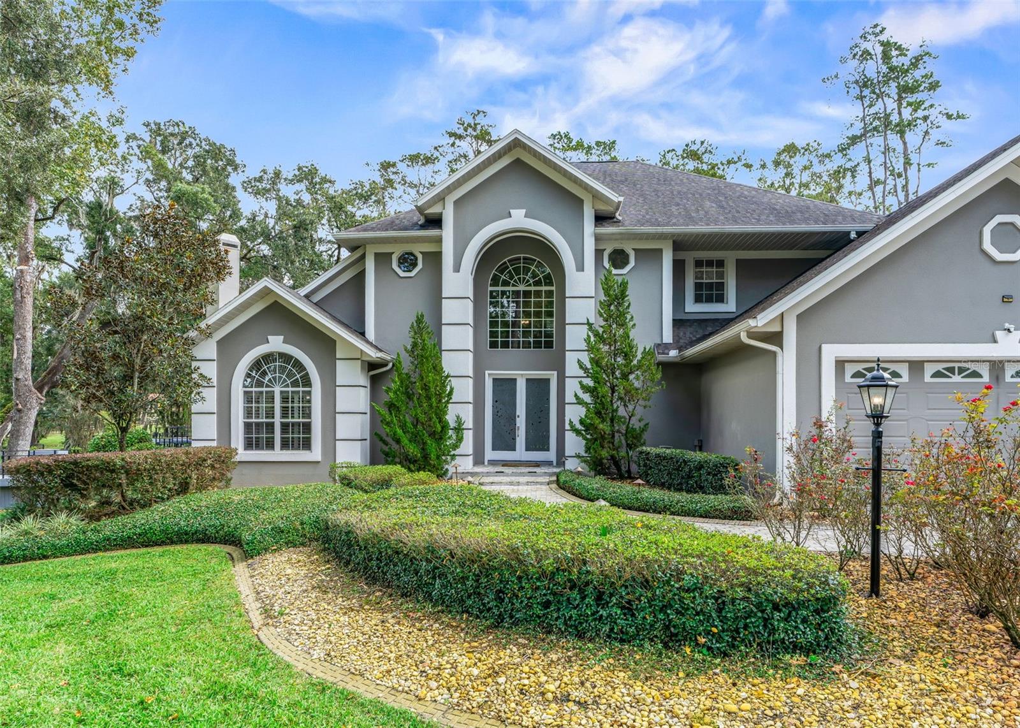
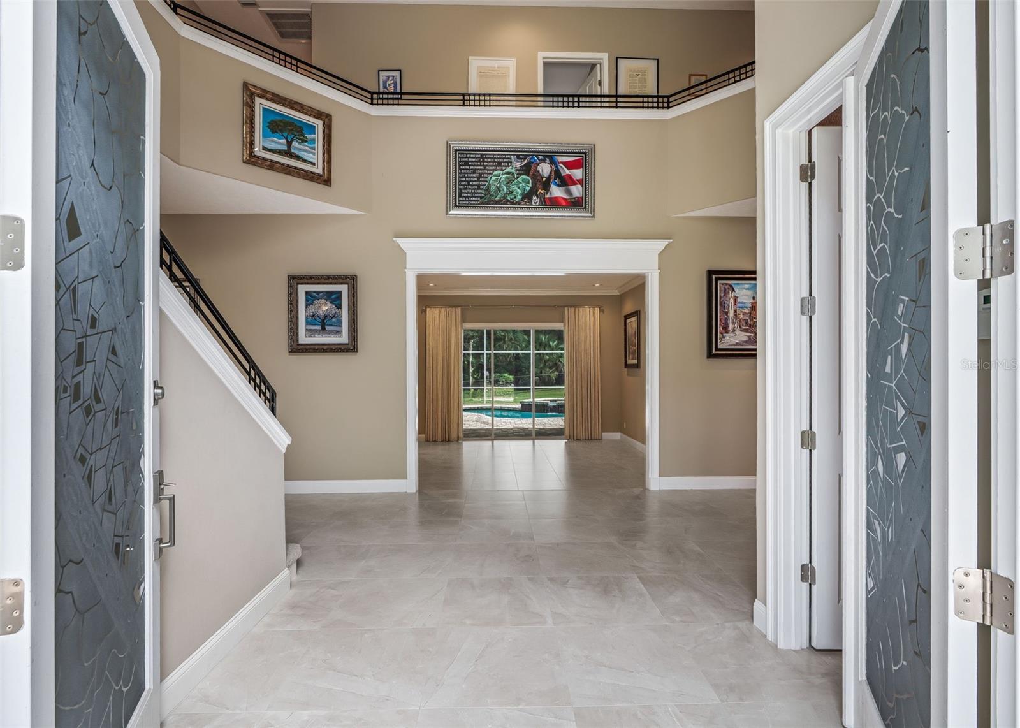
Virtually Staged. Resting on over an acre in the guard-gated community of El Dorado in the heart of Ocala, this spacious residence was fully renovated in 2024 and offers over 4,600 sqft of living space with 5 bedrooms, 4.5 bathrooms, and an abundance of indoor and outdoor living space, complete with a screen-enclosed pool and spa. The gated entry leads up the paver driveway, past a water fountain, to the stately home. A double-door entry welcomes you inside to the two-story foyer. Large neutral tile floors carry throughout the main living areas, complemented by soaring ceilings. The kitchen is open to the family room and offers beautiful cabinetry with contrasting island, built-in stainless steel appliances, quartz countertops, and tiled backsplash. The family room beyond features soaring ceilings and multiple spaces for gathering. One side leads to a multi-level deck overlooking the serene property, while the opposite side opens to a poolside oasis complete with a summer kitchen and heated, screened-in pool and waterfall spa. The main floor also features the expansive 720 sqft primary bedroom boasting 12' ceilings, pool access, and an ensuite bathroom with dual-sink vanity, soaking tub, walk-in shower, and extensive built-in closet system complete with a built-in ladder. The main floor also offers an additional bedroom with ensuite bathroom and pool access, beautiful custom powder room, spacious walk-in pantry with additional new stainless steel refrigerator, and large laundry room with newer washer & dryer, utility sink and laundry chute from the second floor. Upstairs features all-new neutral carpeting, a sitting balcony overlooking the living space below, a spacious bedroom with walk-in closet and ensuite bathroom, another bedroom with ensuite access to a bathroom featuring a dual-sink vanity, and an additional generously sized bedroom with an adjacent walk-in storage closet complete with built-ins. Additionally, there is a 3-car garage under AC with ample storage and two EV charger breakers. You will also appreciate the mature landscaping throughout the serene property, fenced backyard, newer 2018 roof, newer AC units, whole-home standby generator, water softener and filtration system, recirculating pump on the hot water heater, Lutron smart lighting system, plantation shutters, and newer 10' x 20' storage shed. Please enjoy the attached video, 3D tour, and interactive floorplan.

$6,487/mo

Est. mortgage payment based on a $975,000 home price.

All estimates are provided by Luxury Presence for informational purposes only. Actual amounts may vary.

Additional information

MLS® ID
OM735158

Interior Features

Bedrooms
5
Bathrooms
5
Fireplace
Yes
Cooling
Yes
Heating
Yes
Basement
No

Exterior Features

Lot Size
1.09 Acres

Other Property Details

Taxes
$9,471
Tax Frequency
Annually
Association Fee Frequency
Monthly
Garage
Yes
Municipality
15S
Pets Allowed
Yes
Pool
Yes
55+/Senior Community
No

Listings courtesy of Stellar MLS as distributed by MLS GRID

All information deemed reliable but not guaranteed and should be independently verified. All properties are subject to prior sale, change or withdrawal. Neither listing broker(s) nor Dawn R Bramblett shall be responsible for any typographical errors, misinformation, misprints and shall be held totally harmless. Properties displayed may be listed or sold by various participants in the MLS. 

Based on information submitted to the MLS GRID as of 6:11 PM UTC on 11/6/2026. All data is obtained from various sources and may not have been verified by broker or MLS GRID. Supplied Open House Information is subject to change without notice. All information should be independently reviewed and verified for accuracy. Properties may or may not be listed by the office/agent presenting the information.

©2026 Stellar MLS . All rights reserved.

DMCA Notice

Powered by Luxury Presence