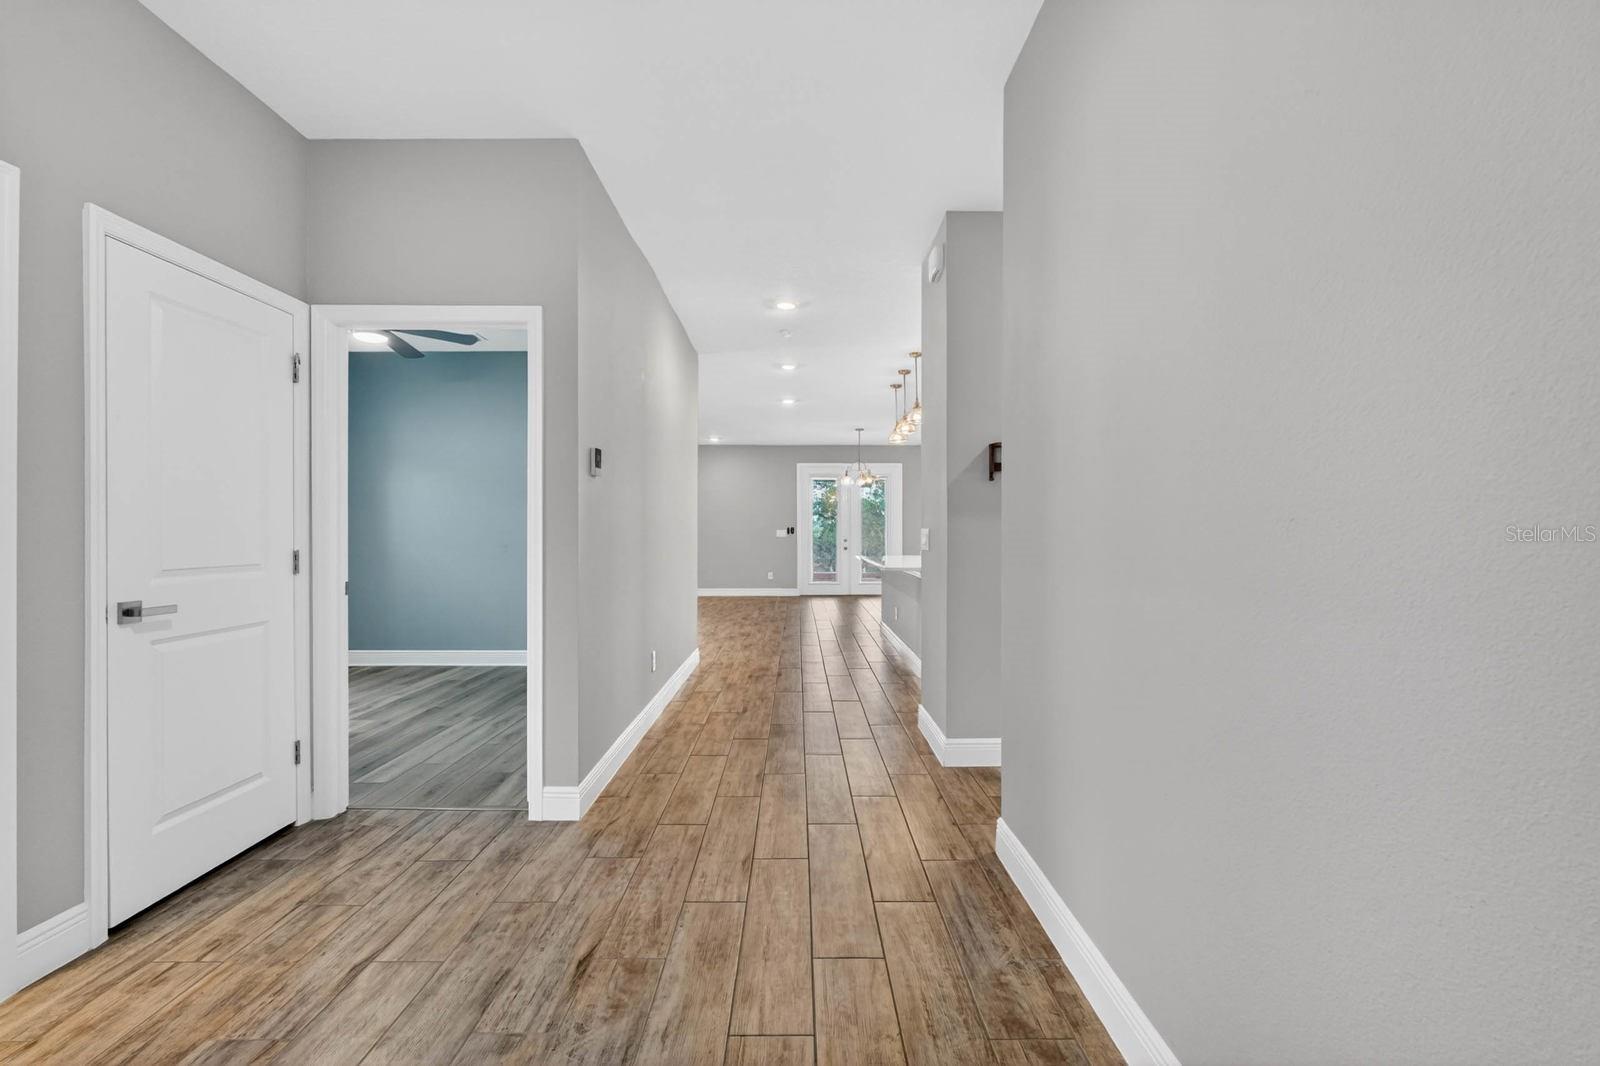
Property photo 1
Property photo 2
Property photo 3
Property photo 4
Property photo 5
4 Beds
2 Baths
1,890 sqft

$399,900

1196 PEARL TREE RD, DELTONA FL, 32725

Price per sqft$211.59
Built in2023
Property size1,890 sqft
Property typeResidential
Courtesy of KELLER WILLIAMS RLTY FL. PARTN, Brannon Owens  Listing Contact: 386-944-2800

Overview

Active

Listed Nov 4, 2026

Updated 5 days ago

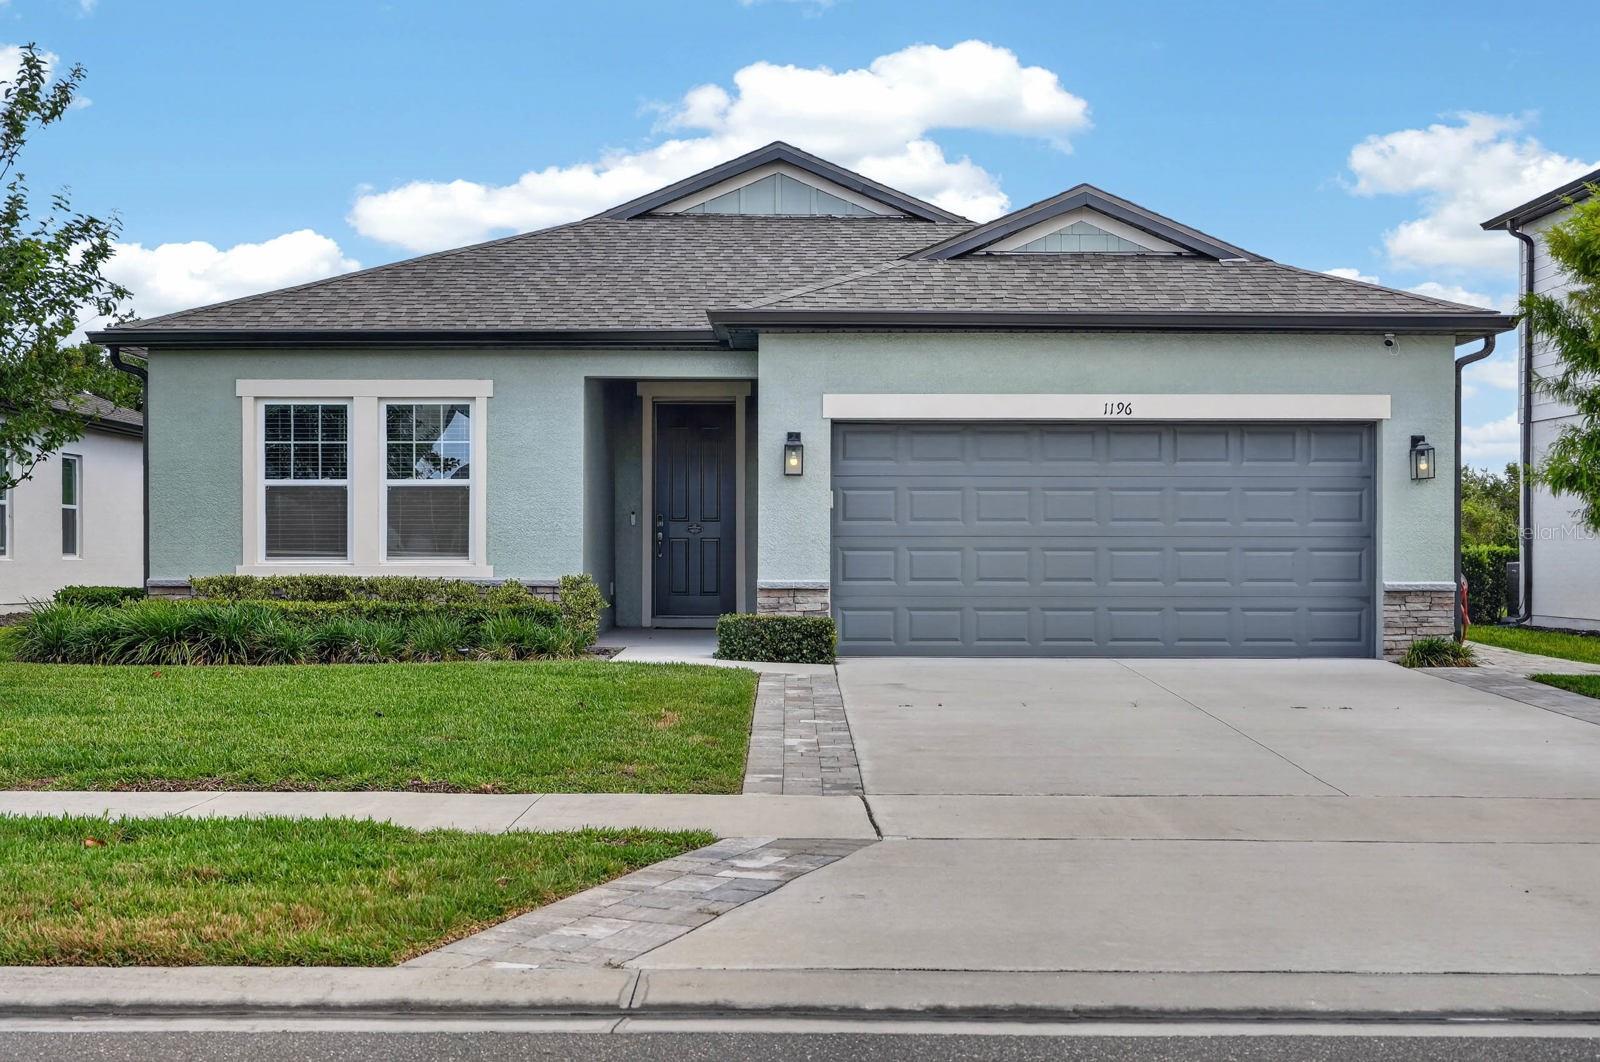
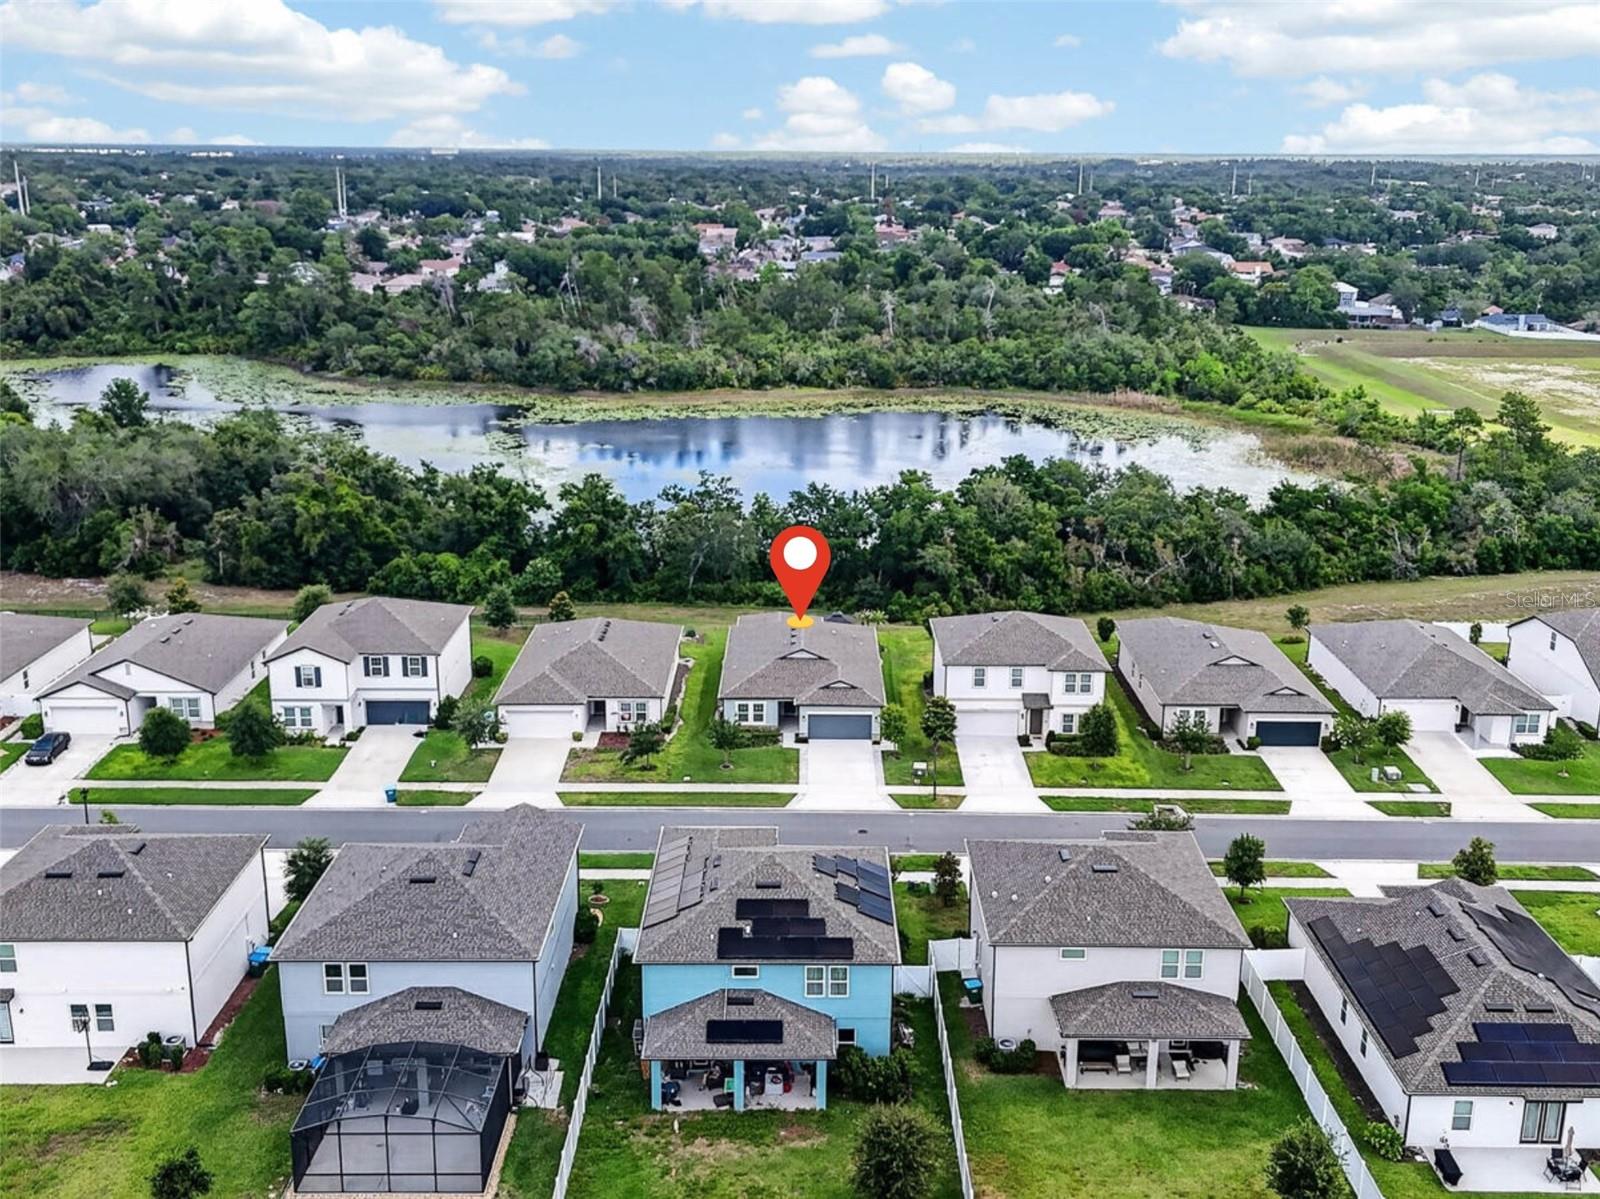
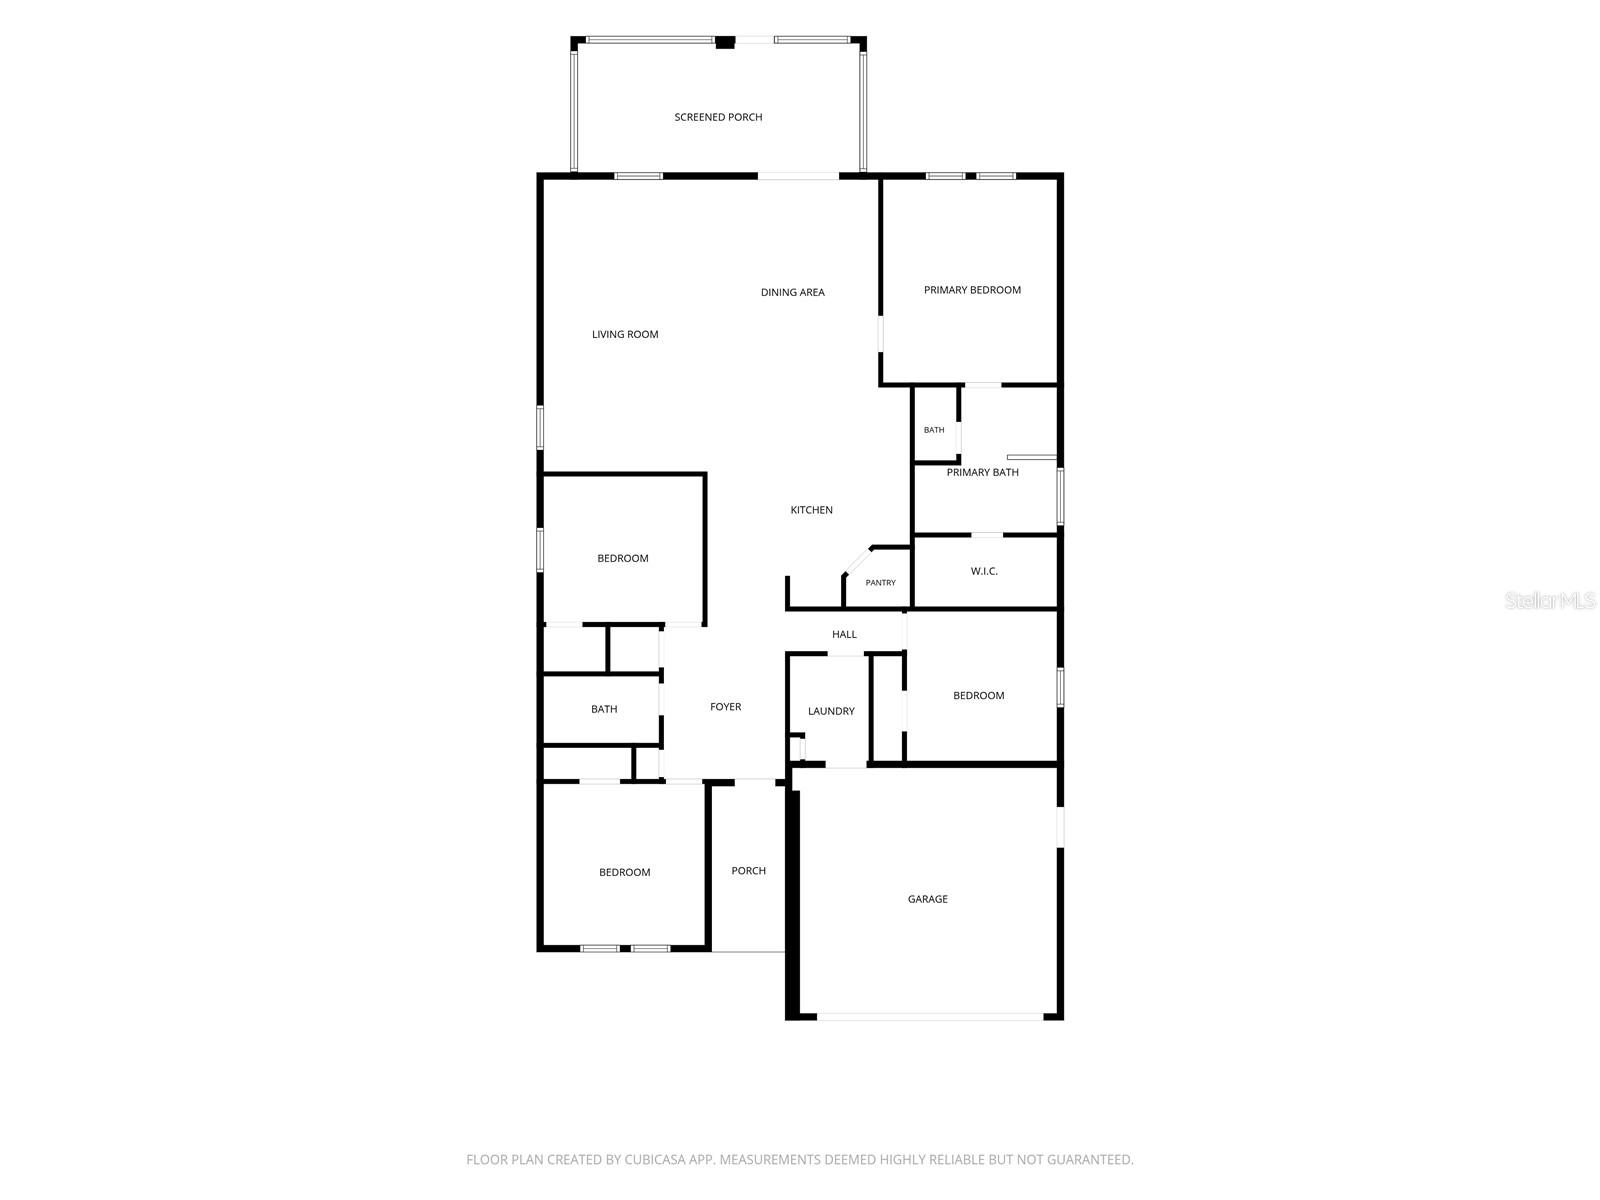
Welcome home to 1196 Pearl Tree Rd. This 4-bedroom, 2-bath home built in 2023 has a layout that just makes sense for everyday living. The split floor plan gives everyone their own space, while the main living area stays open and connected so it still feels warm and easy to gather in. The kitchen sits at the center of the home with stainless steel appliances, a large island for casual meals, and a walk-in pantry that keeps everything organized. The primary suite is tucked away for privacy and includes a walk-in closet and a beautifully finished bathroom with a soaking tub, separate shower, and private water closet. The additional bedrooms are flexible enough for guests, kids, or a home office setup. Out back, the screened lanai and gazebo overlook a peaceful conservation area and lake view, giving you a quiet spot to unwind at the end of the day. Huge concrete pavers lead the way out to the gazebo, creating a clean, finished outdoor path, and the yard is set up for easy enjoyment and entertaining. Extra touches include an extra wide driveway and an upgraded HVAC system for added comfort and efficiency. Living in Deltona means you get a balance of convenience and space. You are close to everyday shopping and dining, plus major roads that make commuting simple. The area also offers nearby parks, sidewalks, and community spaces, along with easy access to Orlando and Florida beaches when you want a weekend getaway. Move-in ready, modern, and set in a growing area that people are really starting to love. Schedule a private tour today!

$2,661/mo

Est. mortgage payment based on a $399,900 home price.

All estimates are provided by Luxury Presence for informational purposes only. Actual amounts may vary.

Additional information

MLS® ID
V4952130

Interior Features

Bedrooms
4
Bathrooms
2
Cooling
Yes
Heating
Yes
Basement
No

Exterior Features

Lot Size
0.16 Acres

Other Property Details

Taxes
$4,697
Tax Frequency
Annually
Association Fee Frequency
Monthly
Garage
Yes
Municipality
18
Pets Allowed
Yes
55+/Senior Community
No

Listings courtesy of Stellar MLS as distributed by MLS GRID

All information deemed reliable but not guaranteed and should be independently verified. All properties are subject to prior sale, change or withdrawal. Neither listing broker(s) nor Dawn R Bramblett shall be responsible for any typographical errors, misinformation, misprints and shall be held totally harmless. Properties displayed may be listed or sold by various participants in the MLS. 

Based on information submitted to the MLS GRID as of 4:53 AM UTC on 11/11/2026. All data is obtained from various sources and may not have been verified by broker or MLS GRID. Supplied Open House Information is subject to change without notice. All information should be independently reviewed and verified for accuracy. Properties may or may not be listed by the office/agent presenting the information.

©2026 Stellar MLS . All rights reserved.

DMCA Notice

Powered by Luxury Presence