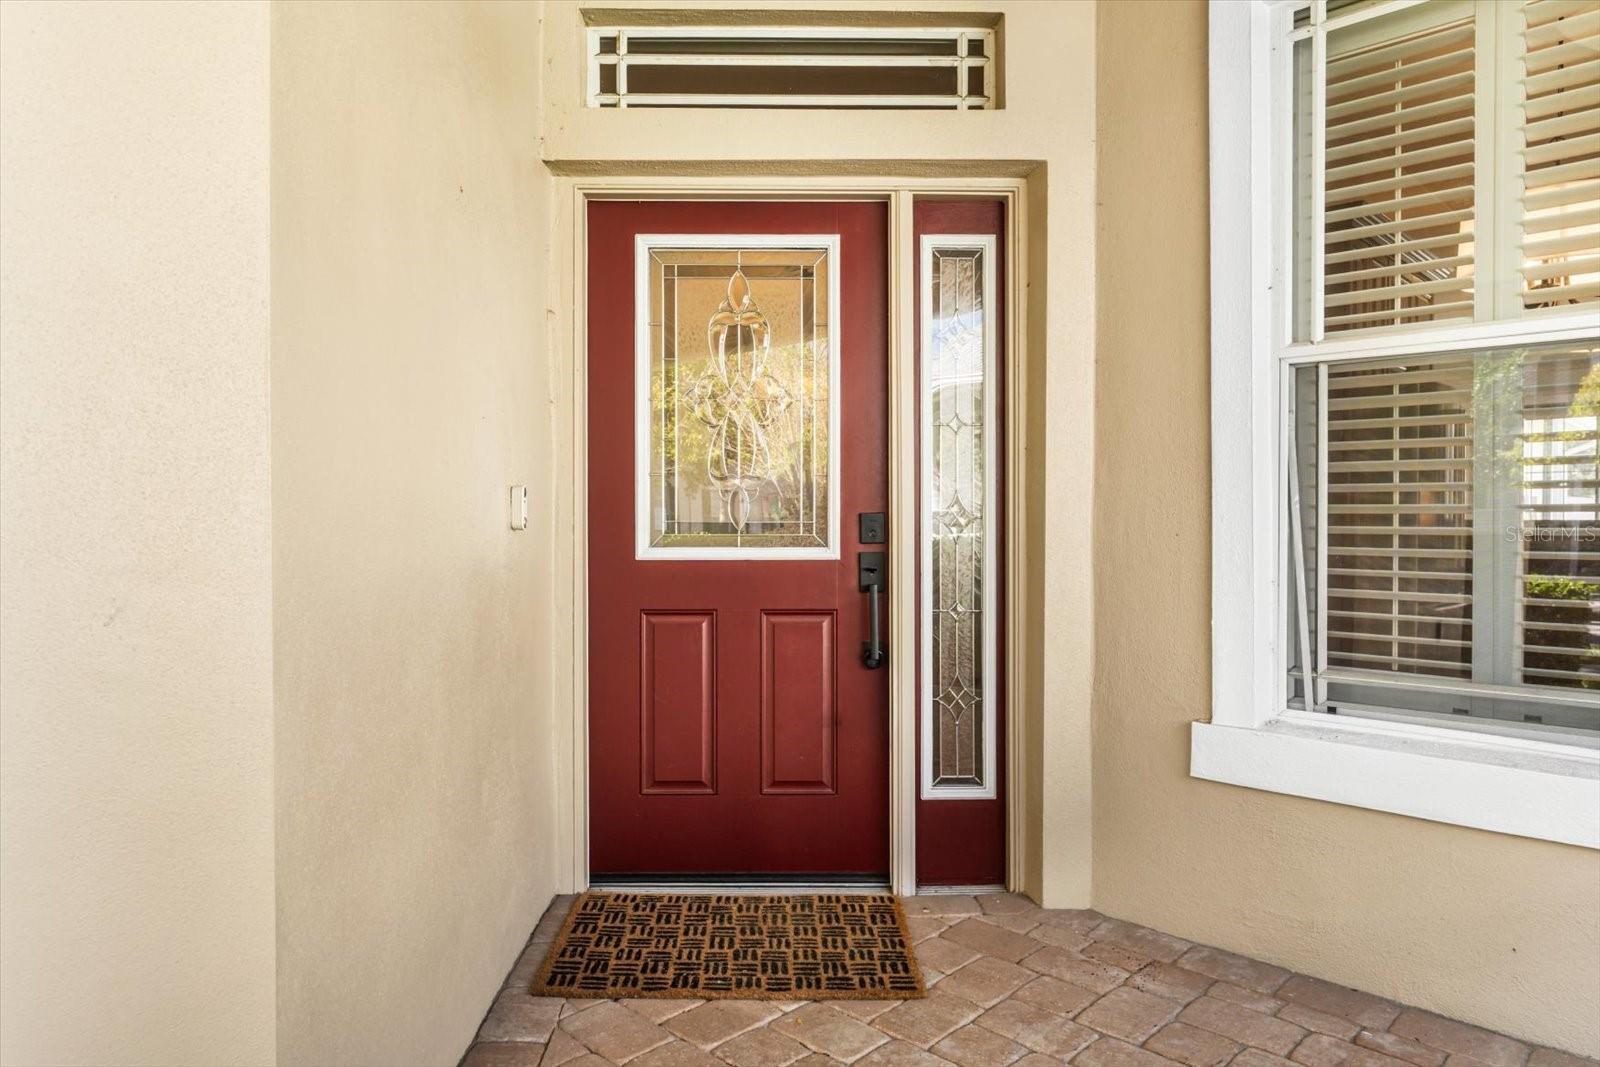
Property photo 1
Property photo 2
Property photo 3
Property photo 4
Property photo 5
3 Beds
2 Baths
1,750 sqft

$579,999

10004 BENTLEY WAY, TAMPA FL, 33626

Price per sqft$331.43
Built in2001
Property size1,750 sqft
Property typeResidential
Courtesy of COMPASS FLORIDA LLC, Jared Goldman  Listing Contact: 727-380-2067

Overview

Active

Listed Nov 5, 2026

Updated 8h ago

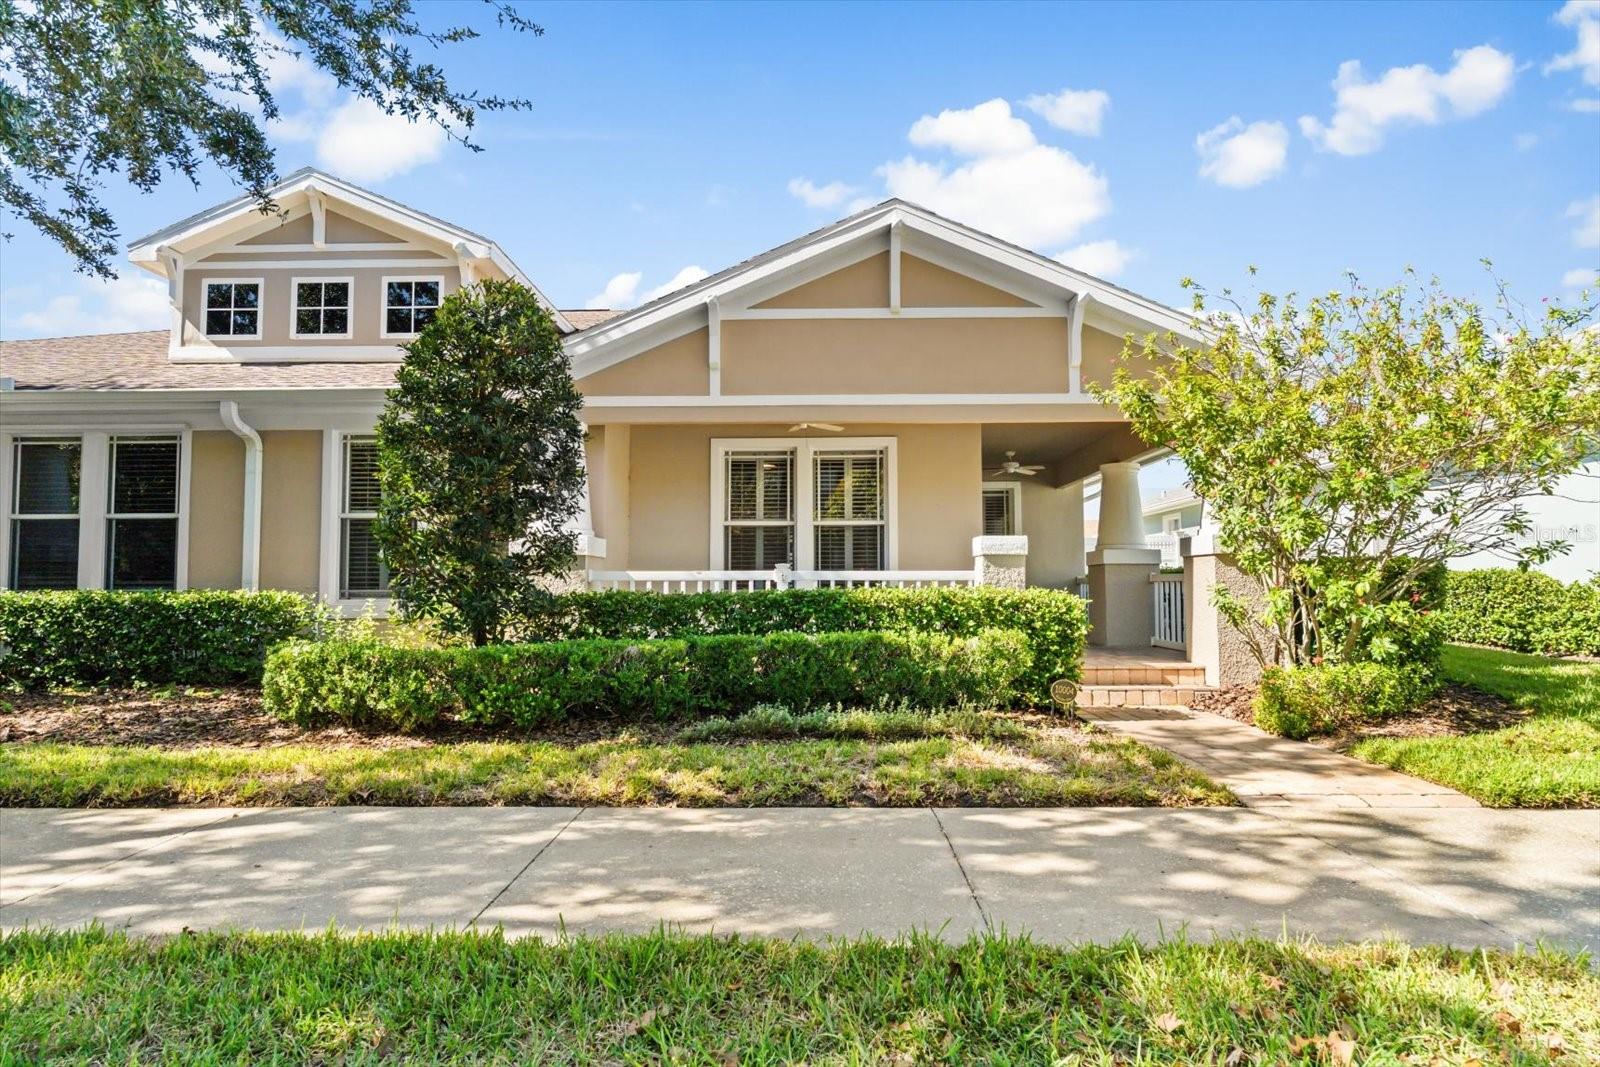
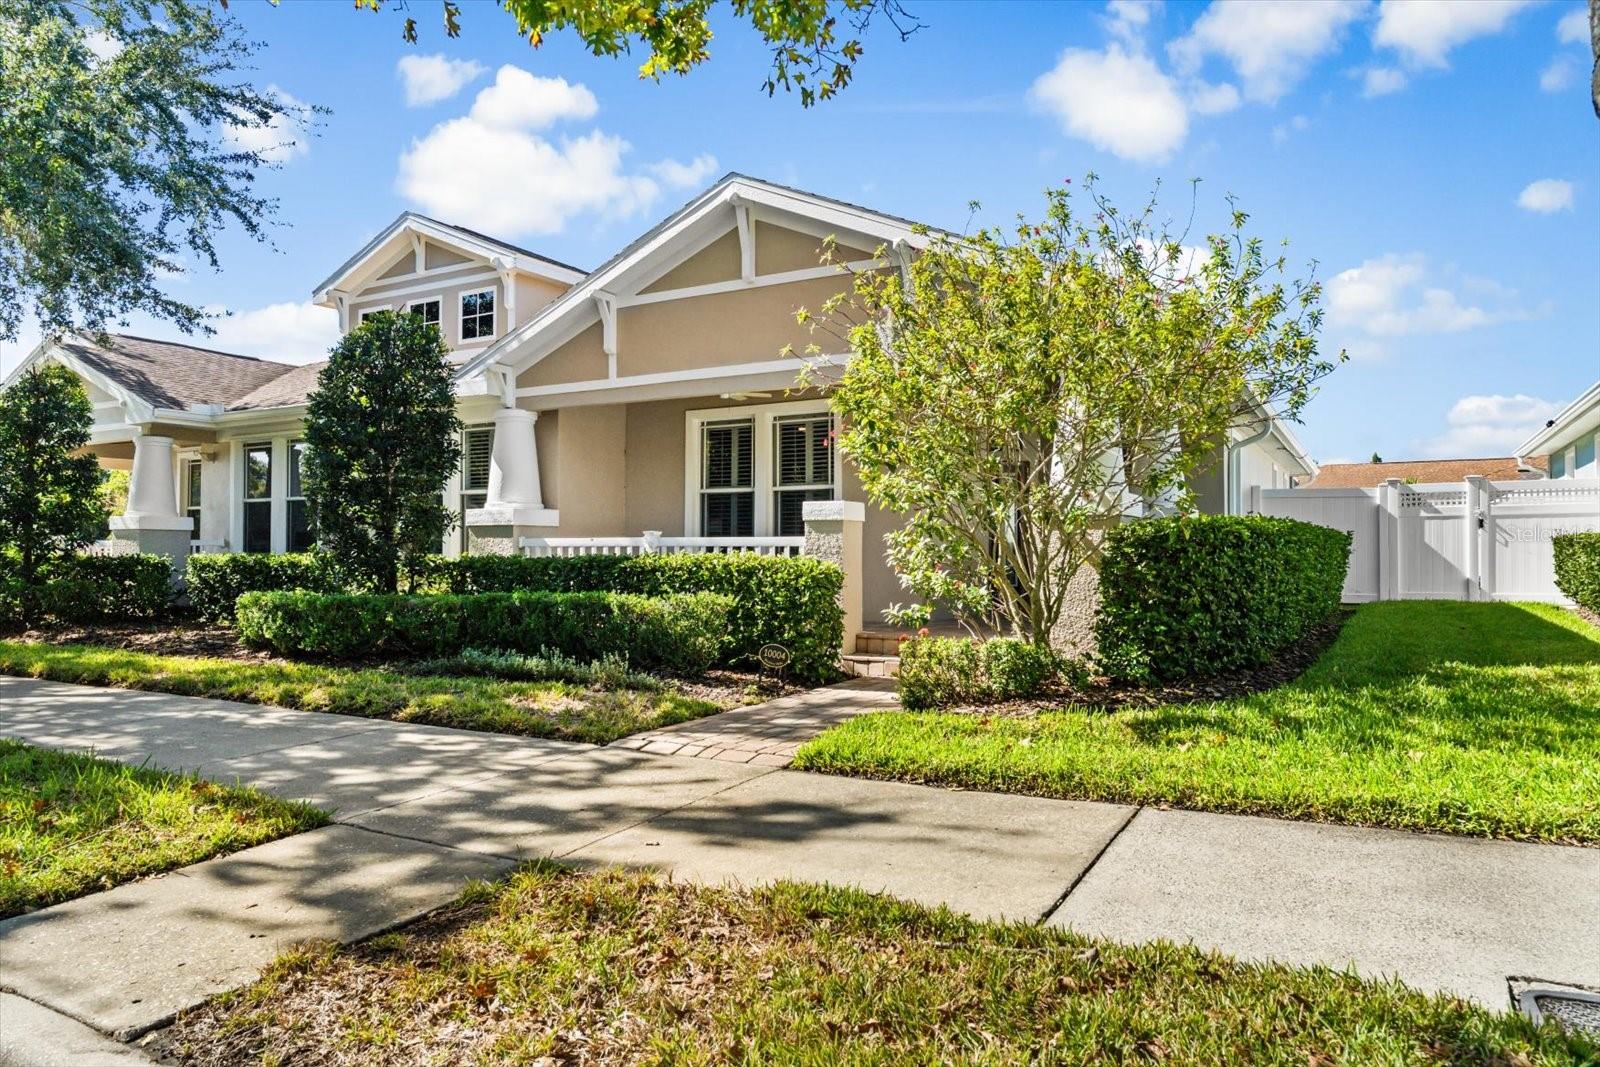
Welcome home to effortless Florida living in the heart of Tampa's acclaimed Westchase community! This turnkey 3-bedroom, 2-bathroom home features a bright, sun-drenched living room that opens naturally to a spacious eat-in kitchen complete with solid wood cabinetry, beautiful granite countertops, and brand-new appliances (2024). Designed with everyday privacy in mind, the desirable split-bedroom floor plan keeps sleeping quarters separated so noise is never an issue. The generous primary suite offers a quiet retreat, highlighted by an expansive walk-in closet, an en-suite bath with a relaxing soaking tub, and its own private direct access out to the screened-in patio in the backyard. Storage and functionality abound in the garage, equipped with built-in cabinets, heavy-duty metal overhead storage racks, and a new garage door opener (2024). Enjoy total peace of mind with the rest of the big-ticket items already completed: A/C (2023), Roof (2019), and new attic insulation (2024) for optimal energy savings. Step outside to resort-style community amenities, including a sparkling swimming pool, hot tub, tennis and basketball courts, scenic parks, and recreation facilities. Unbeatable location—just around the corner from the lively dining and boutiques of West Park Village and Westchase Town Center, minutes to Costco, Aldi, and Wild Folk, and only a 15-minute drive to Tampa International Airport (TPA). Schedule your private tour today!

$3,859/mo

Est. mortgage payment based on a $579,999 home price.

All estimates are provided by Luxury Presence for informational purposes only. Actual amounts may vary.

Additional information

MLS® ID
TB8562826

Interior Features

Bedrooms
3
Bathrooms
2
Cooling
Yes
Heating
Yes
Basement
No

Exterior Features

Lot Size
0.11 Acres

Other Property Details

Taxes
$7,868
Tax Frequency
Annually
Association Fee Frequency
Monthly
Secondary Association Fee
$477
Secondary Association Fee Frequency
Yearly
Garage
Yes
Municipality
28
Pets Allowed
Yes
55+/Senior Community
No

Listings courtesy of Stellar MLS as distributed by MLS GRID

All information deemed reliable but not guaranteed and should be independently verified. All properties are subject to prior sale, change or withdrawal. Neither listing broker(s) nor Dawn R Bramblett shall be responsible for any typographical errors, misinformation, misprints and shall be held totally harmless. Properties displayed may be listed or sold by various participants in the MLS. 

Based on information submitted to the MLS GRID as of 10:23 AM UTC on 11/7/2026. All data is obtained from various sources and may not have been verified by broker or MLS GRID. Supplied Open House Information is subject to change without notice. All information should be independently reviewed and verified for accuracy. Properties may or may not be listed by the office/agent presenting the information.

©2026 Stellar MLS . All rights reserved.

DMCA Notice

Powered by Luxury Presence