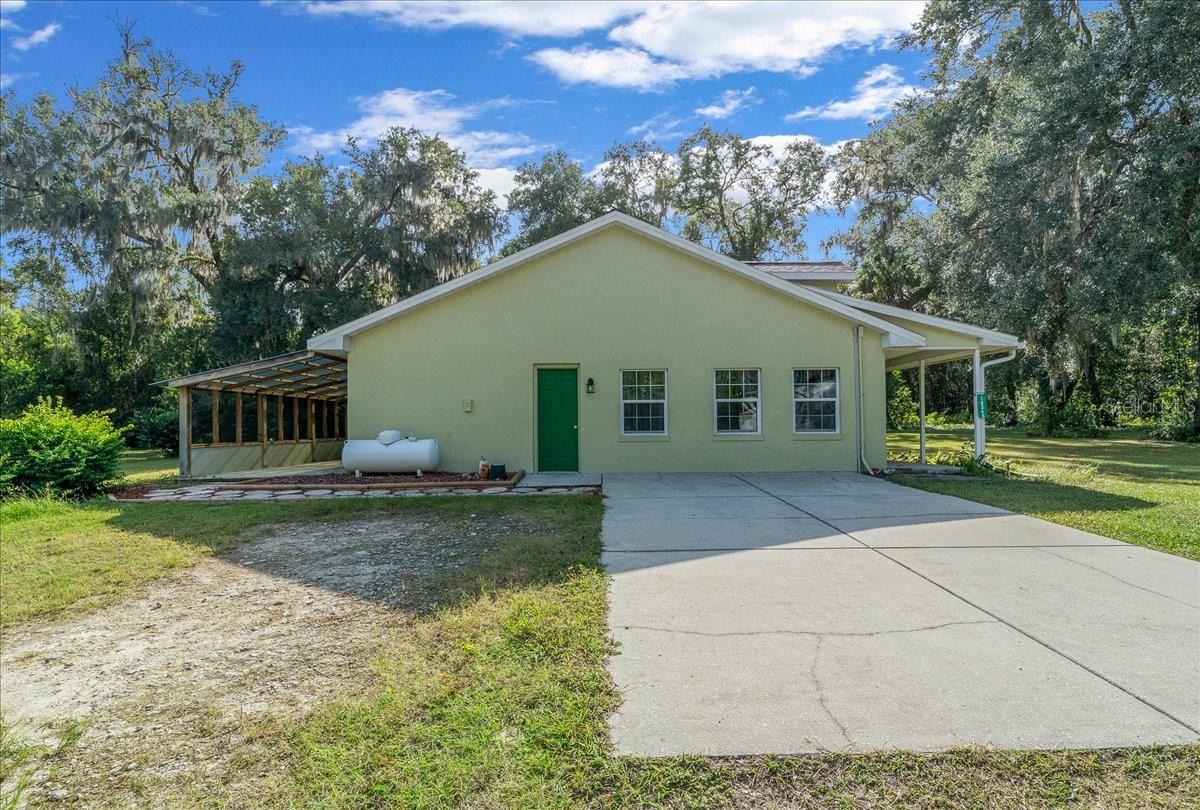
Property photo 1
Property photo 2
Property photo 3
Property photo 4
Property photo 5
4 Beds
3 Baths
2,580 sqft

$715,880

10548 SE HIGHWAY 42, SUMMERFIELD FL, 34491

Price per sqft$277.47
Built in1996
Property size2,580 sqft
Property typeResidential
Courtesy of HOMERUN REALTY, Roger Smith  Listing Contact: 352-624-0935

Overview

Active

Listed Nov 3, 2026

Updated 24h ago

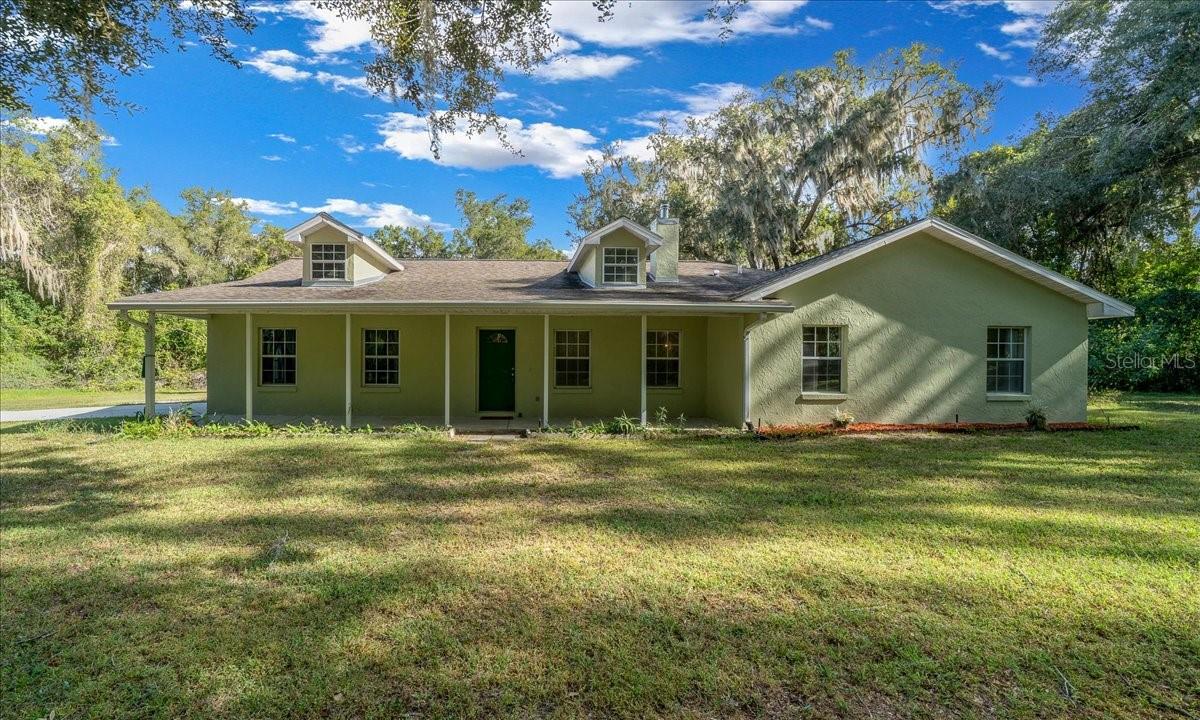
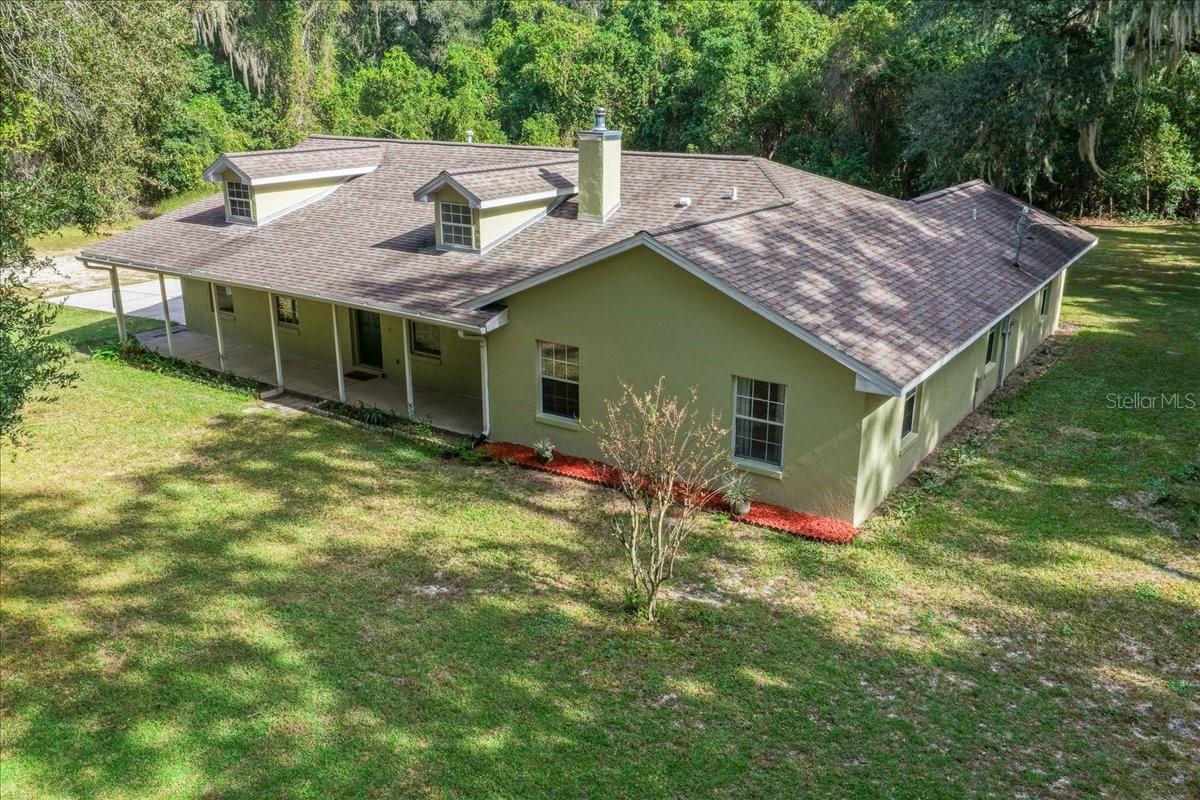
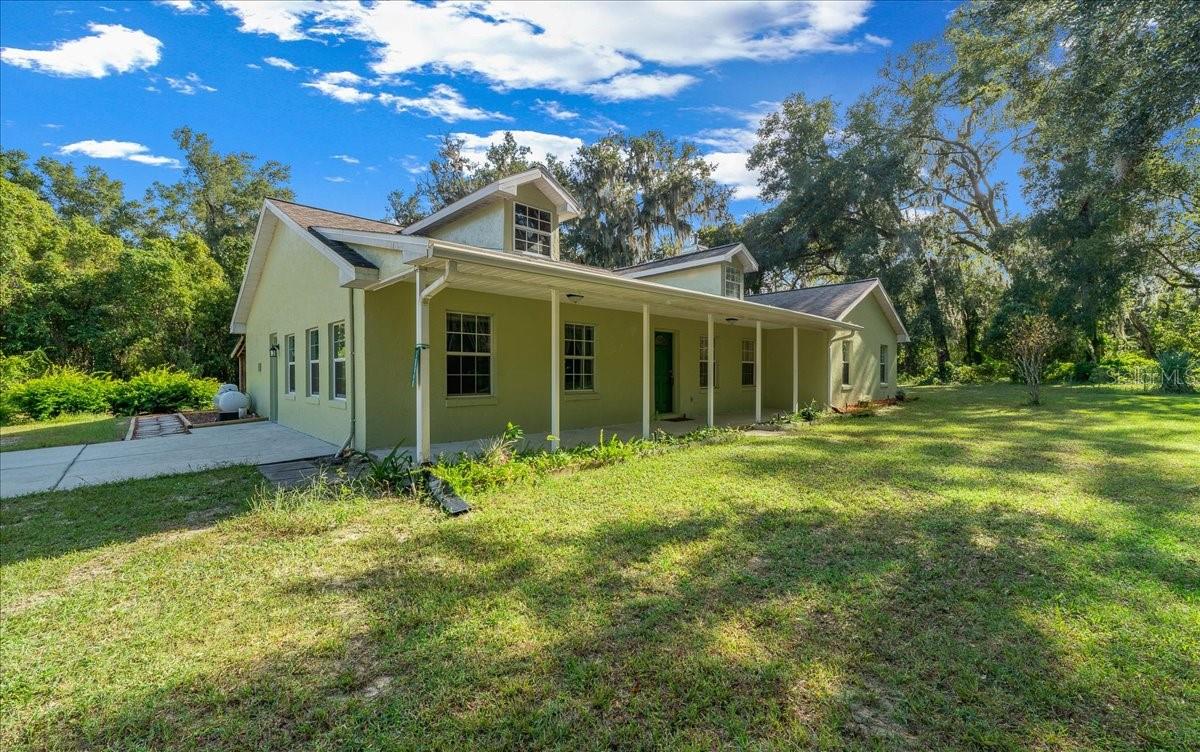
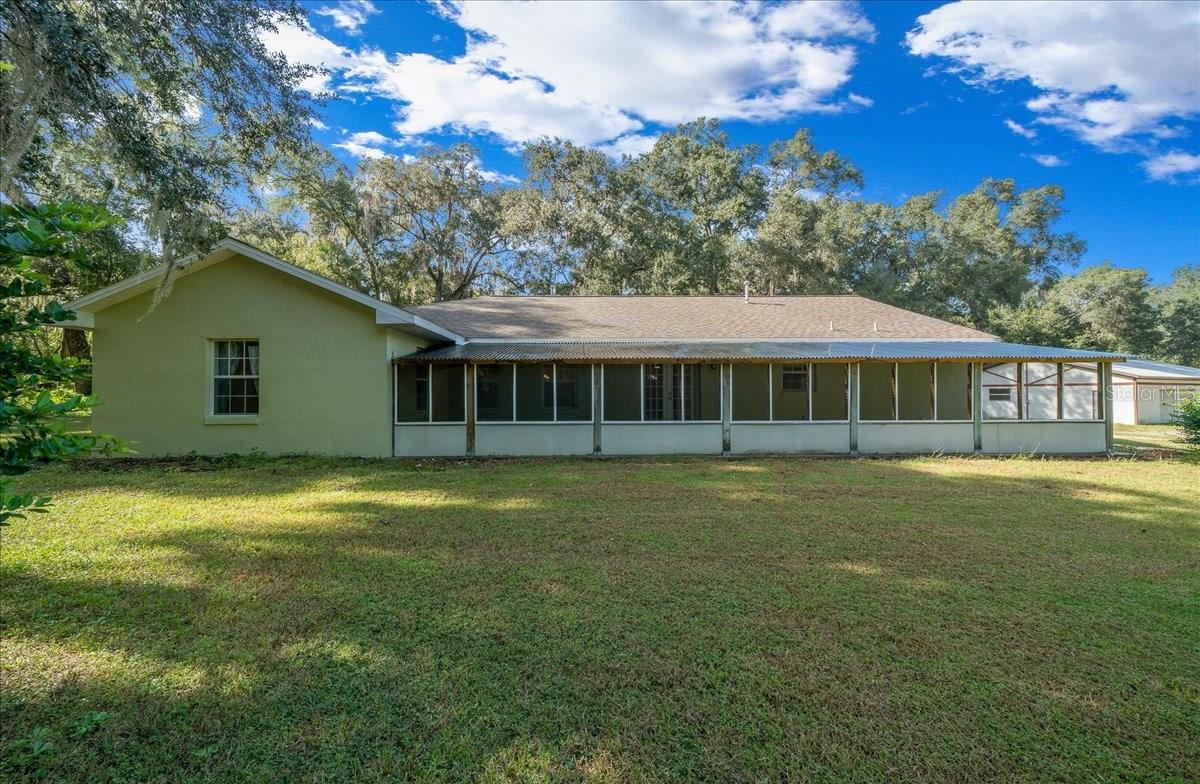
This exceptional property features a 4-bedroom, 2.5-bathroom with an additional 19 x 12 enclosed garage with closet, can be used as a 5th bedroom or office. Located on 8.81 partially cleared and fenced acres (zoned A-3 Rural Residential) with a long private driveway off Highway 42 in Summerfield, conveniently located just one mile from shopping and VA facilities. living room with a wood-burning stove, a family room, a dining room, and French doors opening to a covered patio. Interior finishes highlight a mix of engineered wood, ceramic tile, and carpet, alongside a master suite with a separate shower and super soaker tub. The kitchen is equipped with stainless steel appliances, a new propane gas stove, and a large pantry with washer/dryer hookups. Additional interior amenities include extra storage with A/C handler access, exterior entry, and a pull-down attic ladder. The residence boasts a roof replaced in 2017, a geothermal A/C unit and heat pump, full updated plumbing in attic, 2 wells, 2 septic systems, and gutters along the expansive covered front porch. Outbuildings and exterior features include a 2,400 sq. ft., 4 roll up doors to garage/workshop with 100-amp electrical service, air compressor connections, and an enclosed office suite with a half bath and window A/C. Surrounding the property are home irrigation, an RV setup with a 50-amp electrical hookup and cleanout, a large double-door equipment shed with a side entrance, and a pole barn. Ready to start your farm, come take a look!

$4,763/mo

Est. mortgage payment based on a $715,880 home price.

All estimates are provided by Luxury Presence for informational purposes only. Actual amounts may vary.

Additional information

MLS® ID
OM735066

Interior Features

Bedrooms
4
Bathrooms
3
Fireplace
Yes
Cooling
Yes
Heating
Yes
Basement
No

Exterior Features

Lot Size
8.81 Acres

Other Property Details

Taxes
$1,028
Tax Frequency
Annually
Association Fee Frequency
Monthly
Garage
Yes
View
Yes
Municipality
17S
55+/Senior Community
No

Listings courtesy of Stellar MLS as distributed by MLS GRID

All information deemed reliable but not guaranteed and should be independently verified. All properties are subject to prior sale, change or withdrawal. Neither listing broker(s) nor Dawn R Bramblett shall be responsible for any typographical errors, misinformation, misprints and shall be held totally harmless. Properties displayed may be listed or sold by various participants in the MLS. 

Based on information submitted to the MLS GRID as of 2:12 AM UTC on 11/6/2026. All data is obtained from various sources and may not have been verified by broker or MLS GRID. Supplied Open House Information is subject to change without notice. All information should be independently reviewed and verified for accuracy. Properties may or may not be listed by the office/agent presenting the information.

©2026 Stellar MLS . All rights reserved.

DMCA Notice

Powered by Luxury Presence