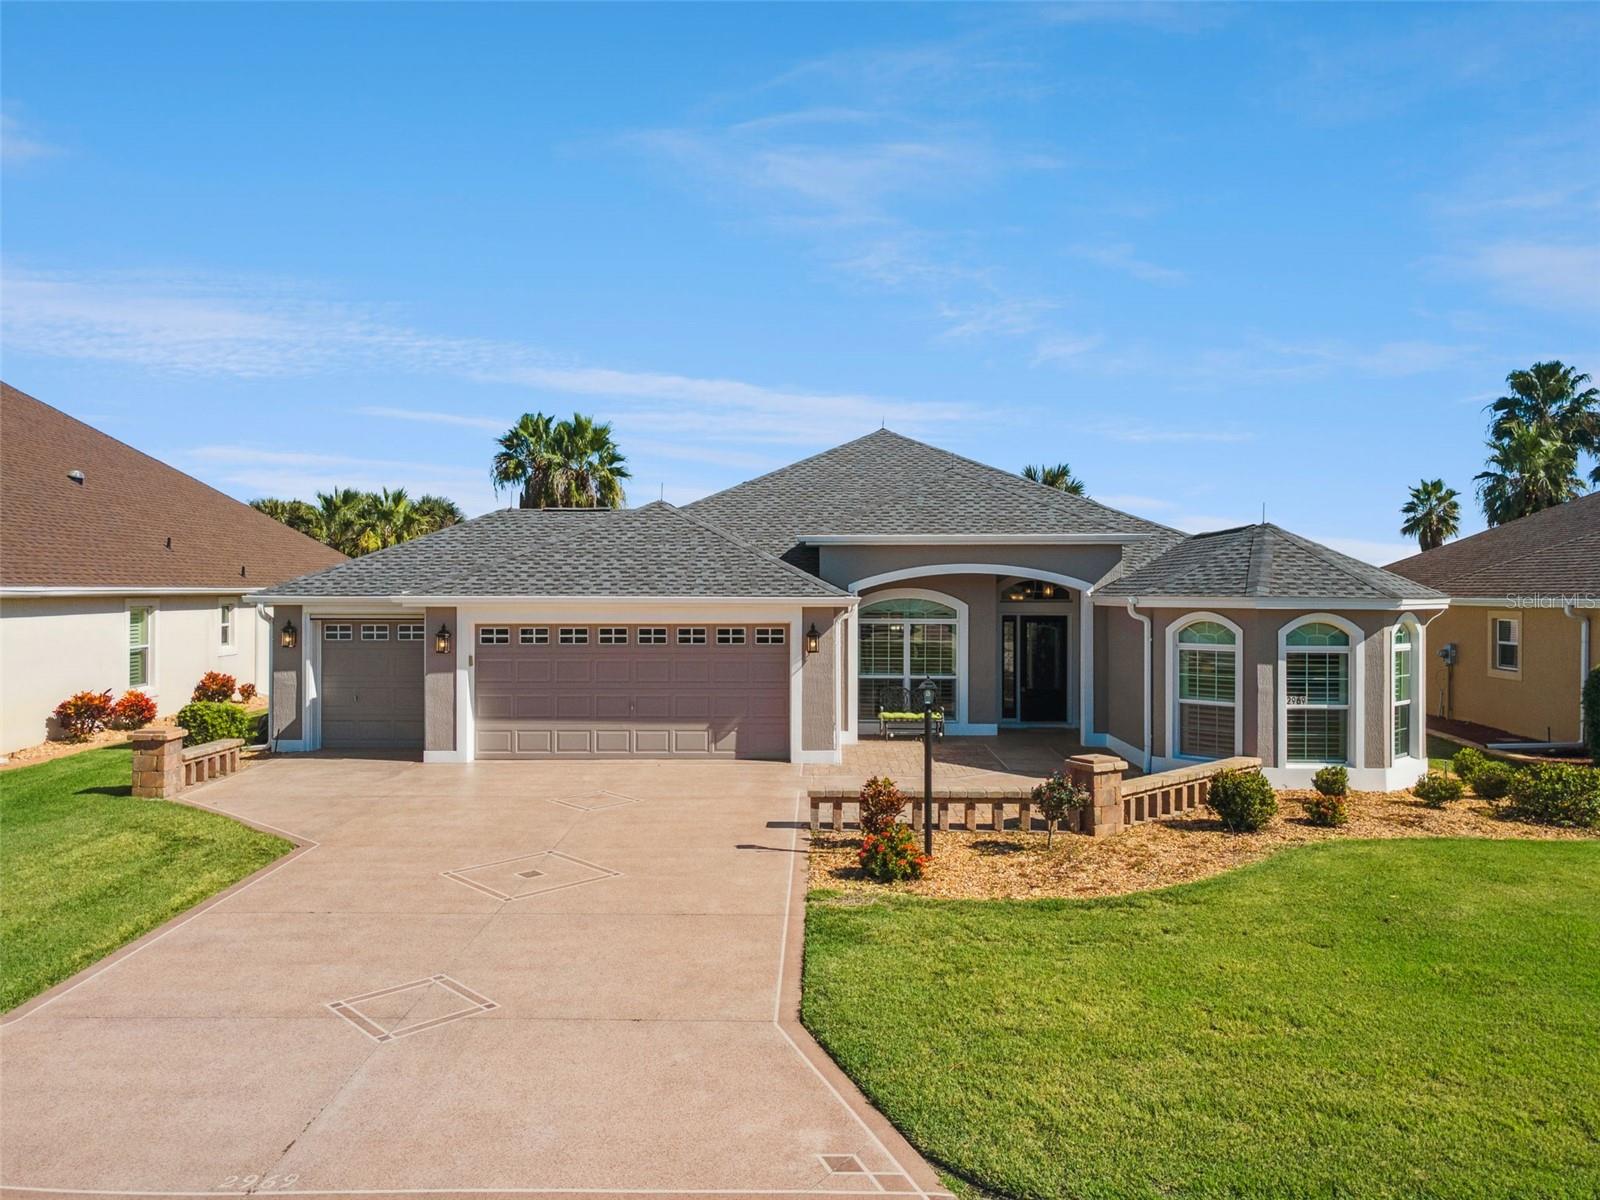
Property photo 1
Property photo 2
Property photo 3
Property photo 4
Property photo 5
3 Beds
2 Baths
1,956 sqft

$859,000

2969 CANYON AVE, THE VILLAGES FL, 32163

Price per sqft$439.16
Built in2013
Property size1,956 sqft
Property typeResidential
Courtesy of FLORIDA PLUS REALTY, LLC, Christina Greenslade  Listing Contact: 407-252-2596

Overview

Active

Listed Nov 4, 2026

Updated 2 days ago

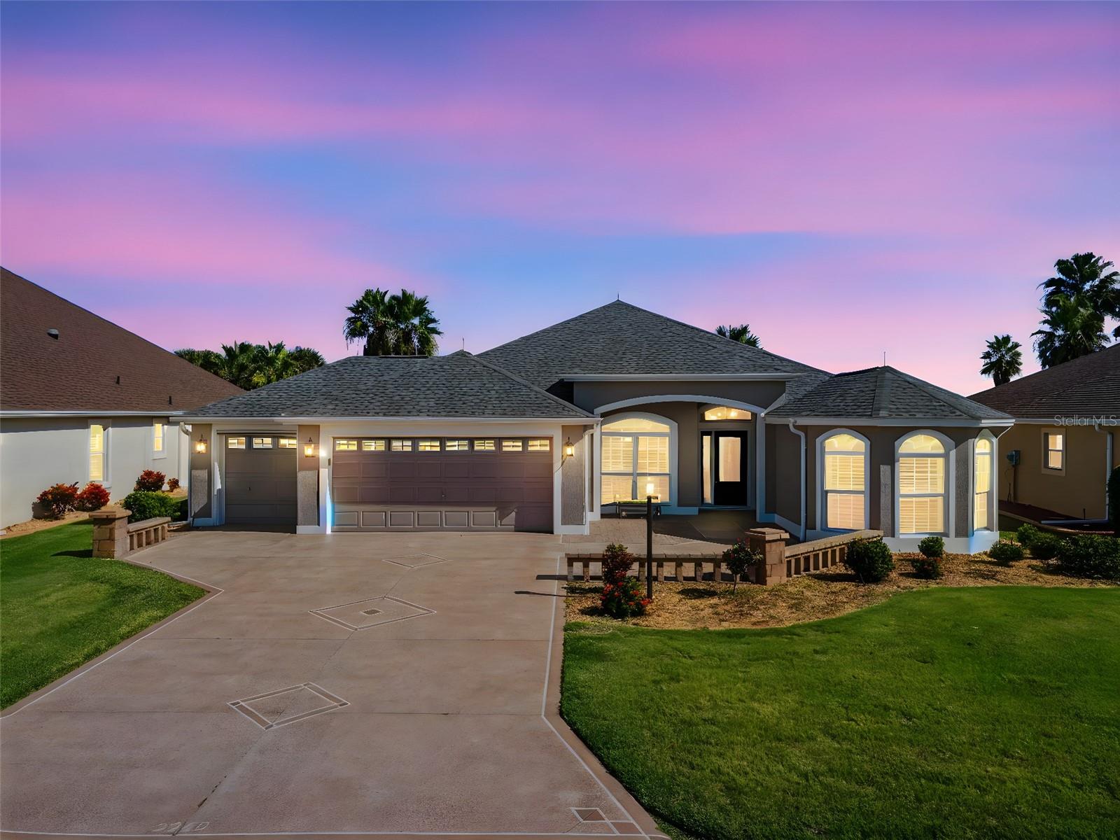
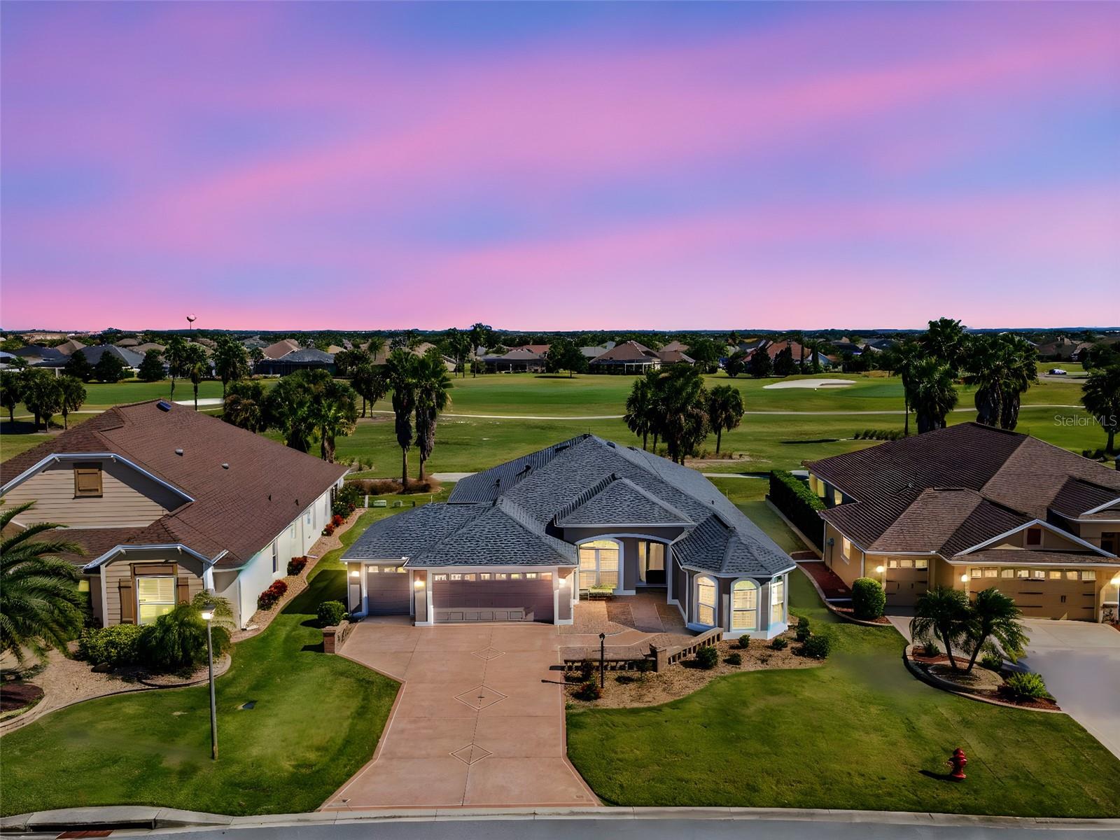
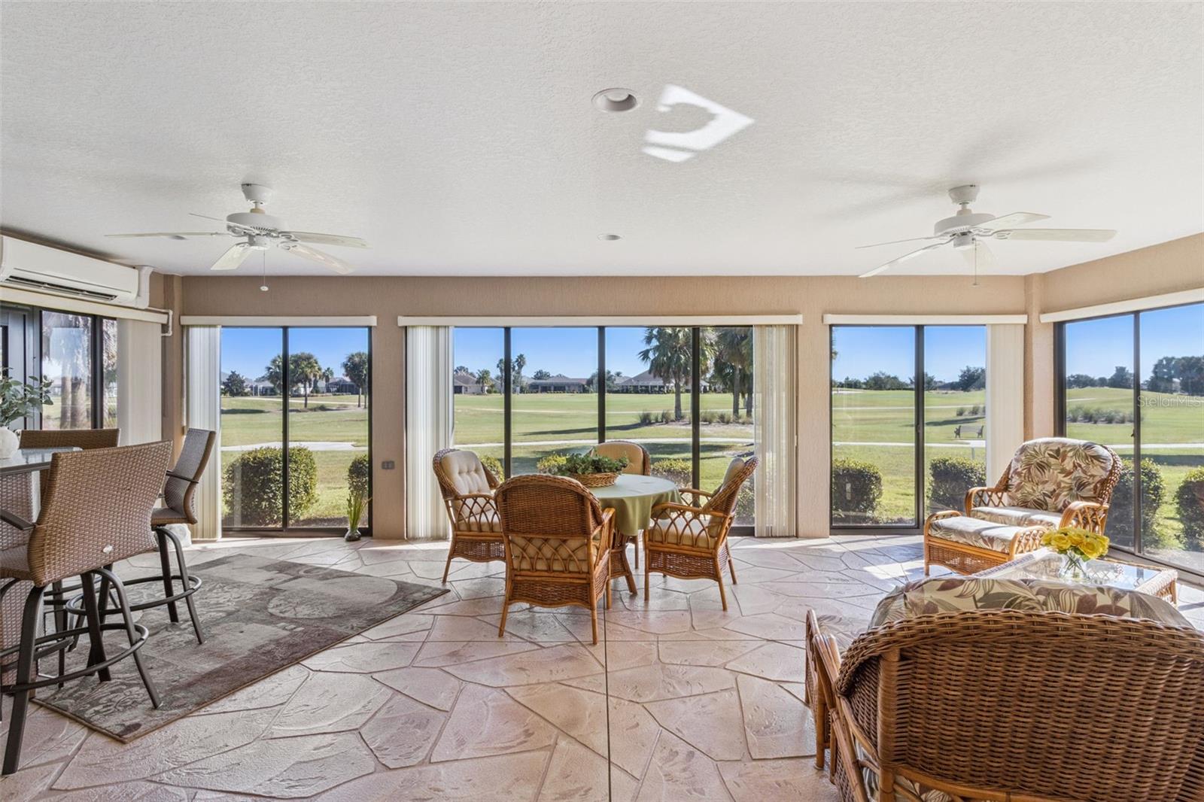
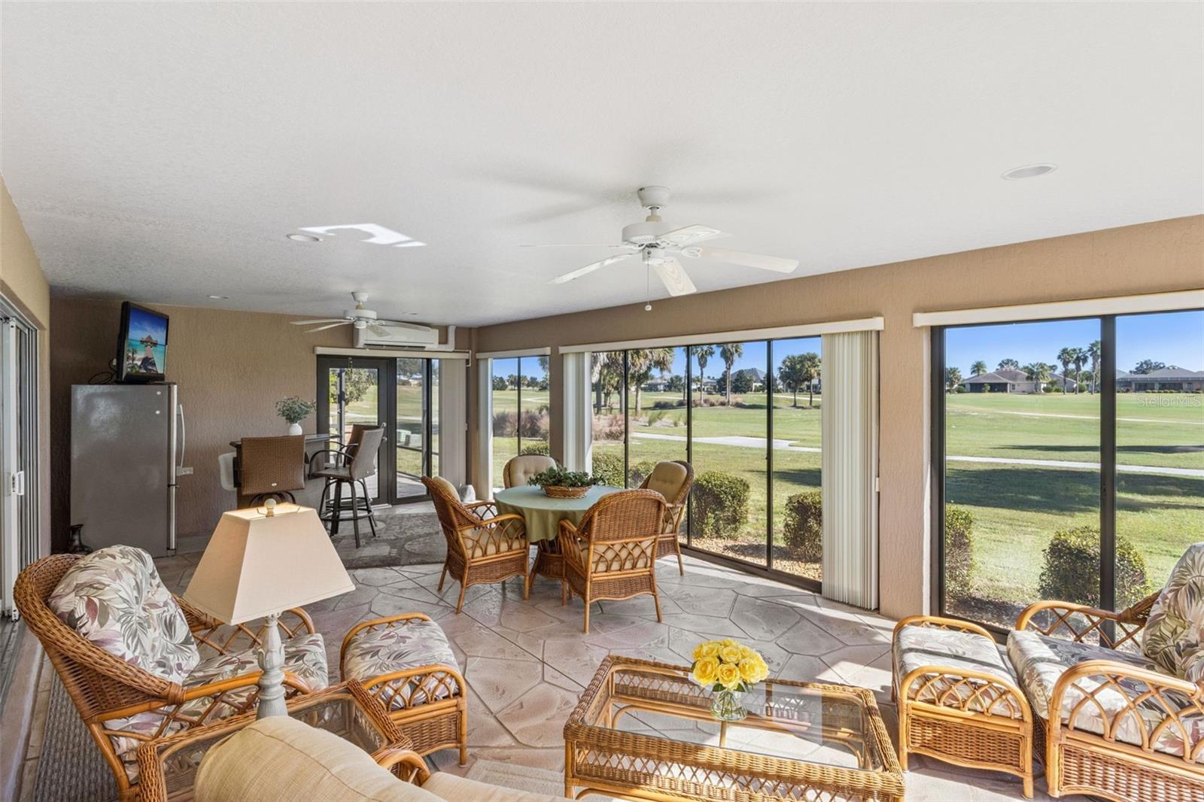
Virtually Staged. Ready to live your Happily Ever After? Well this is it! Welcome to this LUXURY, PRIVATE *GOLF COURSE VIEW* home that truly shows like a model! No Bond! Brand New Roof 2025 + Lightning Rods 2025! New Exterior paint 2025! Interior Kitchen Remodeled 2025! No Carpet! Just gorgeous Ceramic Tiles & LVP floors & even Plantation Shutters throughout! This home also has a Water Softener System for your convenience. And for location? Just minutes from Brownwood Paddock Square! *Lanai Furniture & Golf Cart can be sold outside of contract!* As you walk up the custom driveway, you’re greeted with luxury landscaping and beautiful courtyard style front entryway that even has FULL FRONT POWER EXTERIOR SHADES - perfect for relaxing and enjoying the Florida weather! As soon as you walk through the front door, your eyes see straight through to the panoramic golf course views! This home features a split floorpan, so your guests can enjoy their privacy on the opposite side of the house with 2 large bedrooms with full bathroom & luxury tiled shower, giving guests and family their own wing. The front guest bedroom features a gorgeous bay window with plantation shutters. The kitchen is a chefs dream with tons of counter space, Stainless Steel Appliances, Farm Sink, Quartz Countertops with a Subway Tile Backsplash to match, custom Staggered Cabinets, and those wonderful pull-out drawers for all your kitchen needs! The kitchen counter also has that unique 3 point curve so you’re completely open to the dining room and living room - perfect for entertaining! The Master Bedroom is large overlooking the private golf course views, features an expansive tray ceiling, and has TWO WALK-IN CALIFORNIA CLOSETS with Custom Shelving & Drawers. The Master En-Suite Bath features Dual Sink Vanities with Quartz Countertops, Large Tiled Walk-in Shower, and even extra custom cabinetry for all your bathroom necessities! Finally, the best part - your lanai! The lanai has POCKET SLIDERS that go directly behind the wall, making your living space completely open. This unique and custom lanai is like a Four Season Room with glass enclosures that can easily slide open to your screens when you want to enjoy that beautiful Florida breeze! The lanai also is climate controlled with its own private AC system. Enjoy this space year round as your private oasis, where you can relax and enjoy the golf course views, and even have your own entertainment/bar area when you want to entertain your family and guests! Plus, there is even motorized hide-away screens on the patio you can use and your leisure. There’s even a SECOND screened-in lanai attached for when you want to be completely outside - especially when you’re grilling your favorite meals. The garage is large with and extra 2’ expansion PLUS golf cart garage, and tons of shelving for storage. Does it get any better than this? This PRIME LOCATION is a short golf cart ride away from all of the BEST amenities and attractions that The Villages has to offer! Close to all the best championship golf courses, and an abundance of amazing restaurants, bars, shopping, dining and dancing! Also nearby grocery stores, medical, and so much more! **Please watch our Video PLUS 3D Walkthrough of this exceptional home in one of the best locations! Call today to schedule your private tour!

$5,715/mo

Est. mortgage payment based on a $859,000 home price.

All estimates are provided by Luxury Presence for informational purposes only. Actual amounts may vary.

Additional information

MLS® ID
G5119826

Interior Features

Bedrooms
3
Bathrooms
2
Cooling
Yes
Heating
Yes
Basement
No

Exterior Features

Lot Size
0.19 Acres

Other Property Details

Taxes
$7,251
Tax Frequency
Annually
Association Fee Frequency
Monthly
Garage
Yes
View
Yes
Municipality
18
Pets Allowed
Yes
55+/Senior Community
Yes

Listings courtesy of Stellar MLS as distributed by MLS GRID

All information deemed reliable but not guaranteed and should be independently verified. All properties are subject to prior sale, change or withdrawal. Neither listing broker(s) nor Dawn R Bramblett shall be responsible for any typographical errors, misinformation, misprints and shall be held totally harmless. Properties displayed may be listed or sold by various participants in the MLS. 

Based on information submitted to the MLS GRID as of 11:55 PM UTC on 11/8/2026. All data is obtained from various sources and may not have been verified by broker or MLS GRID. Supplied Open House Information is subject to change without notice. All information should be independently reviewed and verified for accuracy. Properties may or may not be listed by the office/agent presenting the information.

©2026 Stellar MLS . All rights reserved.

DMCA Notice

Powered by Luxury Presence