Property photo 1
Property photo 2
Property photo 3
Property photo 4
Property photo 5
4 Beds
2 Baths
2,362 sqft

$545,000

3374 PAISLEY CIR, ORLANDO FL, 32817

Price per sqft$230.74
Built in1989
Property size2,362 sqft
Property typeResidential
Courtesy of MILLENNIA REALTY, Jordan Ruvalcaba  Listing Contact: 407-271-0754

Overview

Active

Listed Nov 2, 2026

Updated 11h ago

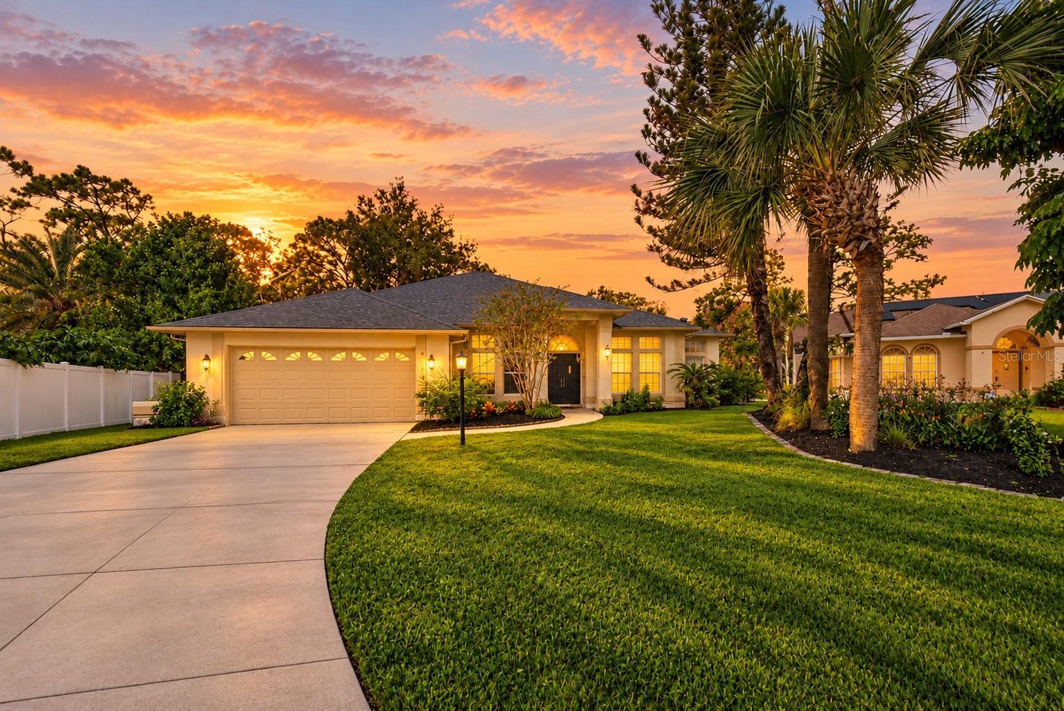
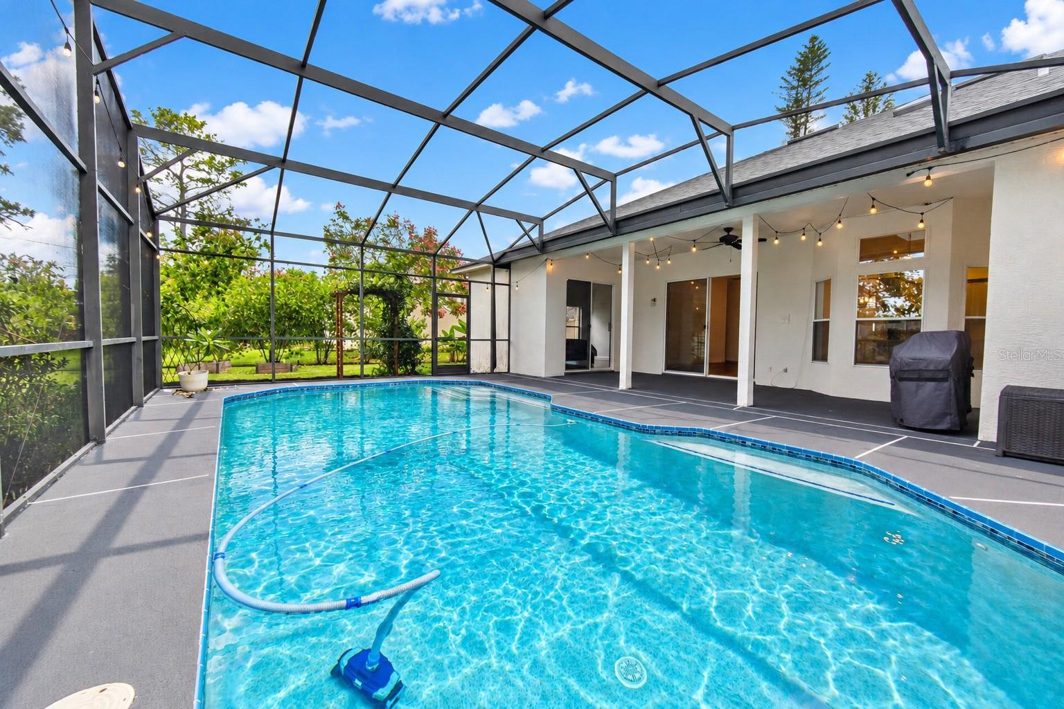
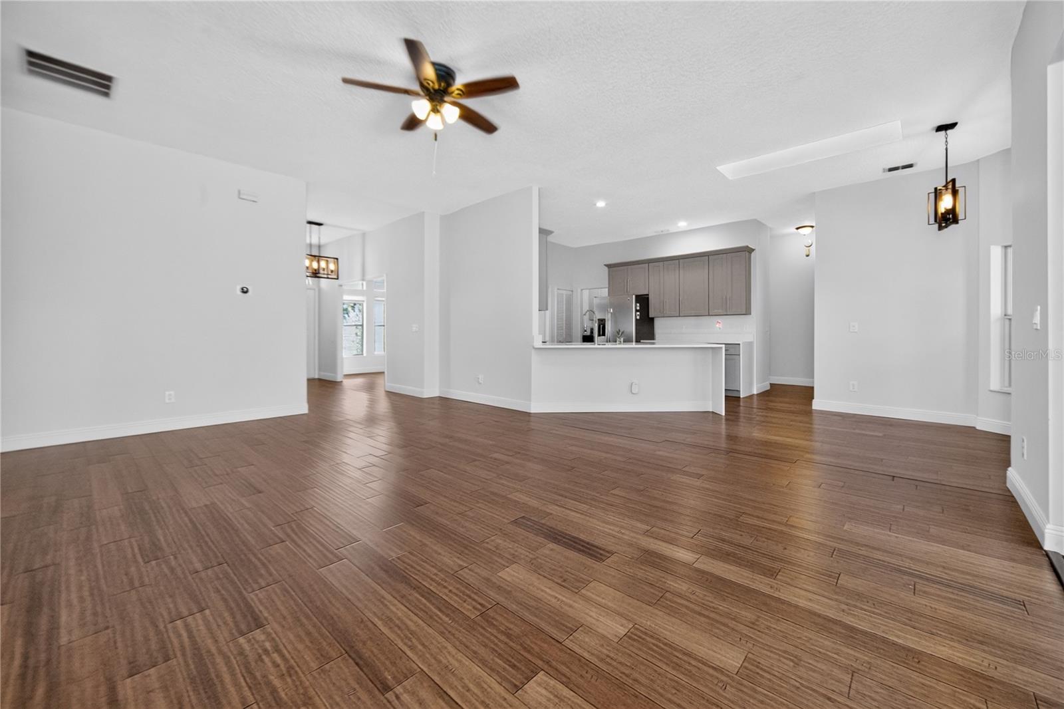
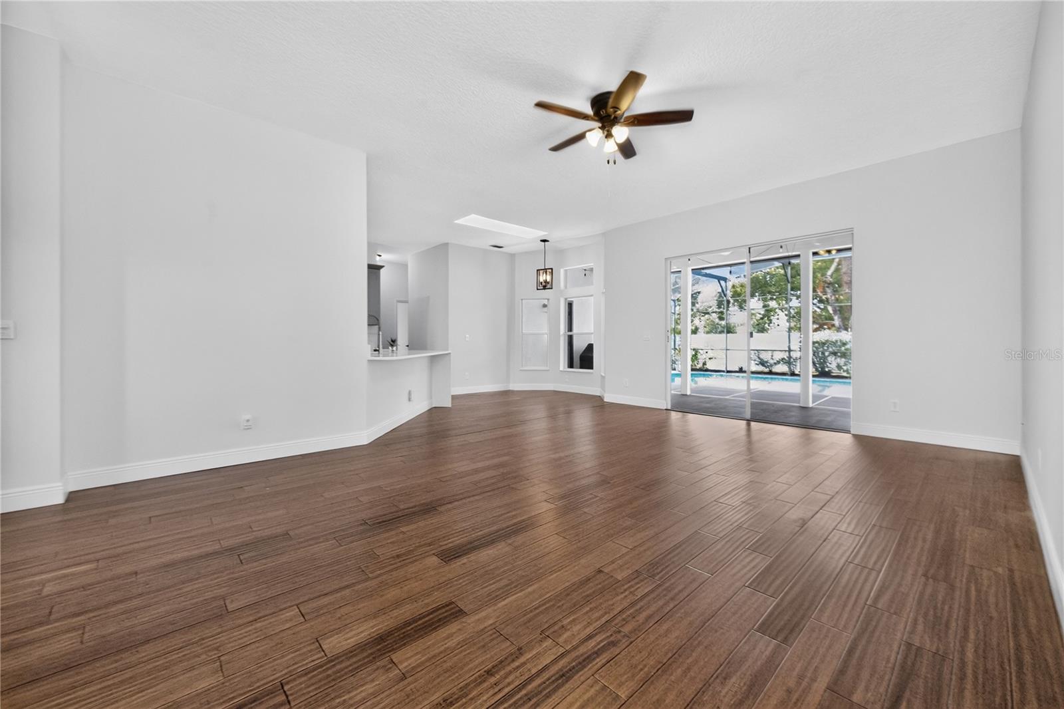
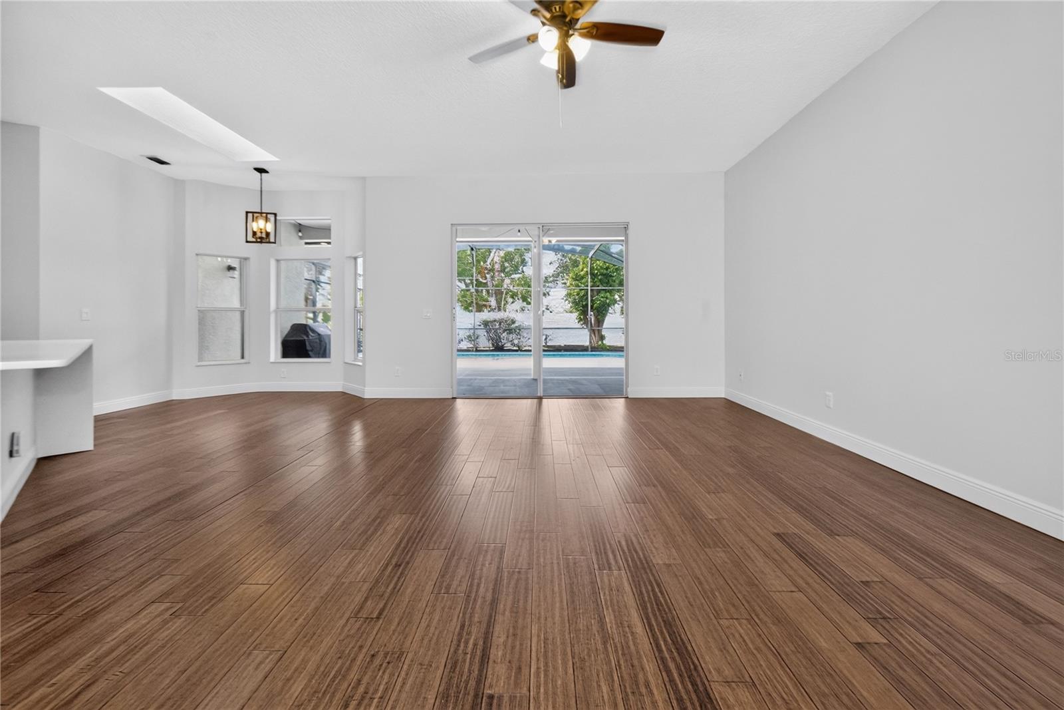
UNIVERSITY WOODS POOL HOME ON A THIRD OF AN ACRE. Welcome to 3374 Paisley Circle, a 4 bedroom, 2 bath block home where the updates are done and the backyard is the main event. Double entry doors under a covered entry open to bright, high ceiling living spaces with bamboo flooring throughout the main areas. The front living room, finished with a statement chandelier, works as a formal dining room, home office or second lounge. At the heart of the home, the kitchen pairs gray shaker cabinetry with quartz countertops, a waterfall island with seating, stainless steel appliances, a built in beverage fridge and a pantry, all open to the family room and its sliders to the lanai. The primary suite steps straight out to the pool and offers two closets and a spa style bath with a freestanding soaking tub, frameless glass shower and double vanity. Three additional bedrooms share the second bath, which opens directly to the pool deck. Step outside to a large covered lanai with ceiling fan overlooking the screened pool, made for weekend cookouts and evening swims. Beyond the cage, the fully fenced yard gives you room to spread out with a storage shed, raised garden bed, mature shade trees, and banana and star fruit trees. An inside laundry room with cabinets and a utility sink, 2 car garage and irrigation round it out. Close to Riverdale Elementary and minutes from UCF, Research Park, Full Sail, Siemens Energy, Waterford Lakes shopping and dining, and SR 417 for an easy commute downtown or to the coast. Move in ready and built for Florida living.

$3,626/mo

Est. mortgage payment based on a $545,000 home price.

All estimates are provided by Luxury Presence for informational purposes only. Actual amounts may vary.

Additional information

MLS® ID
O6452209

Interior Features

Bedrooms
4
Bathrooms
2
Cooling
Yes
Heating
Yes
Basement
No

Exterior Features

Lot Size
0.31 Acres

Other Property Details

Taxes
$4,072
Tax Frequency
Annually
Association Fee Frequency
Monthly
Garage
Yes
View
Yes
Municipality
22
Pets Allowed
Yes
Pool
Yes
55+/Senior Community
No

Listings courtesy of Stellar MLS as distributed by MLS GRID

All information deemed reliable but not guaranteed and should be independently verified. All properties are subject to prior sale, change or withdrawal. Neither listing broker(s) nor Dawn R Bramblett shall be responsible for any typographical errors, misinformation, misprints and shall be held totally harmless. Properties displayed may be listed or sold by various participants in the MLS. 

Based on information submitted to the MLS GRID as of 9:38 PM UTC on 11/3/2026. All data is obtained from various sources and may not have been verified by broker or MLS GRID. Supplied Open House Information is subject to change without notice. All information should be independently reviewed and verified for accuracy. Properties may or may not be listed by the office/agent presenting the information.

©2026 Stellar MLS . All rights reserved.

DMCA Notice

Powered by Luxury Presence