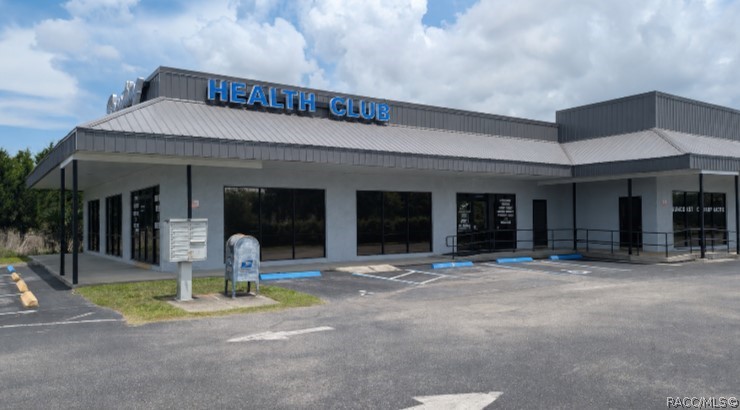
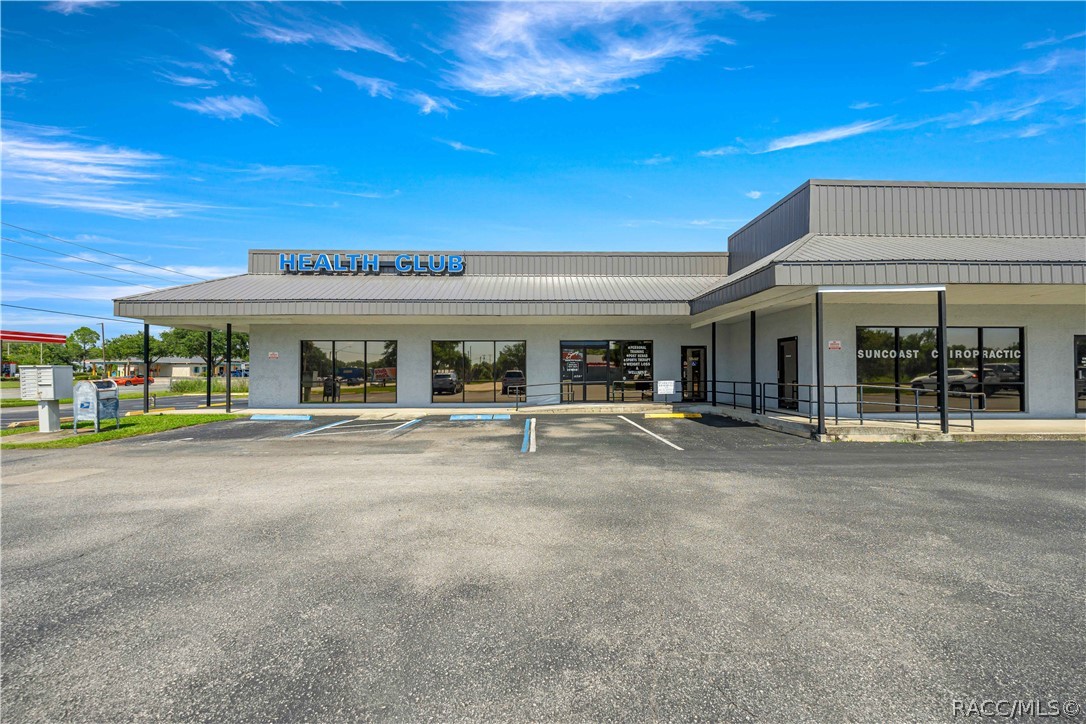
Commercial building with a blue HEALTH CLUB sign and a broad parking lot.
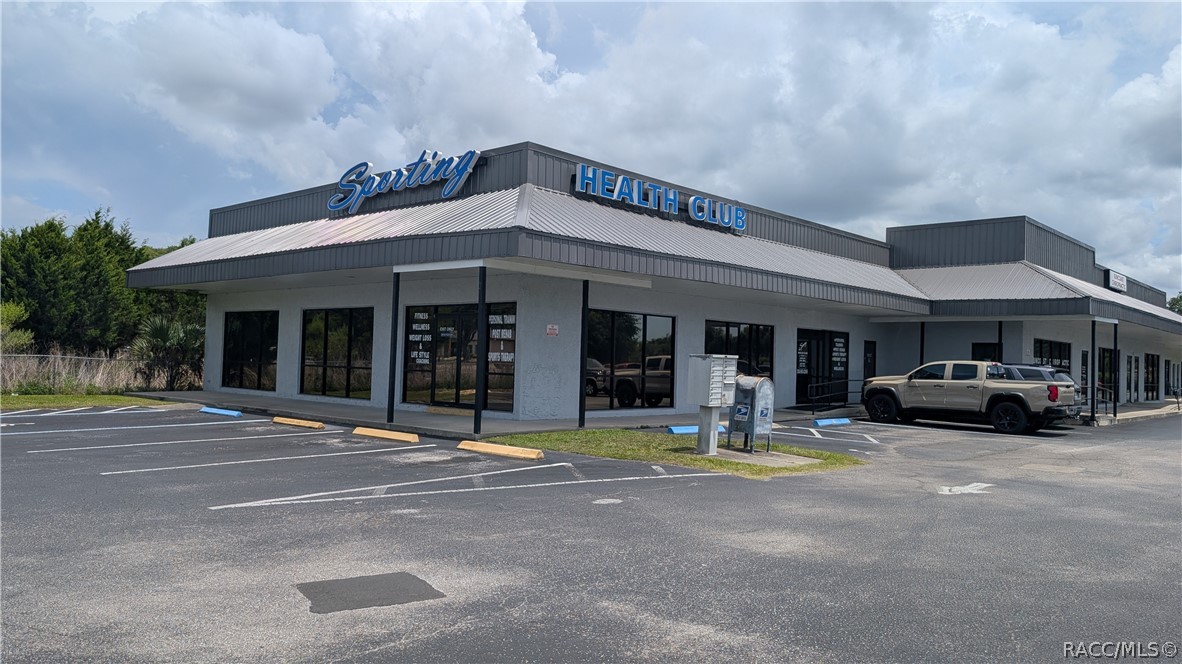
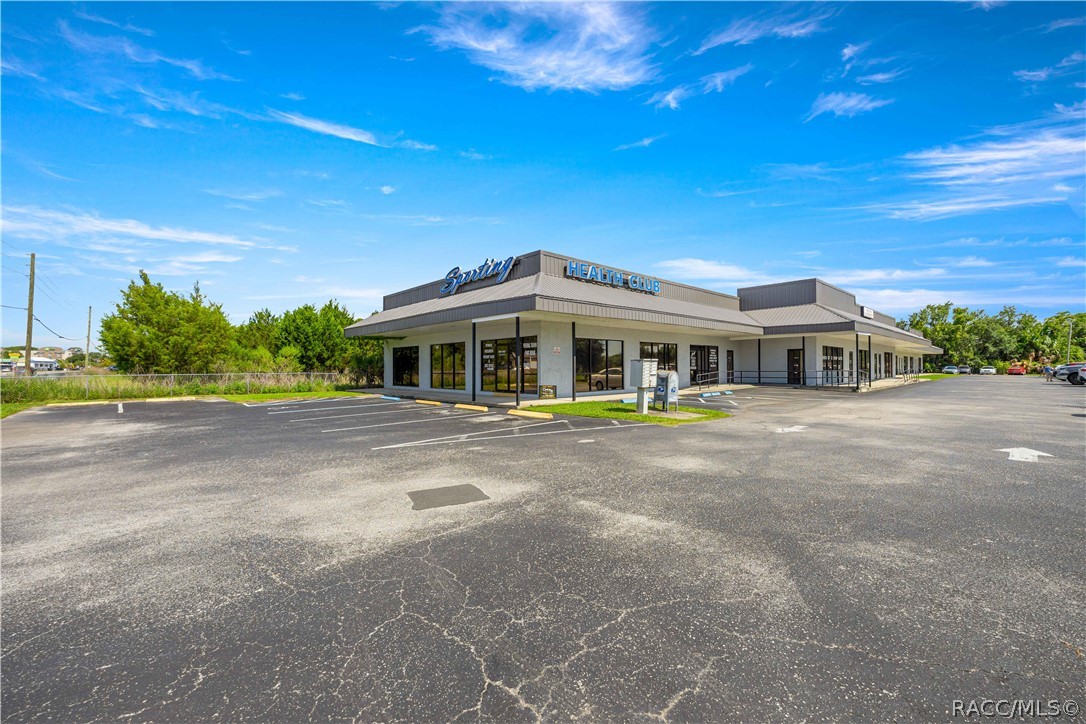
Commercial health club building with prominent rooftop signage and a paved parking lot.
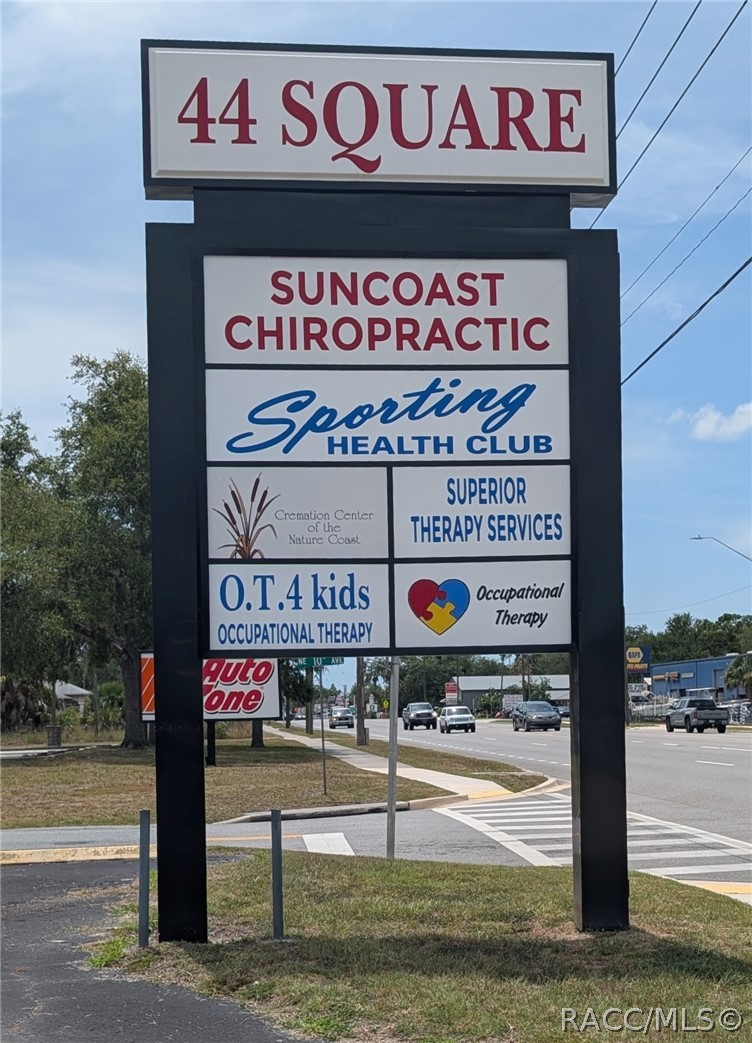
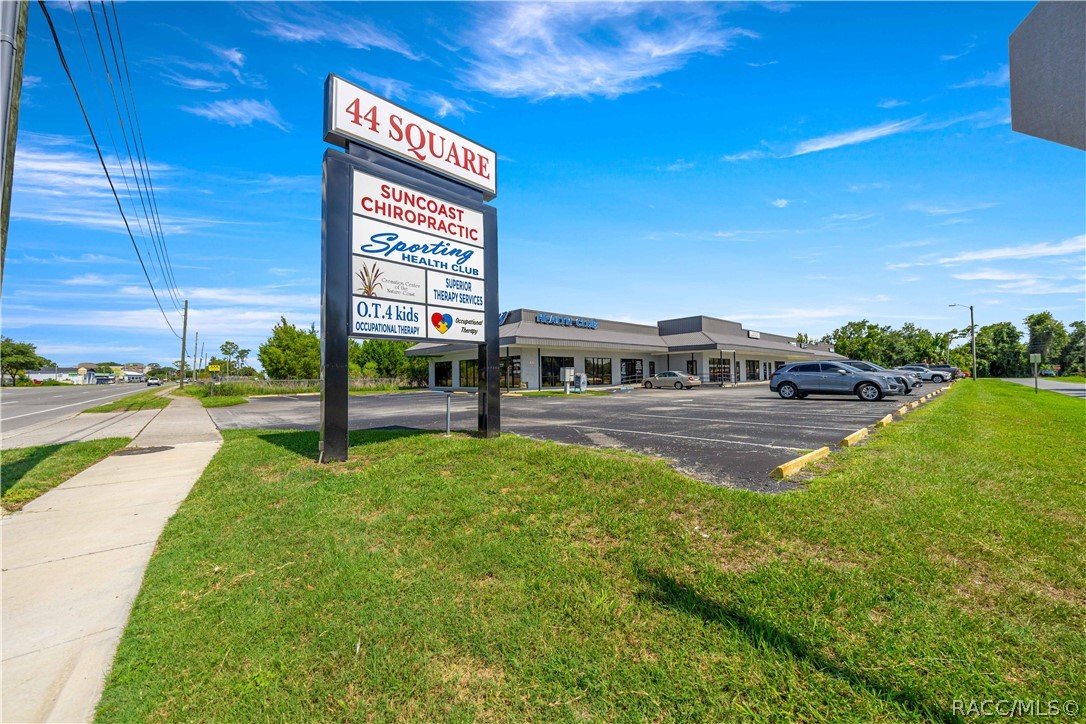
Freestanding 44 Square directory sign beside a roadway, listing Suncoast Chiropractic and other businesses.
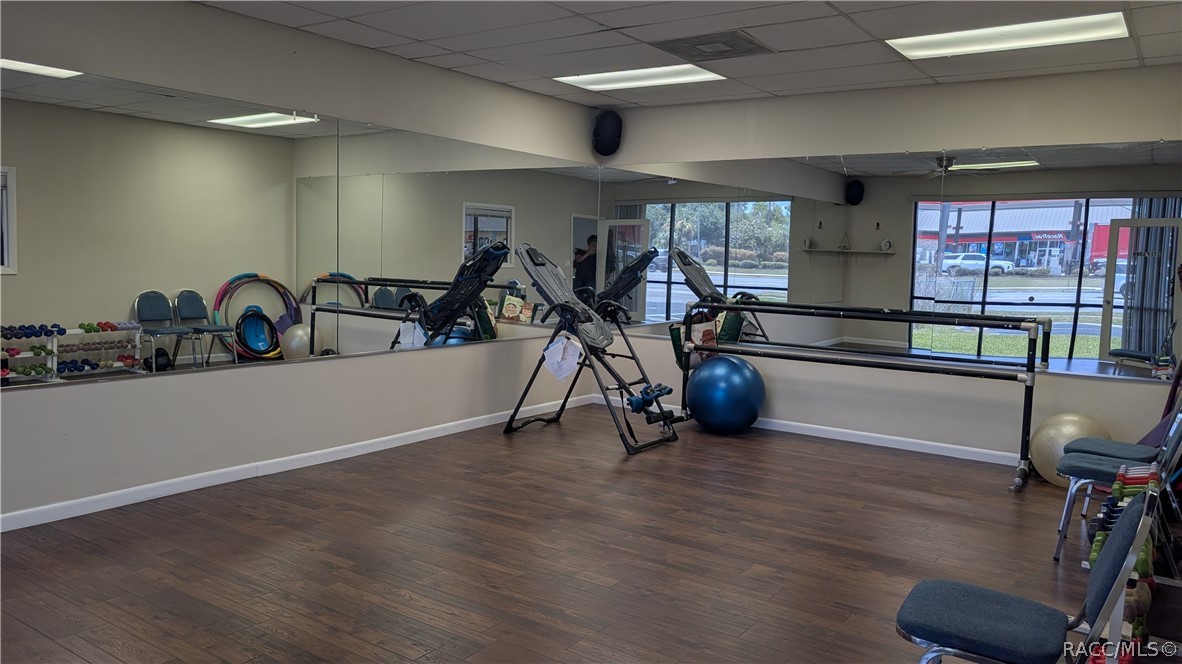
Fitness room with exercise equipment, mirrored walls, and large street-facing windows.
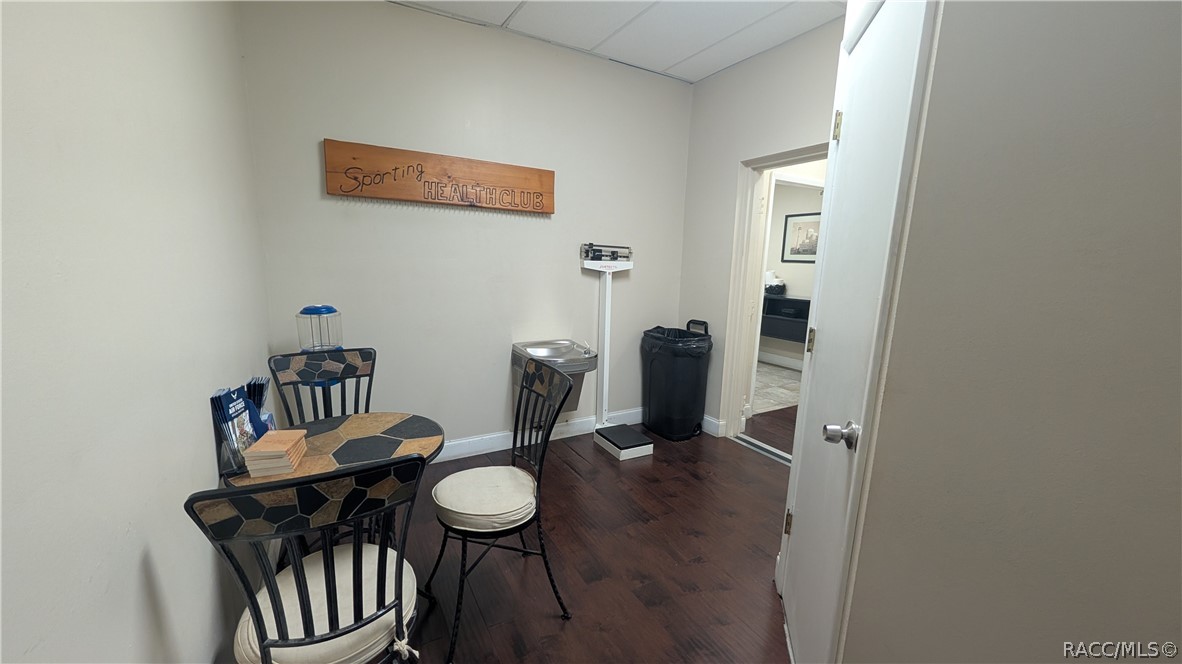
Health club room with a round table, chairs, drinking fountain, and scale.
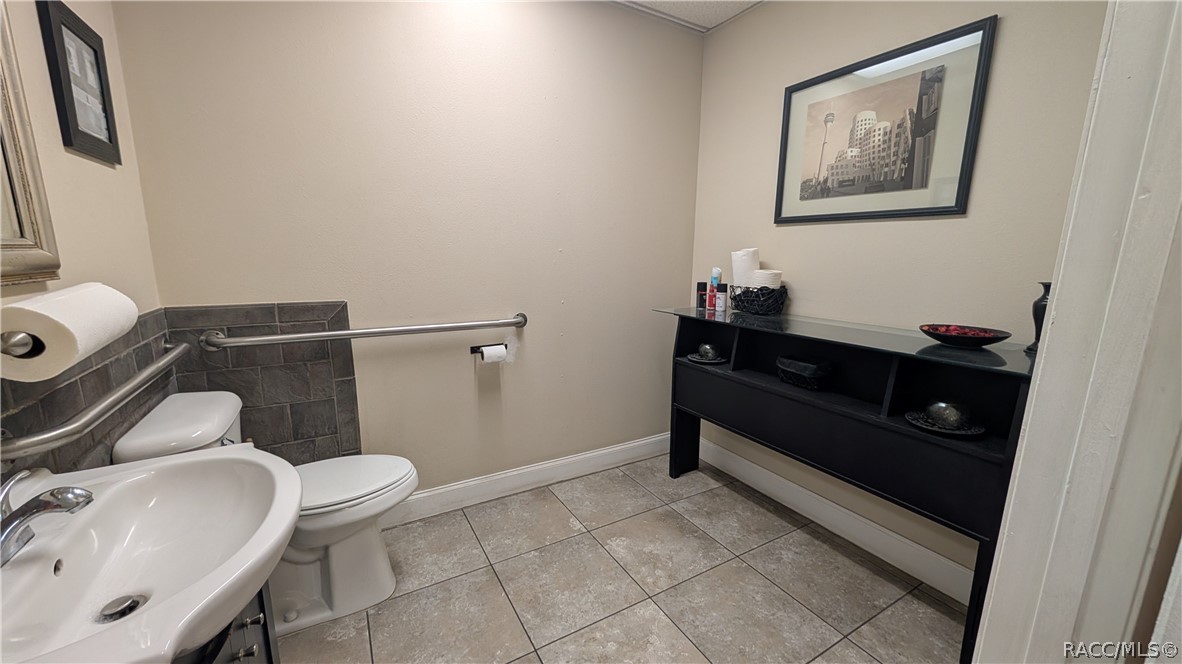
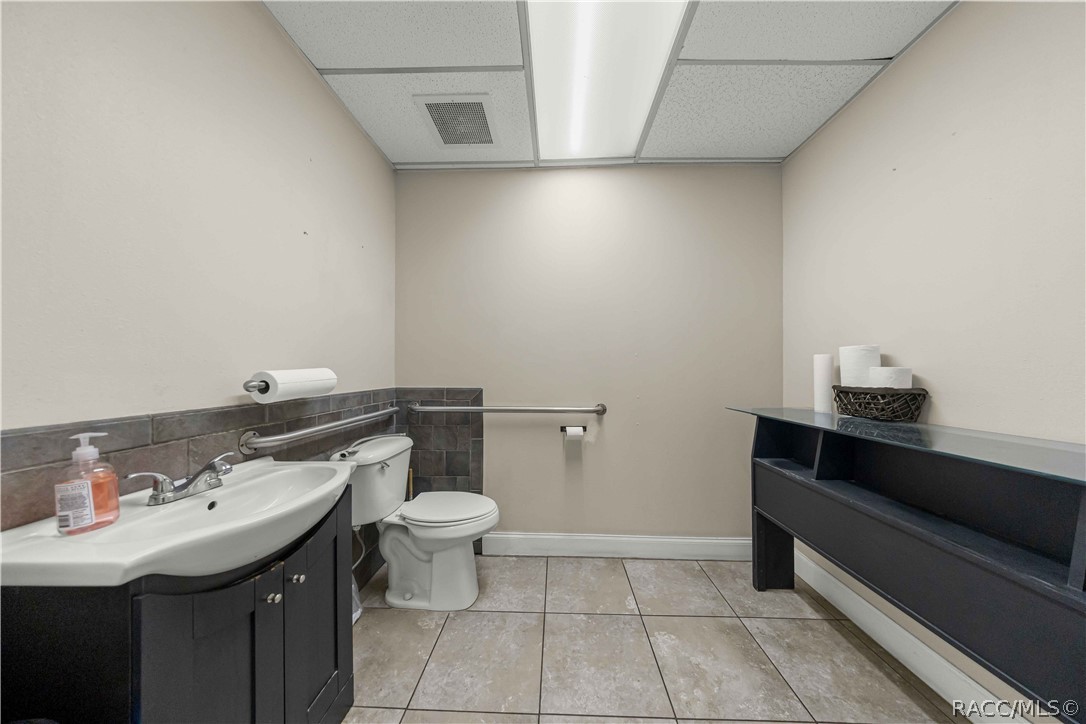
Bathroom with a pedestal sink, toilet, grab bars, and black console table.
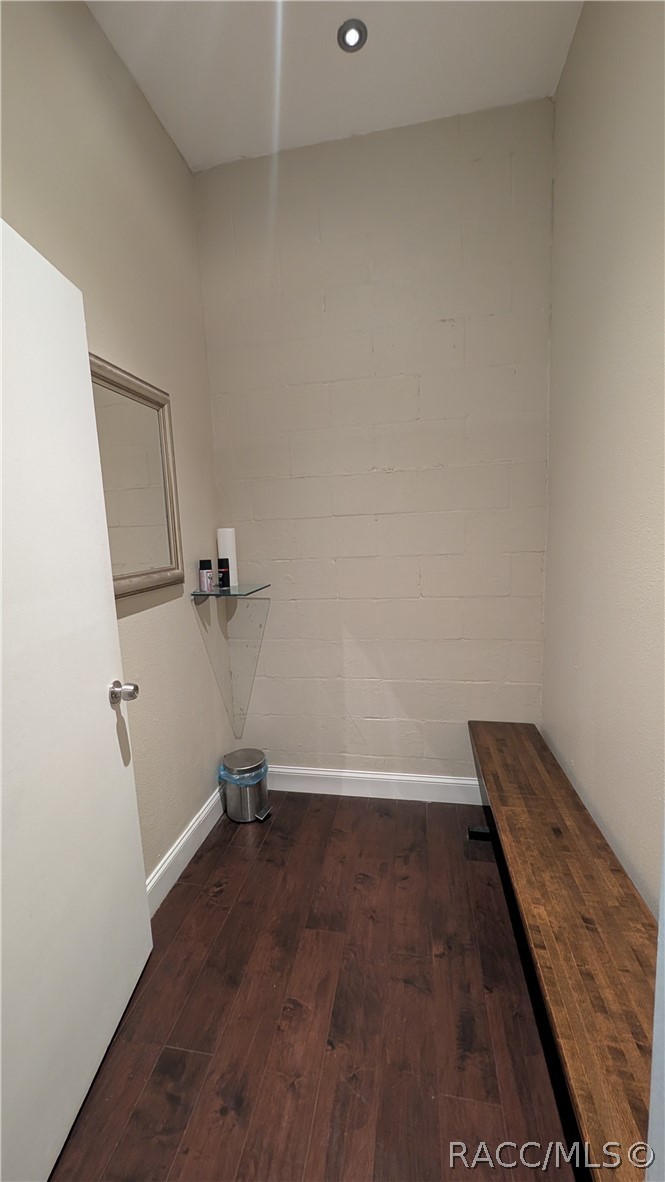
Narrow interior room with dark wood flooring, a long wooden bench, and a wall-mounted mirror.
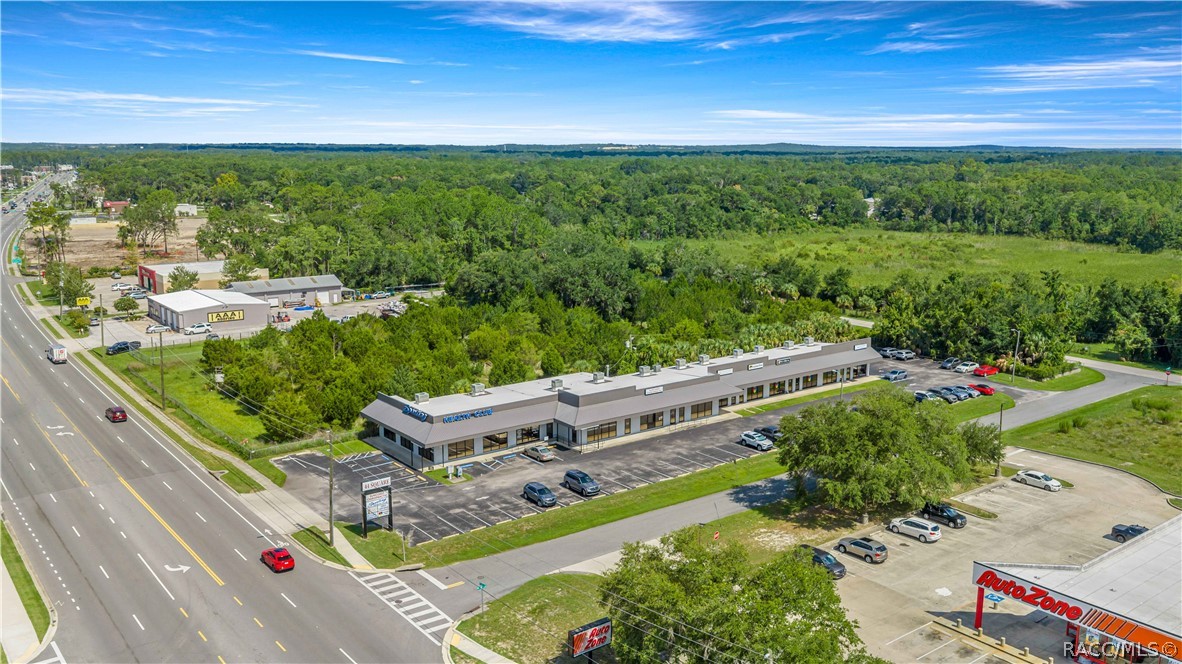
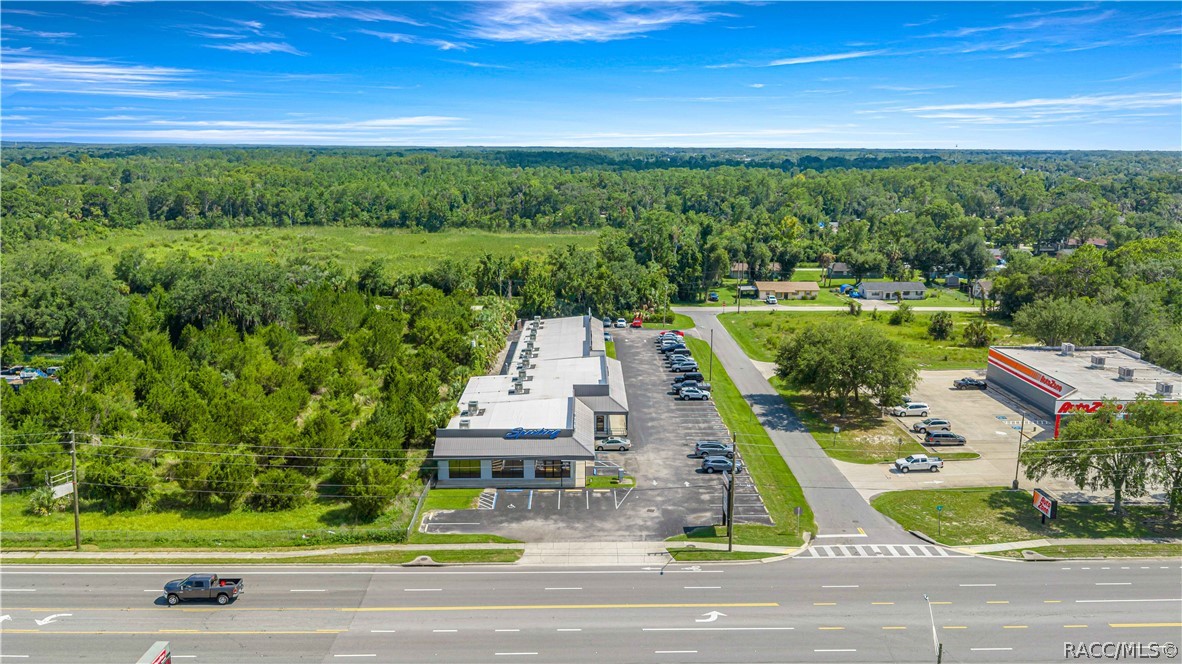
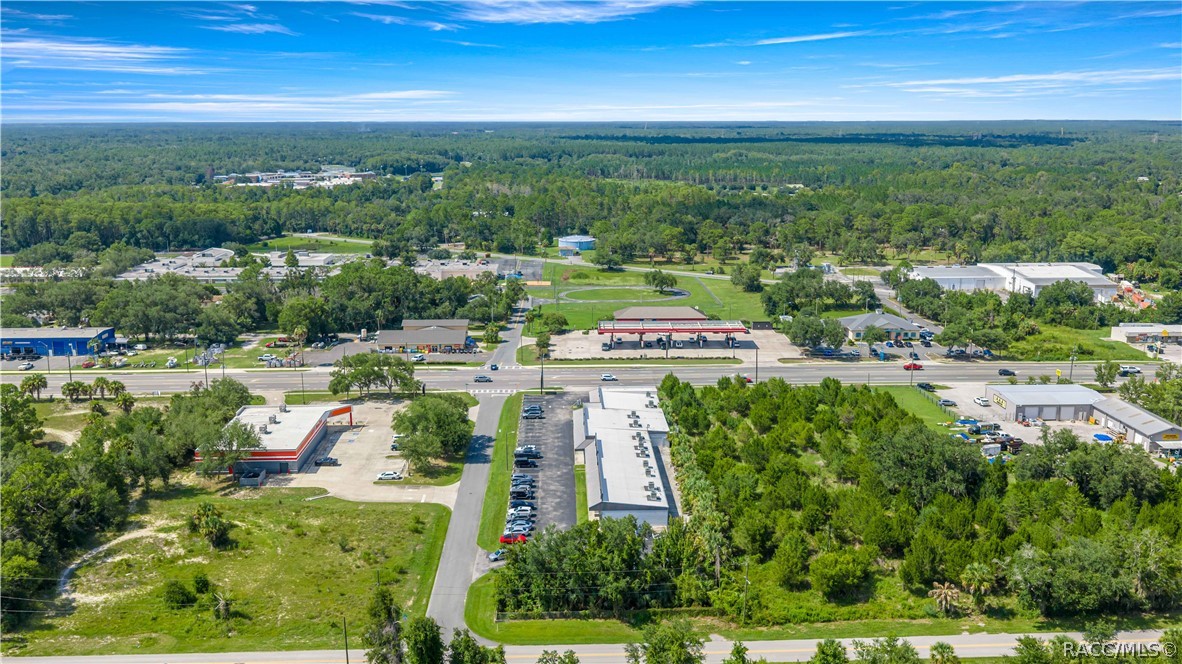
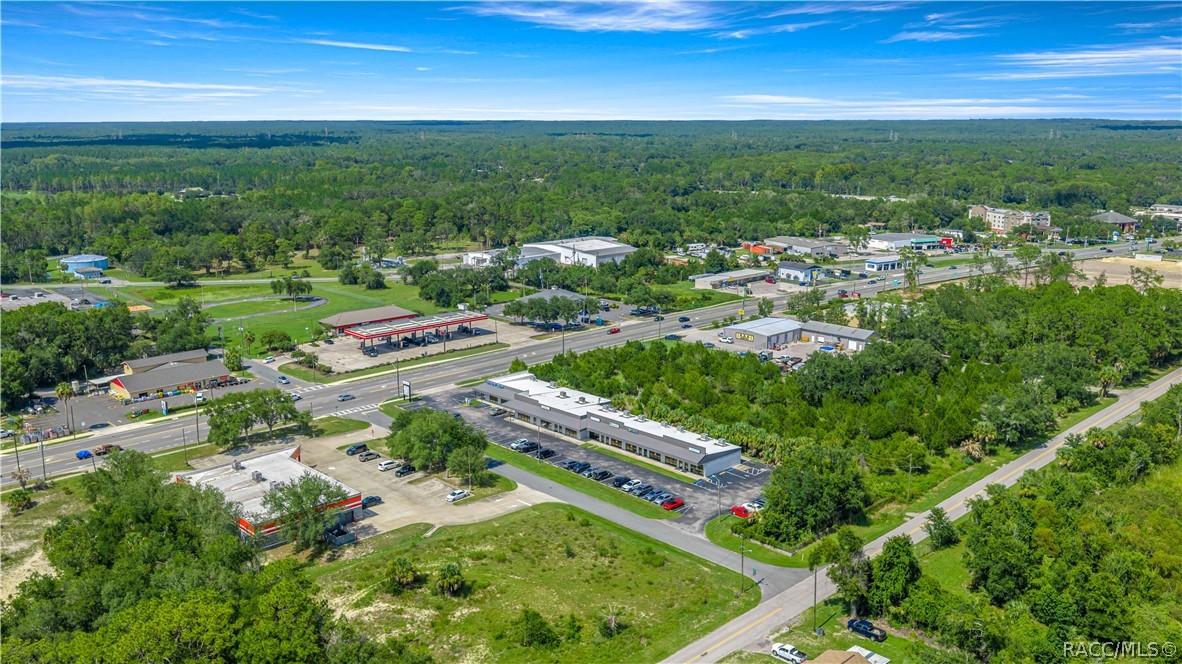
Aerial view of a commercial building and parking lot beside a multilane road, with wooded land behind it.
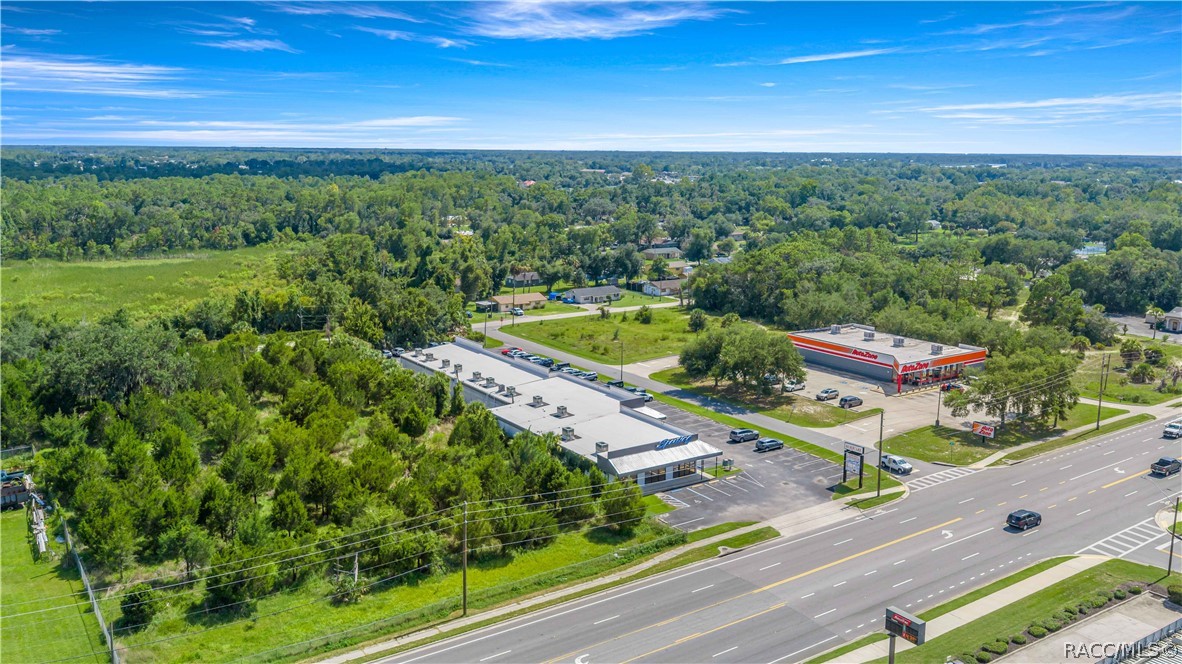
Aerial view of a commercial building and parking lot beside a multi-lane road, with an Arby's nearby.
Commercial property and wooded lot beside a multilane road, with Ace Hardware nearby.
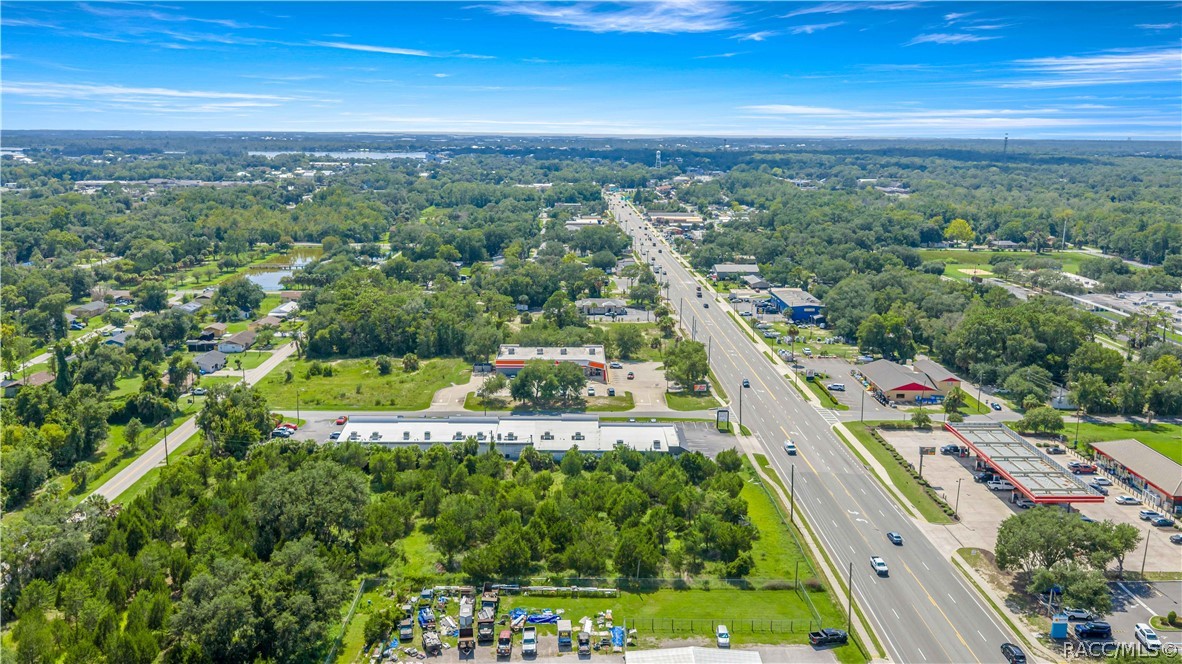
Aerial view of a tree-lined area and commercial buildings along a wide multi-lane road.
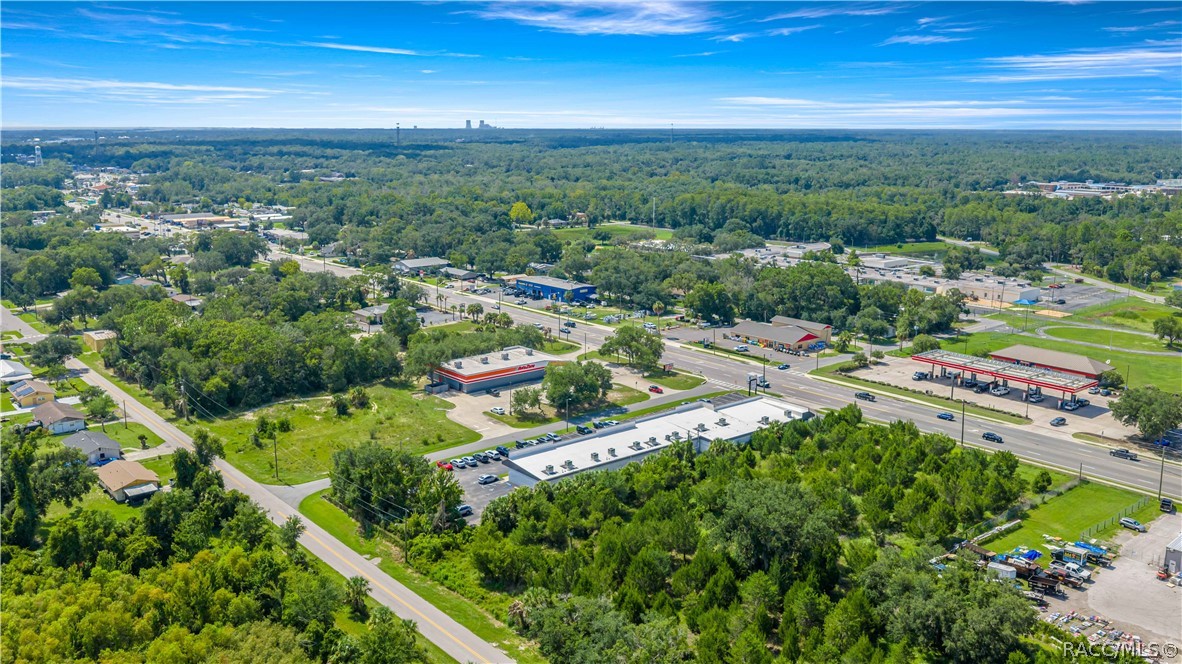
Aerial view of a wooded commercial area with roadside businesses, parking lots, and intersecting streets.
Aerial view of a commercial property and nearby businesses, roads, parking lots, and woodland.
Aerial view of commercial buildings and parking lots along a road, bordered by dense woodland.
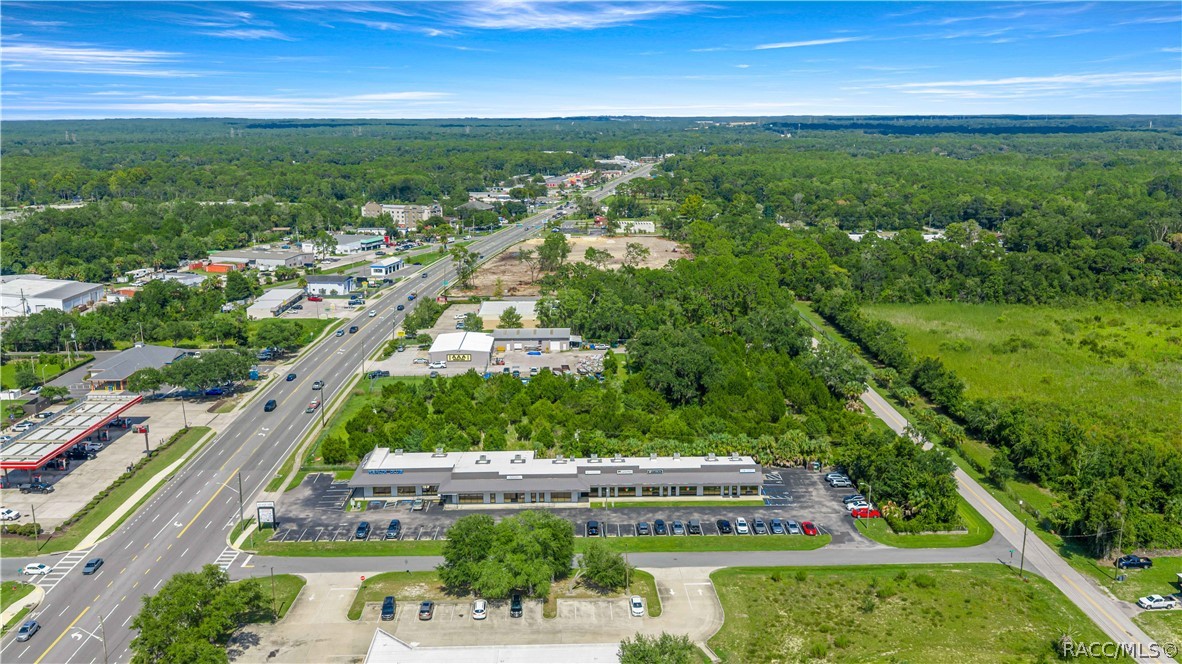
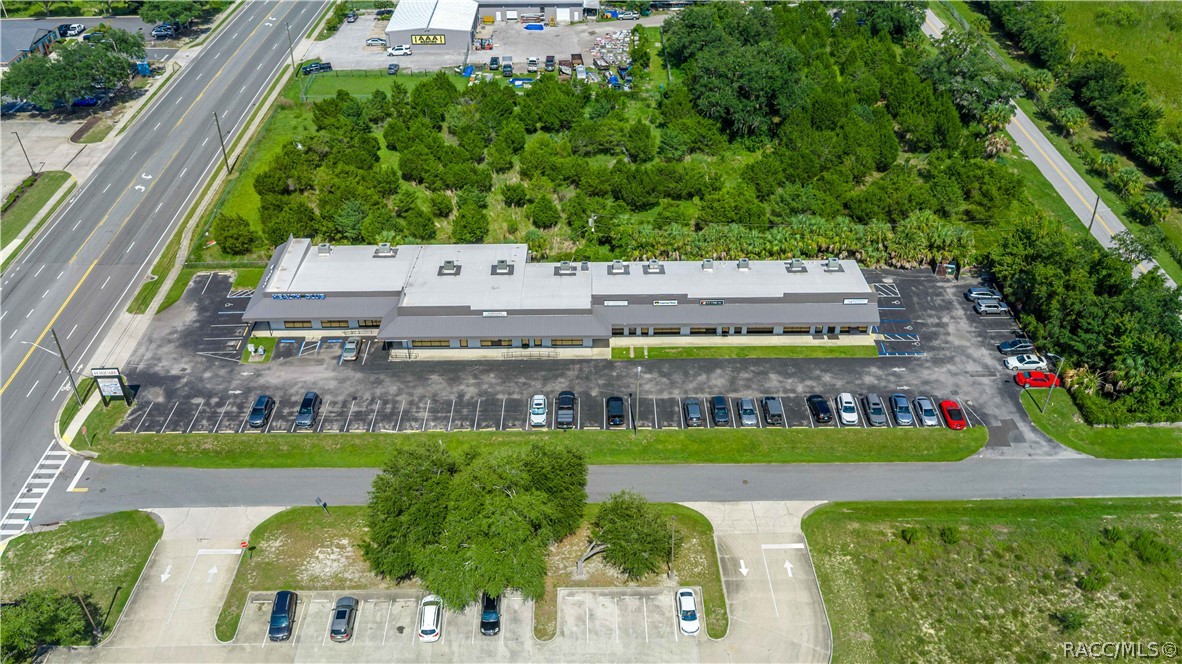
Aerial view of a commercial building and parking lot beside a major road, surrounded by trees and open land.
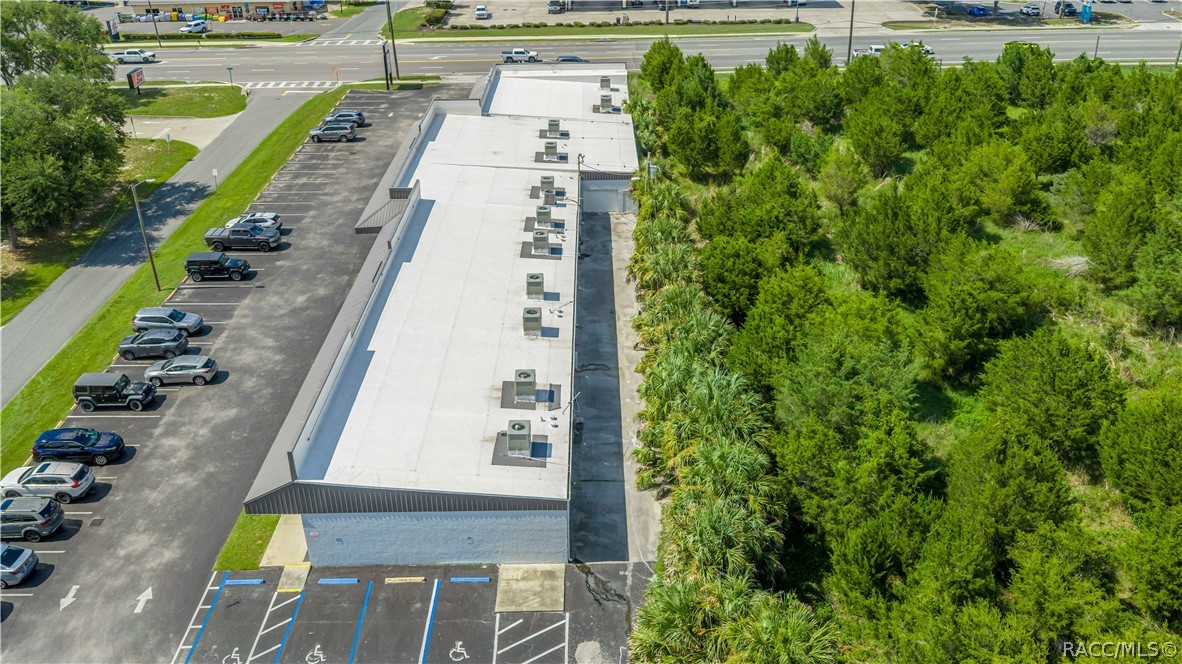
Aerial view of a single-story commercial building and parking lot beside a multi-lane road.
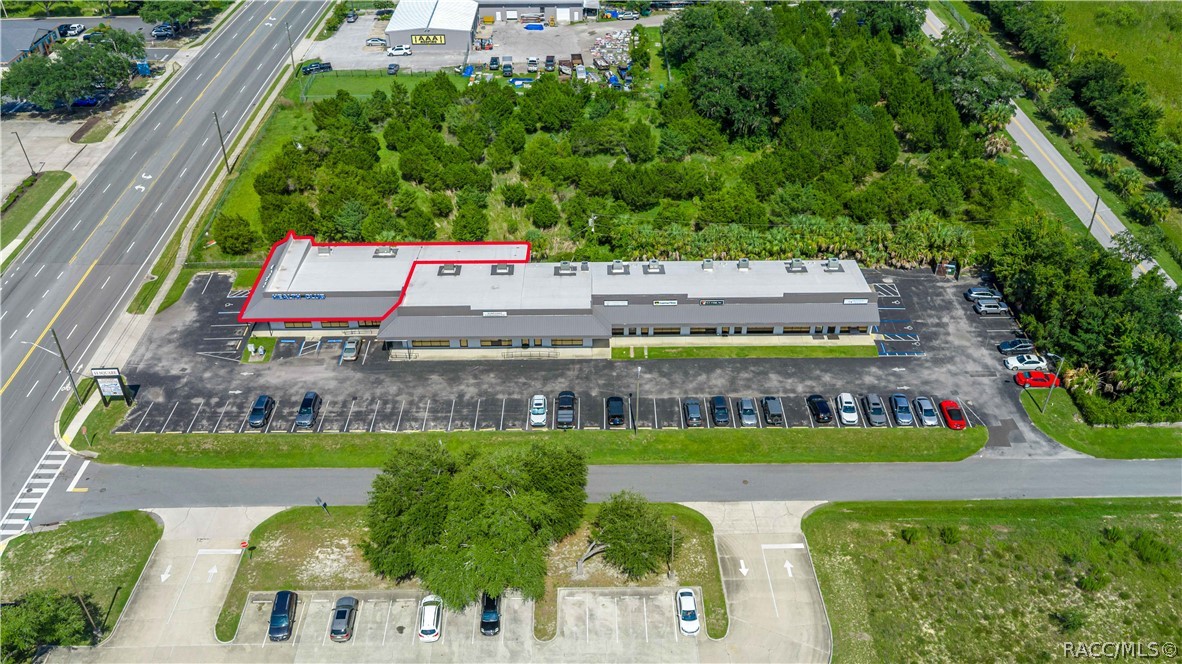
Aerial view of a single-story commercial building with a large parking lot and part of its roof outlined in red.
Aerial view of a commercial building, parking lot, and wooded land.
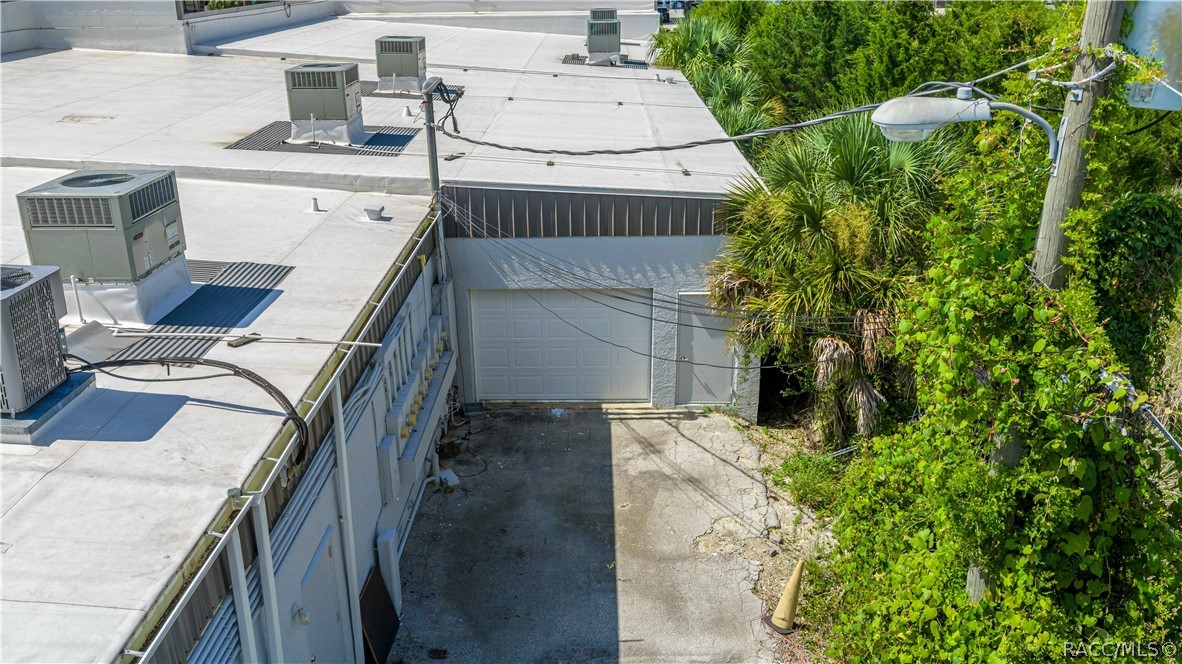
Building exterior with rooftop HVAC units, garage door, and concrete driveway beside dense greenery.
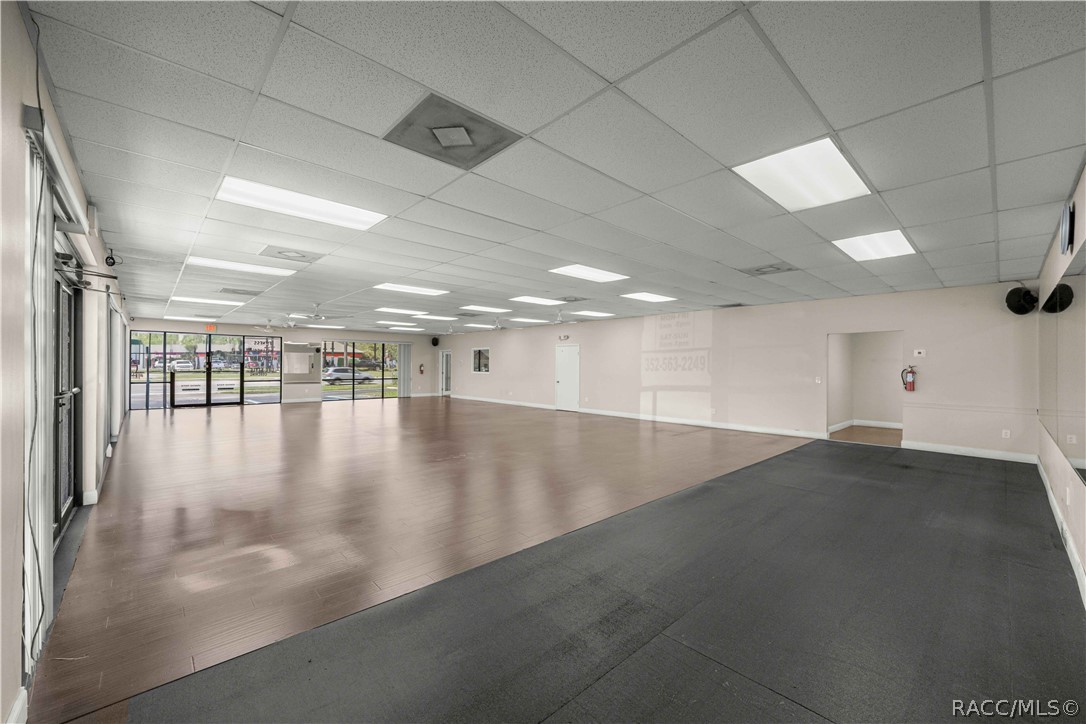
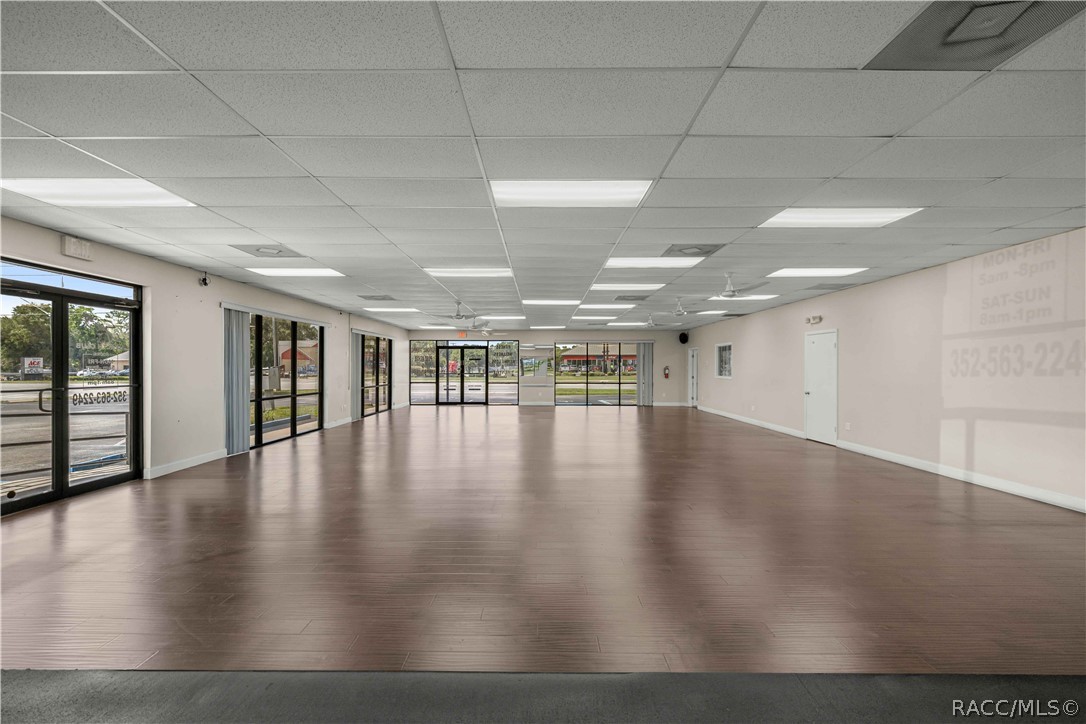
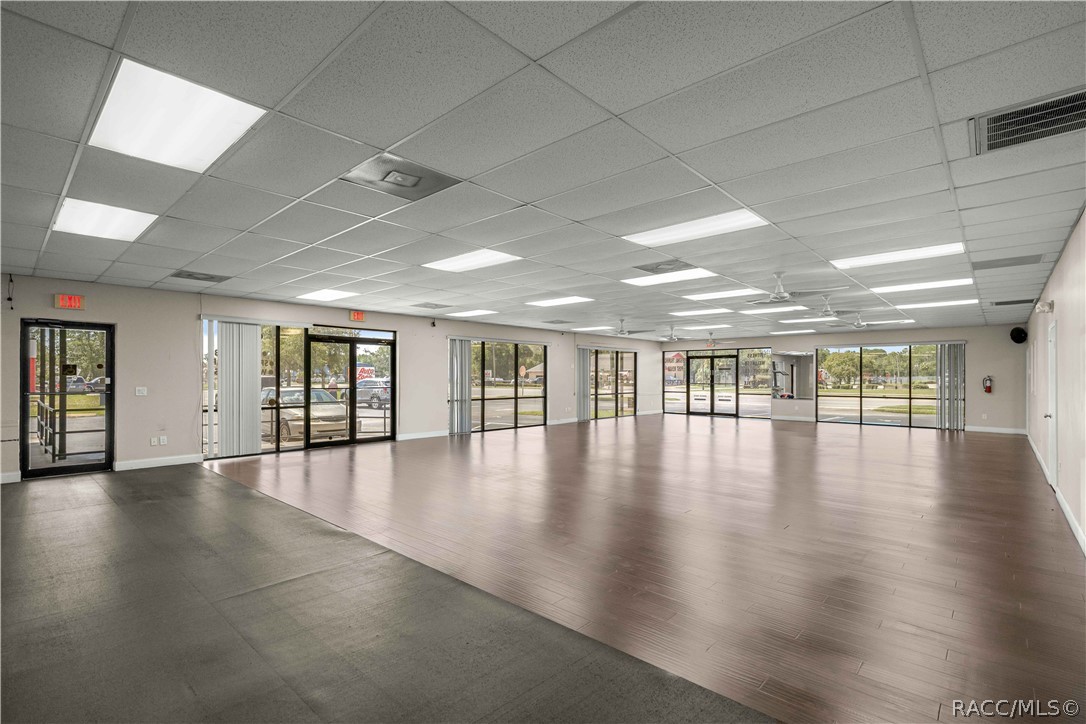
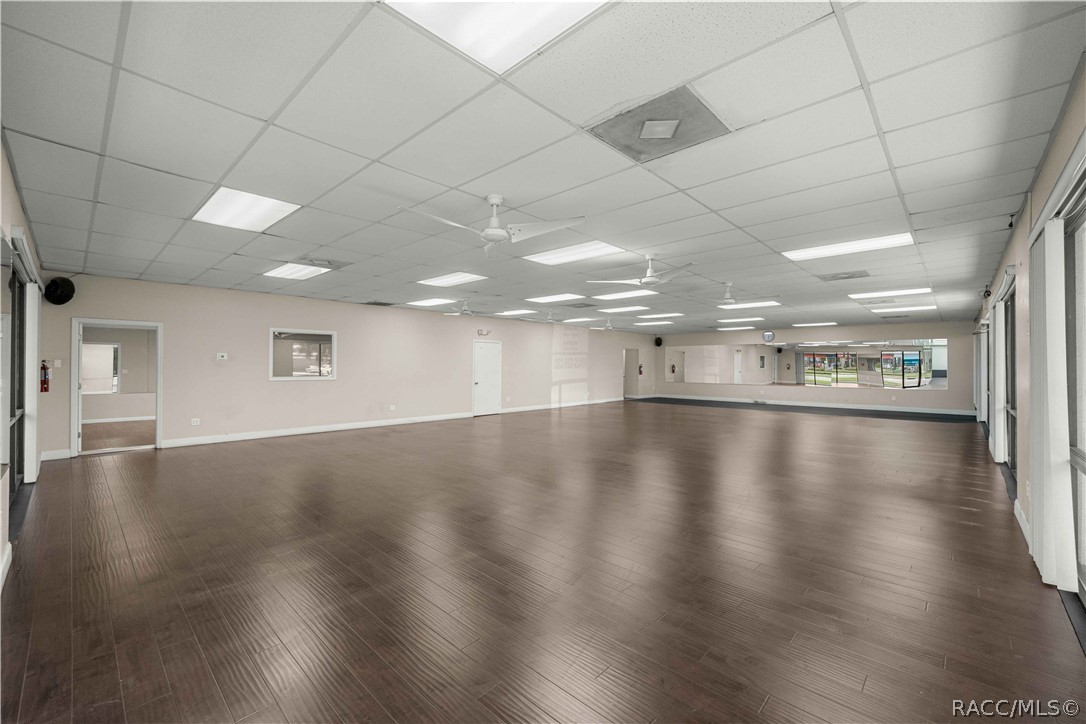
Vacant commercial interior with open flooring, glass storefront, and suspended ceiling.
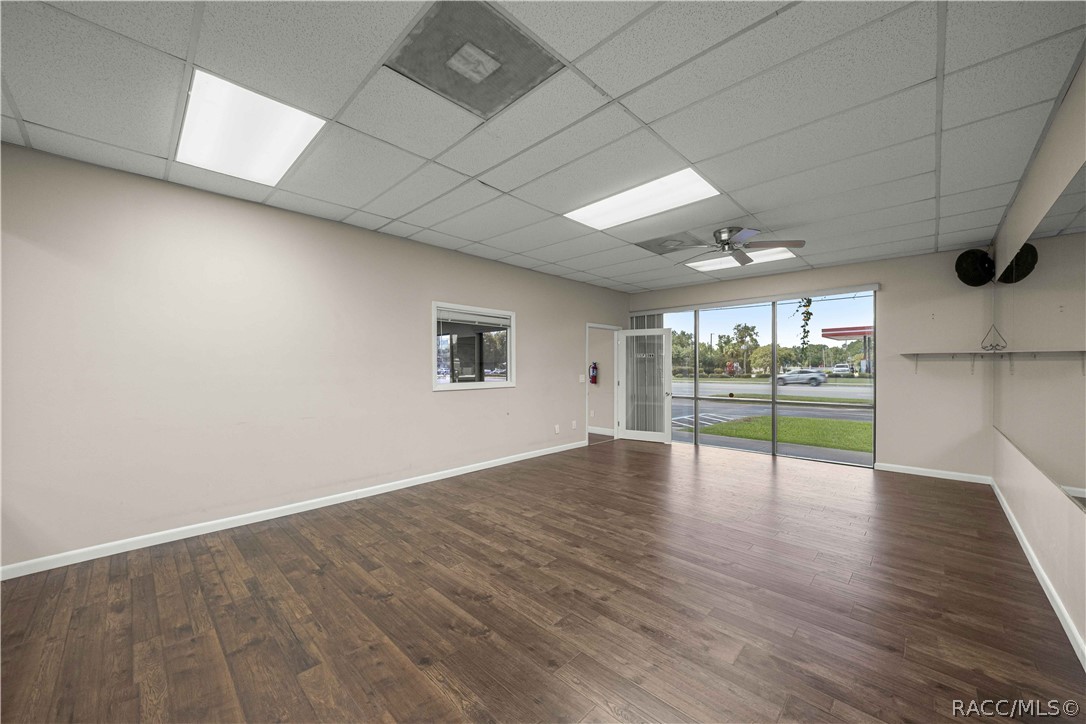
Vacant commercial storefront with a broad wood-look floor and large street-facing windows.
Vacant commercial interior with broad open flooring and street-facing glass doors and windows.
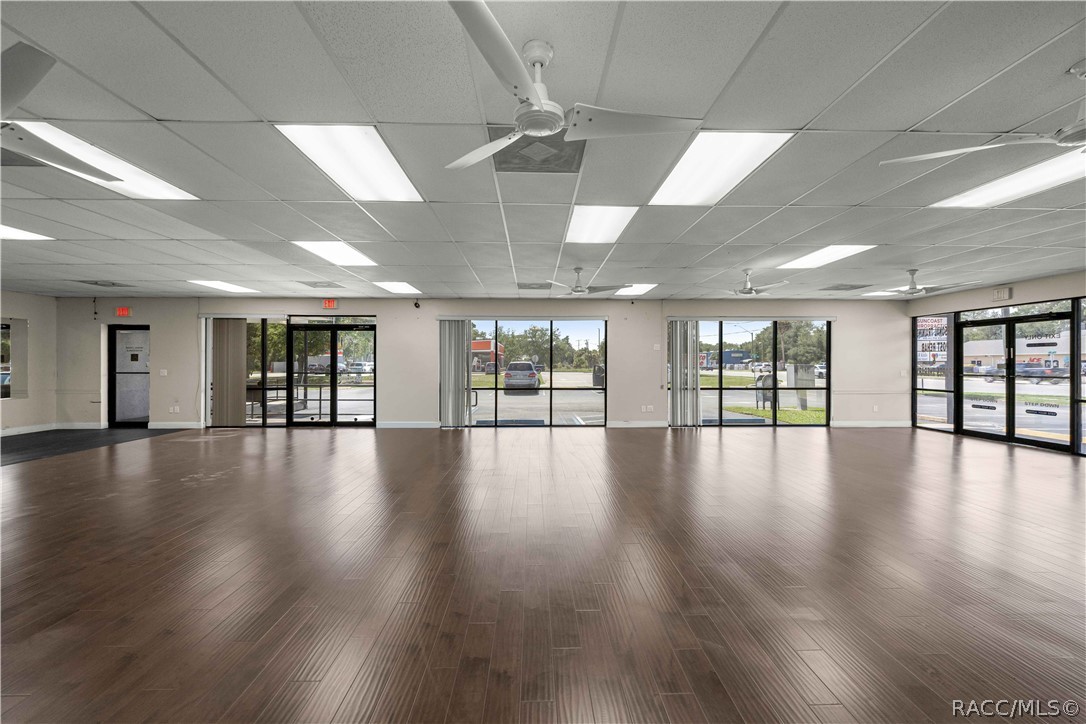
Vacant commercial storefront with dark wood-look flooring and a wall of windows and glass doors.
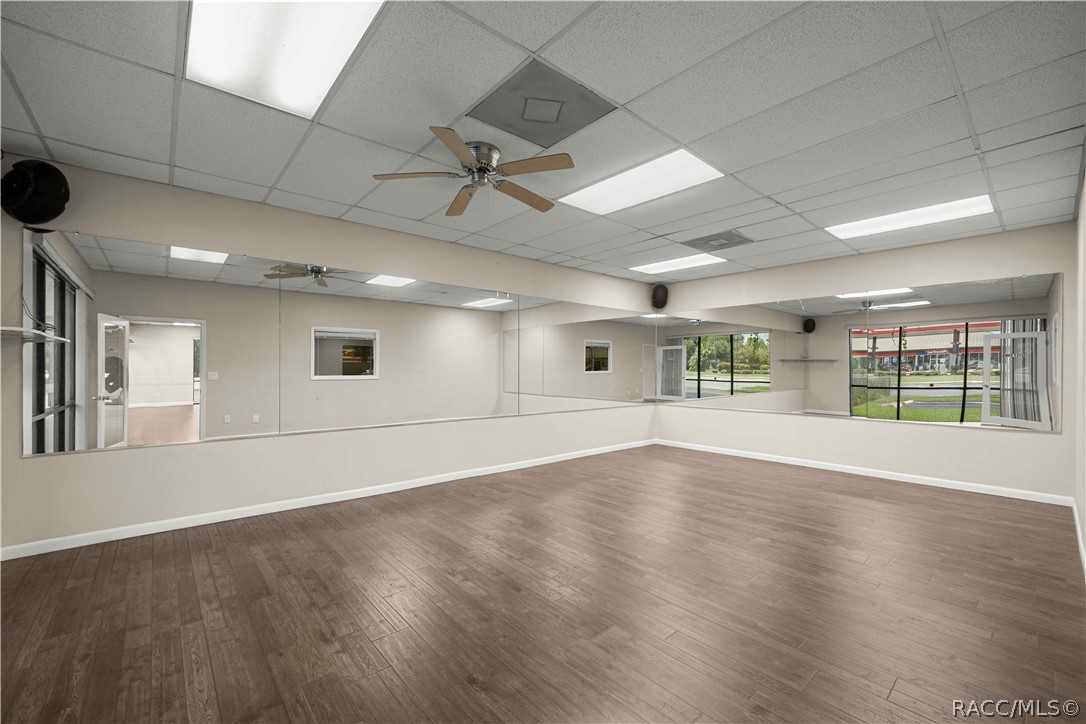
Empty commercial interior with dark wood-look flooring, ceiling fans, and glass storefront windows.
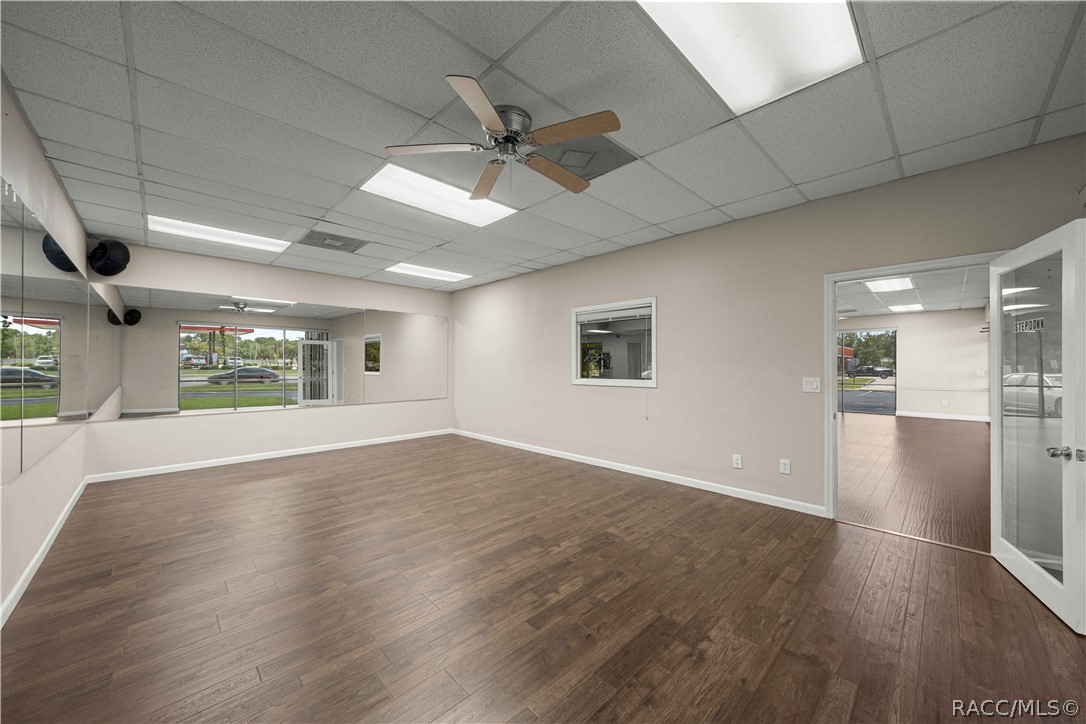
Vacant commercial space with dark wood-look flooring, ceiling fans, and windows along two walls.
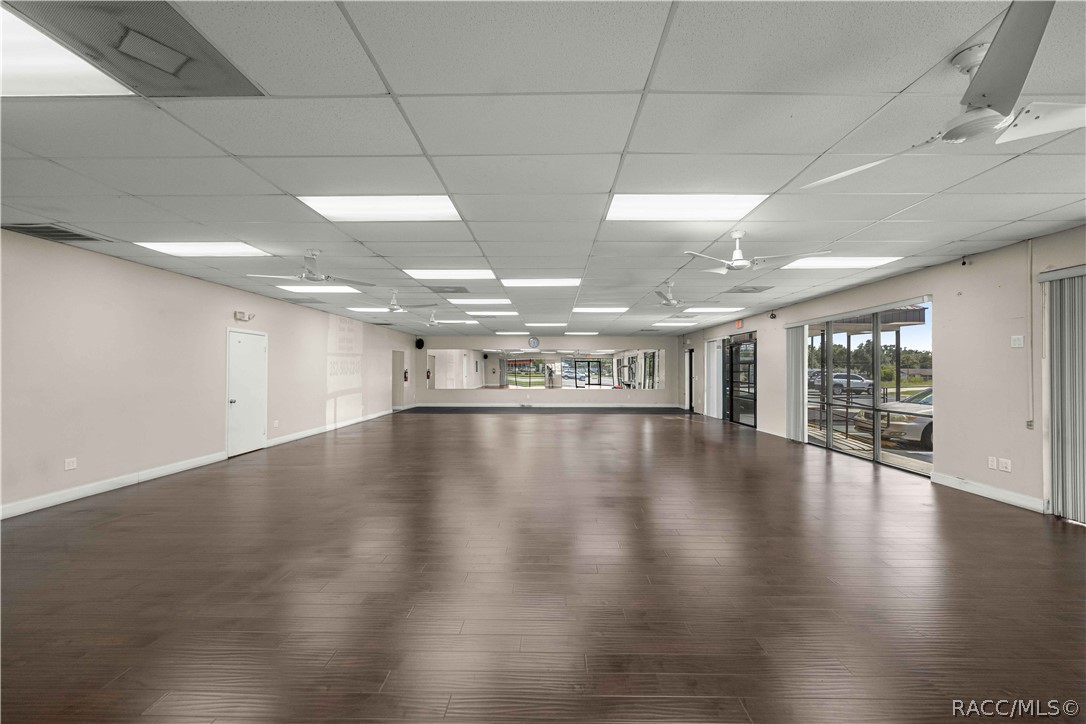
Vacant commercial interior with a mirrored wall, wood-look flooring, and storefront windows.
Vacant commercial room with wood-look flooring, mirrored wall, ceiling fan, and front windows.
Vacant commercial interior with wood-look flooring and large storefront windows facing the street.
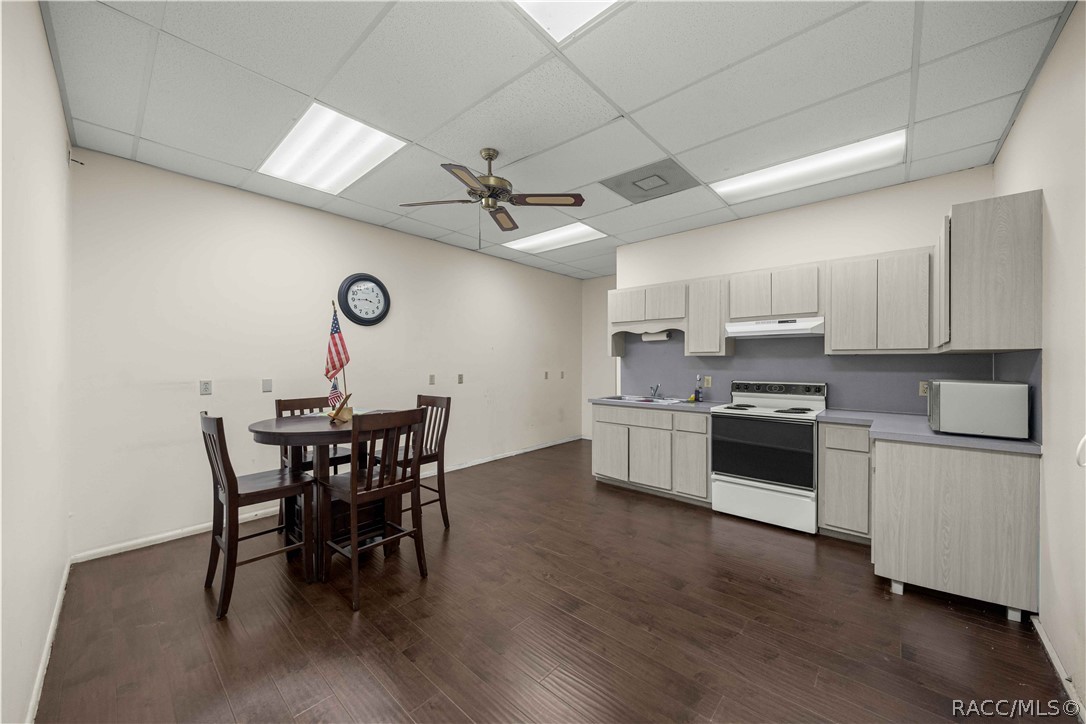
Kitchenette with light wood cabinets and stove beside a dining table with chairs.
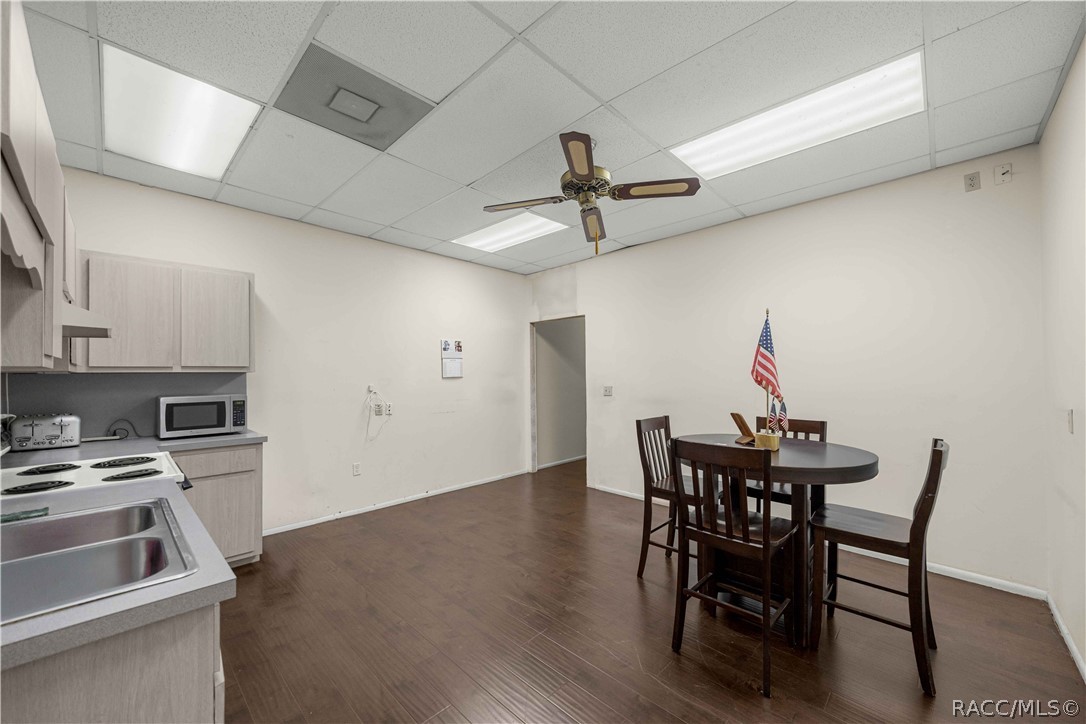
Kitchenette and dining area with light wood cabinets and a dark round table with chairs.
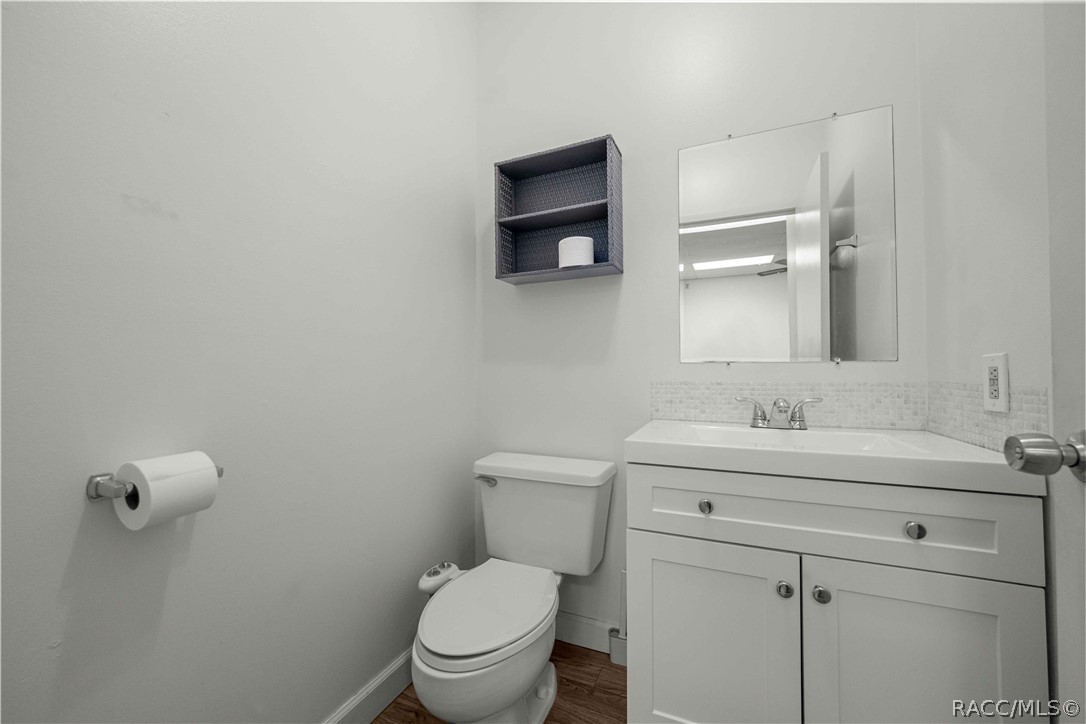
Bathroom with a white vanity, toilet, rectangular mirror, and mosaic tile backsplash.
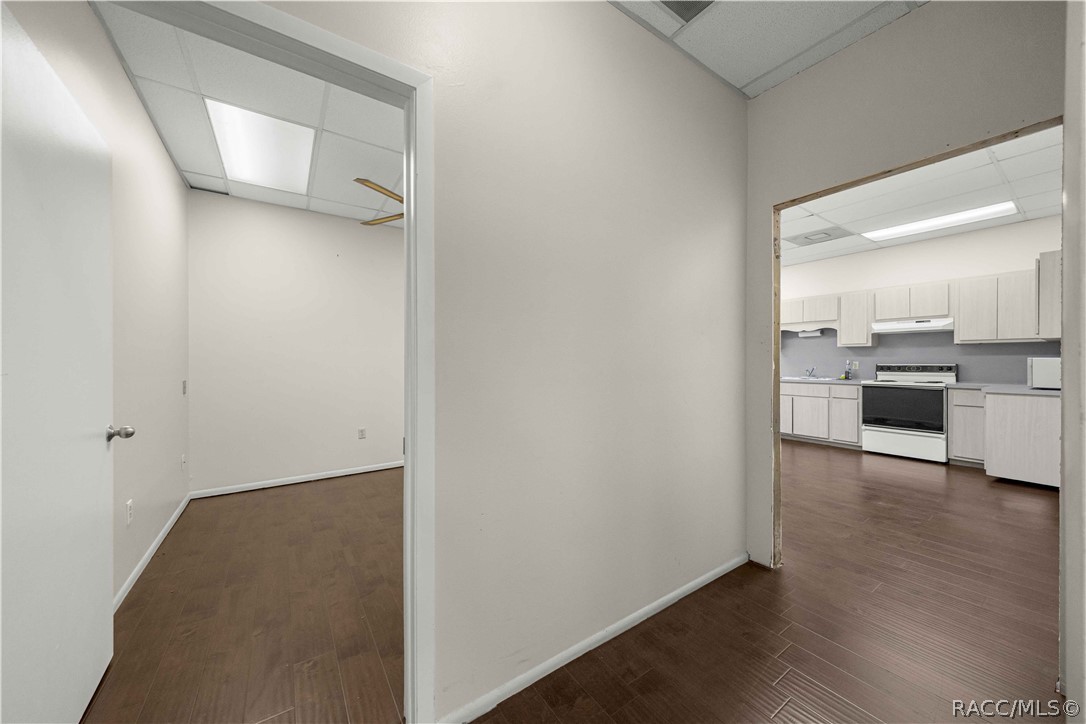
Vacant interior with dark flooring and an open doorway to a kitchen with light cabinets.
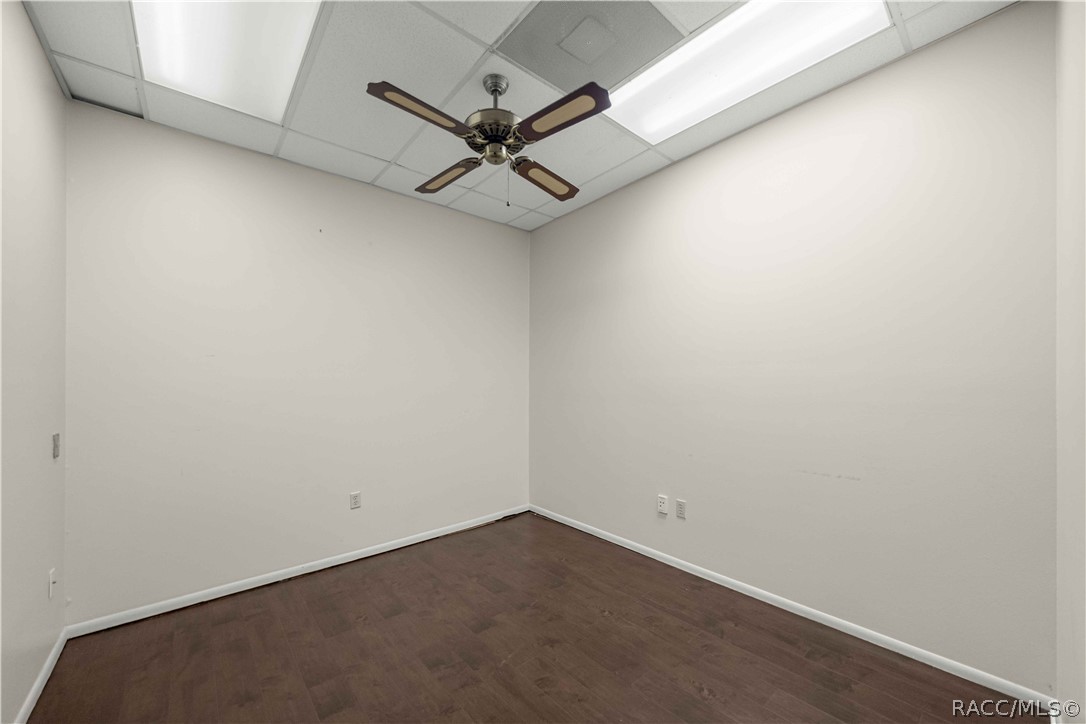
Empty room with dark flooring, white walls, and a ceiling fan.
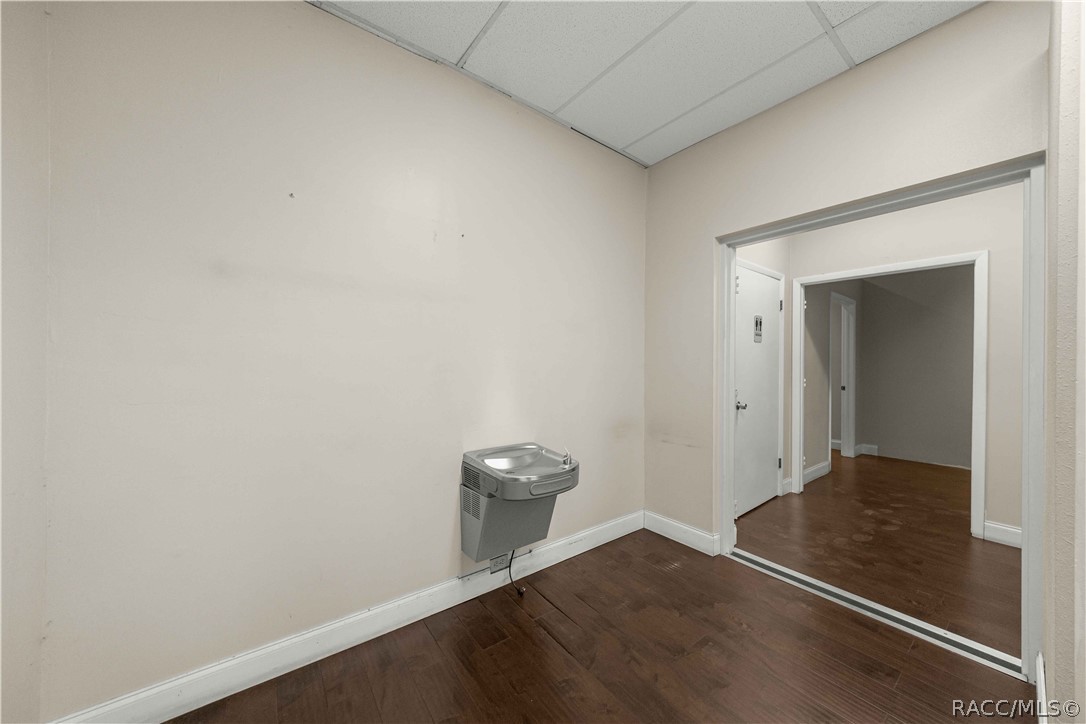
Empty room with dark wood flooring, a wall-mounted drinking fountain, and an open doorway.
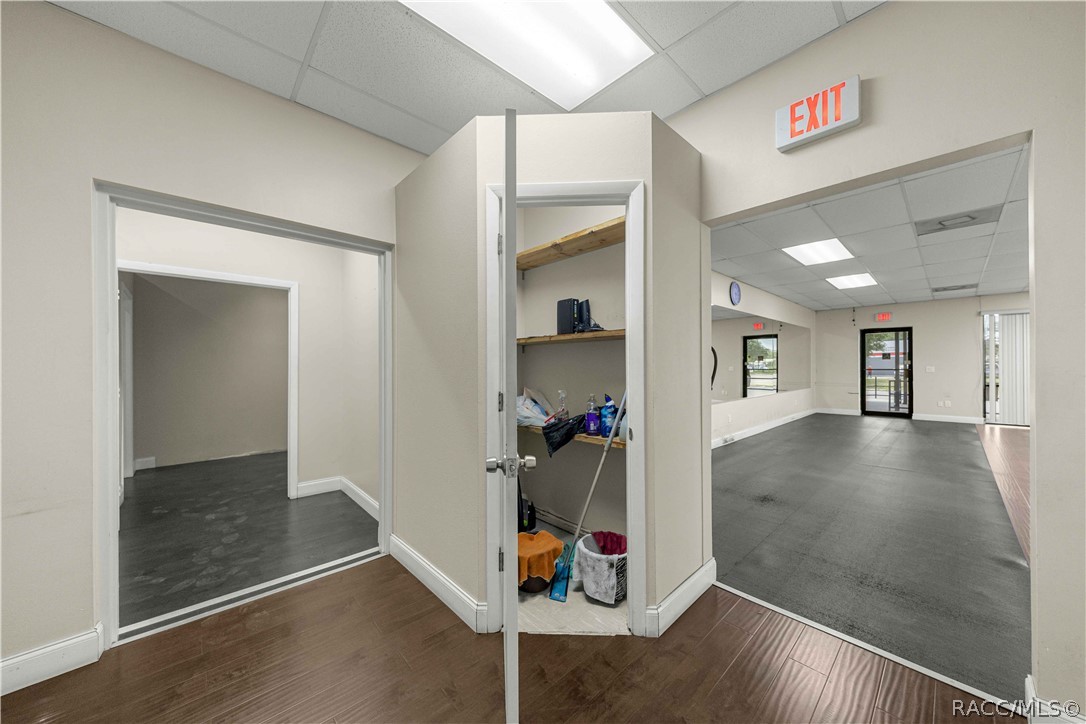
Vacant commercial interior with an open storage closet and a large room beyond.
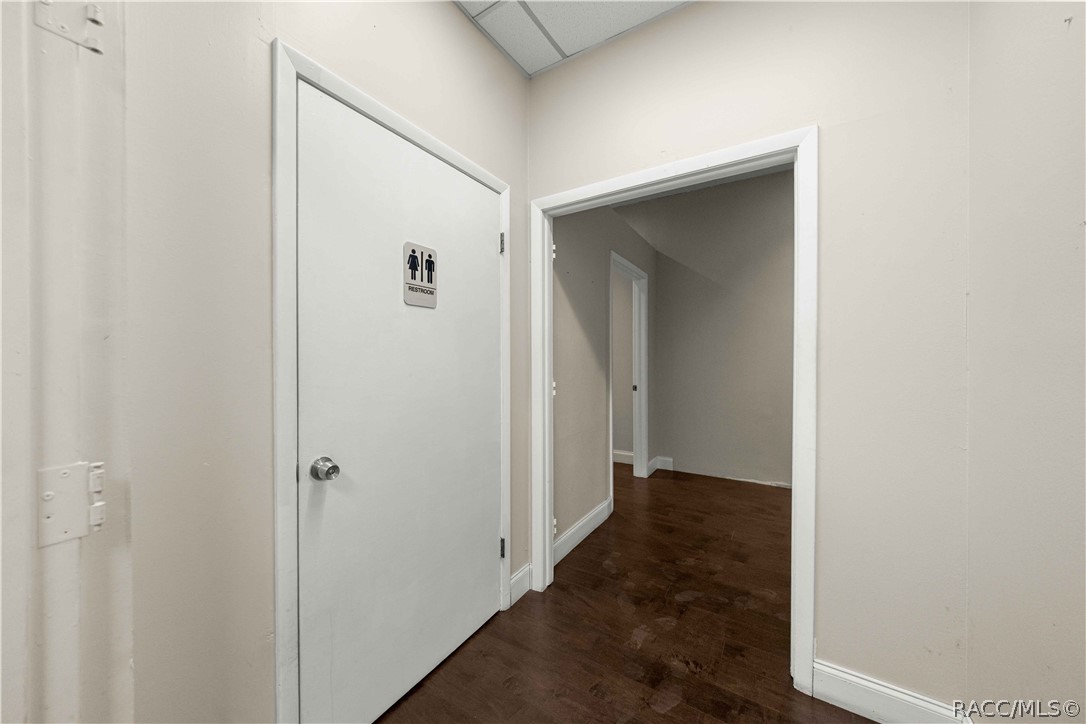
Hallway with dark wood flooring, a restroom door, and an open doorway.
Bathroom with a white sink and toilet, tiled floor, grab bars, and dark shelving bench.
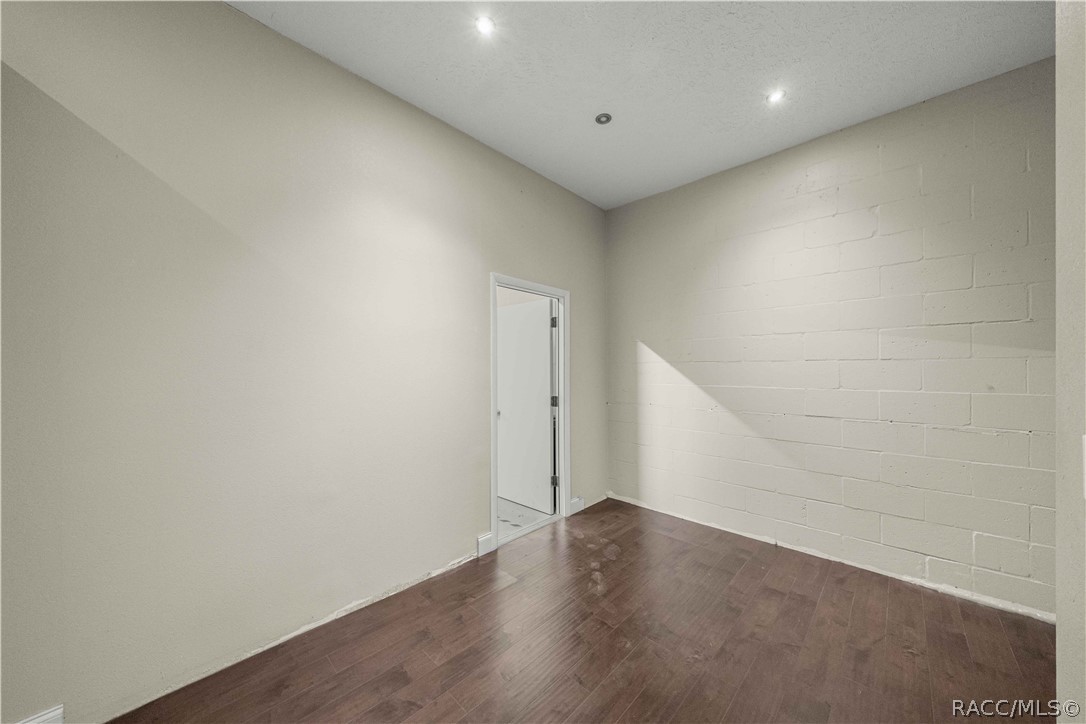
Empty room with wood-look flooring and a painted block wall.
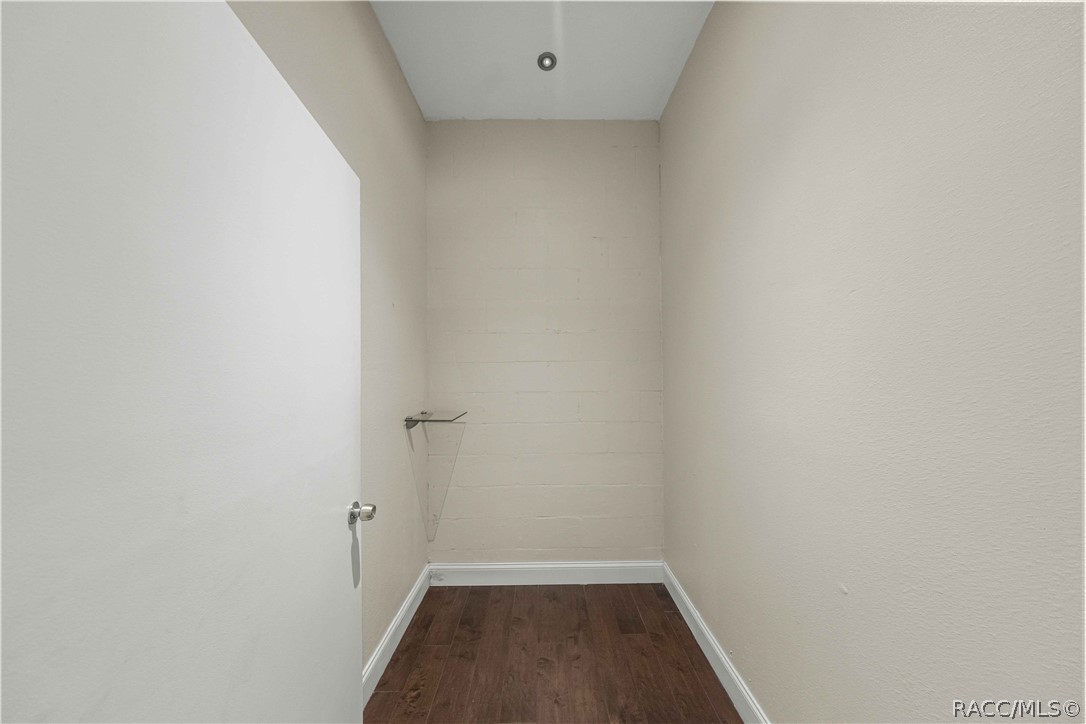
Empty narrow room with dark wood flooring, cream walls, and a small wall shelf.
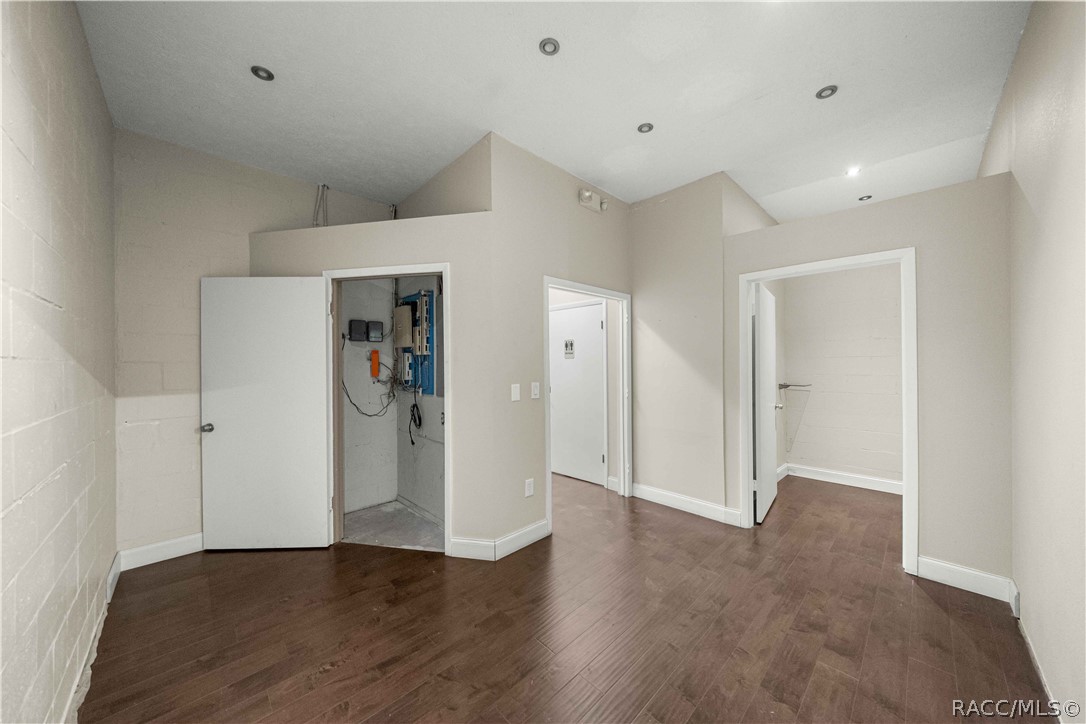
Empty room with dark wood-look flooring, recessed lights, and an open electrical panel closet.
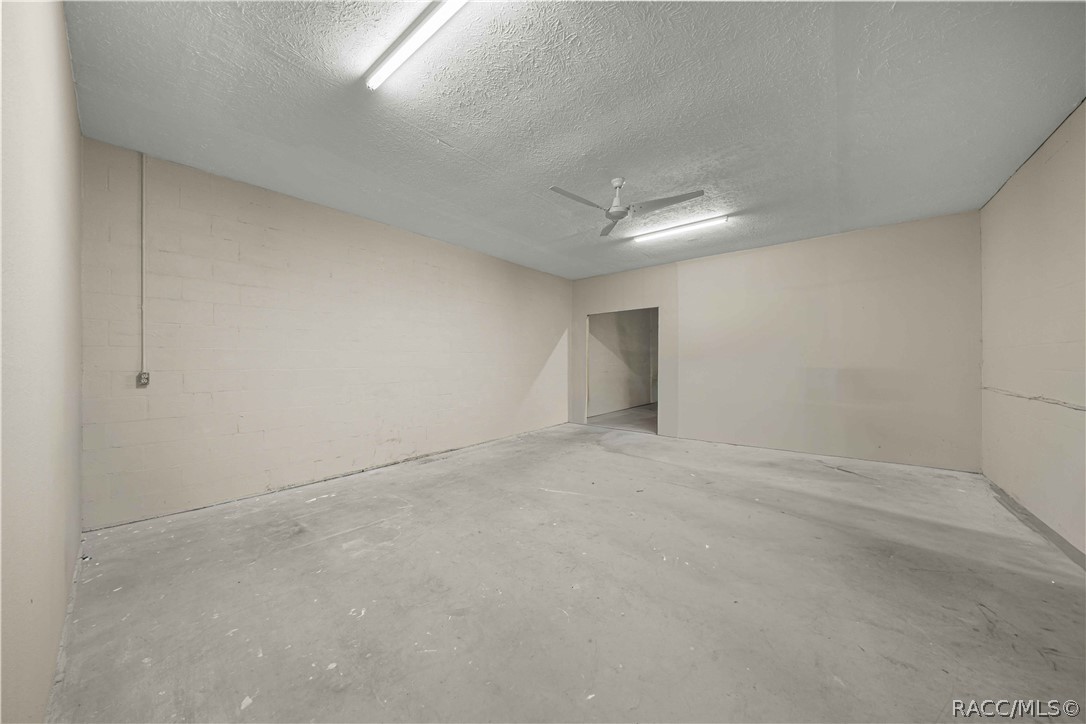
Vacant unfinished room with a concrete floor, painted block walls, ceiling fan, and fluorescent lights.
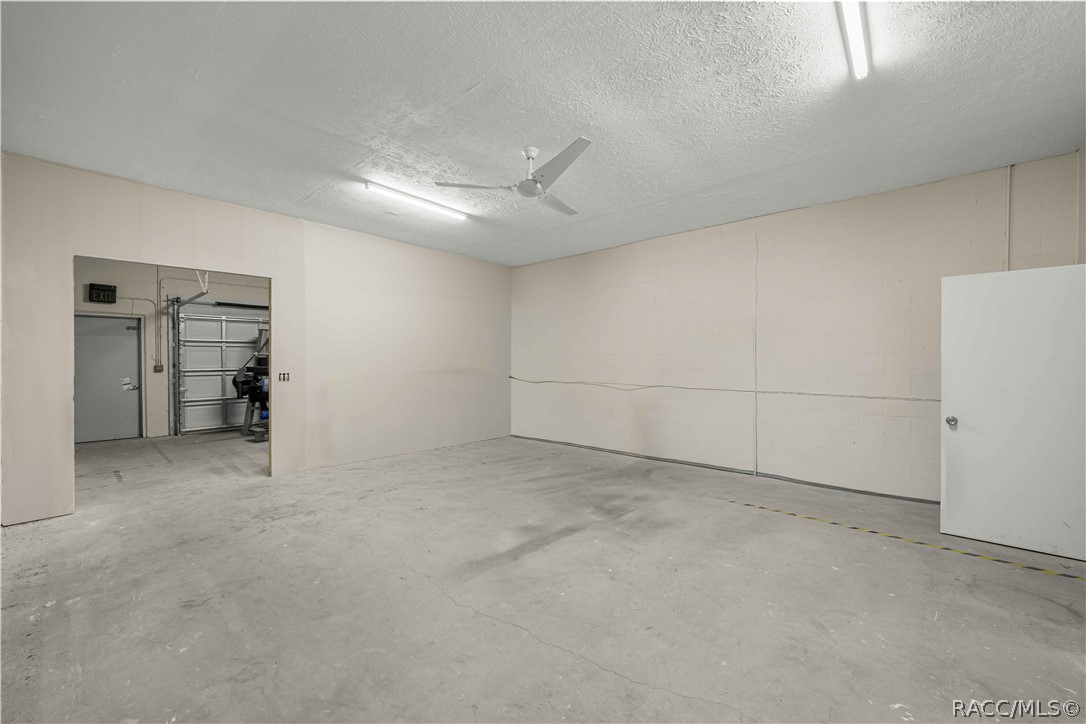
Vacant concrete-floored room with pale block walls, a ceiling fan, and an open passage to a roll-up door.
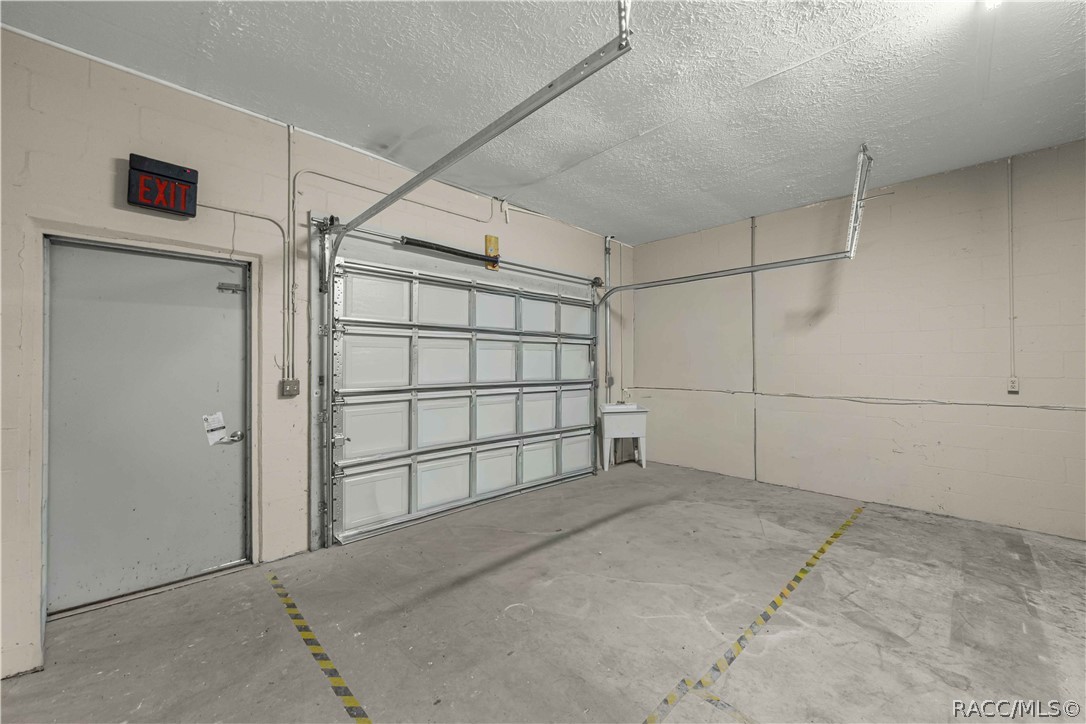
Empty garage with a sectional overhead door, gray exit door, and concrete floor.
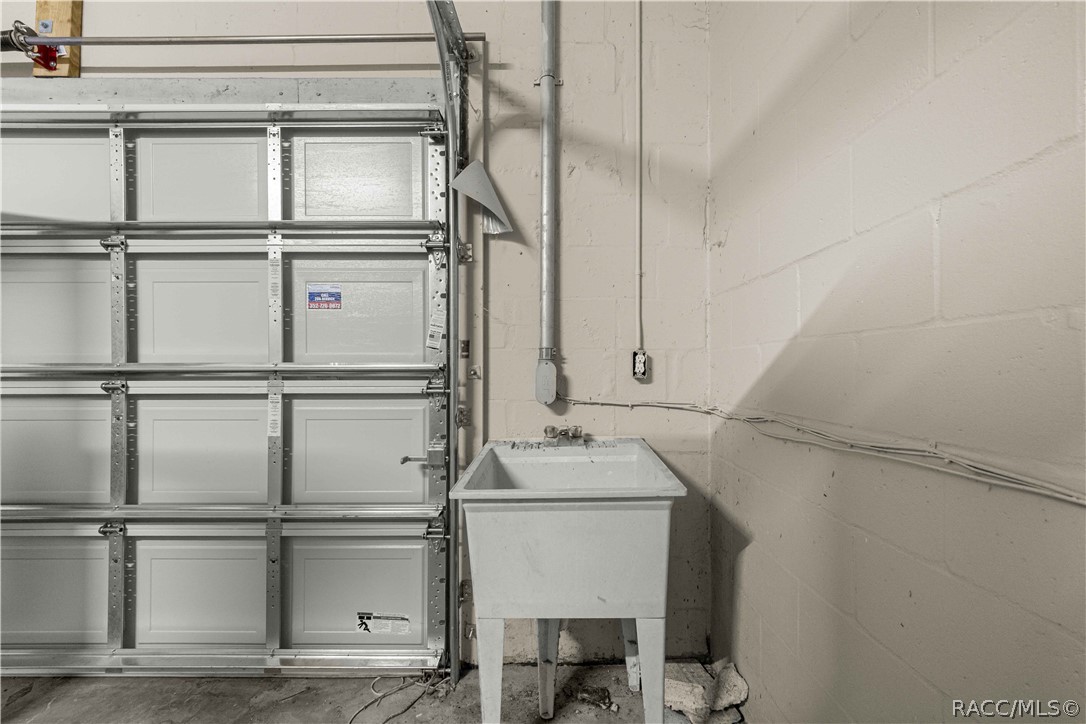
Garage with a sectional door and freestanding utility sink.
Commercial building with HEALTH CLUB and Suncoast Chiropractic signs facing a parking lot.
Single-story health club with a wide roofline and a large asphalt parking lot.
Commercial plaza with a tall 44 Square tenant sign and a parking lot.
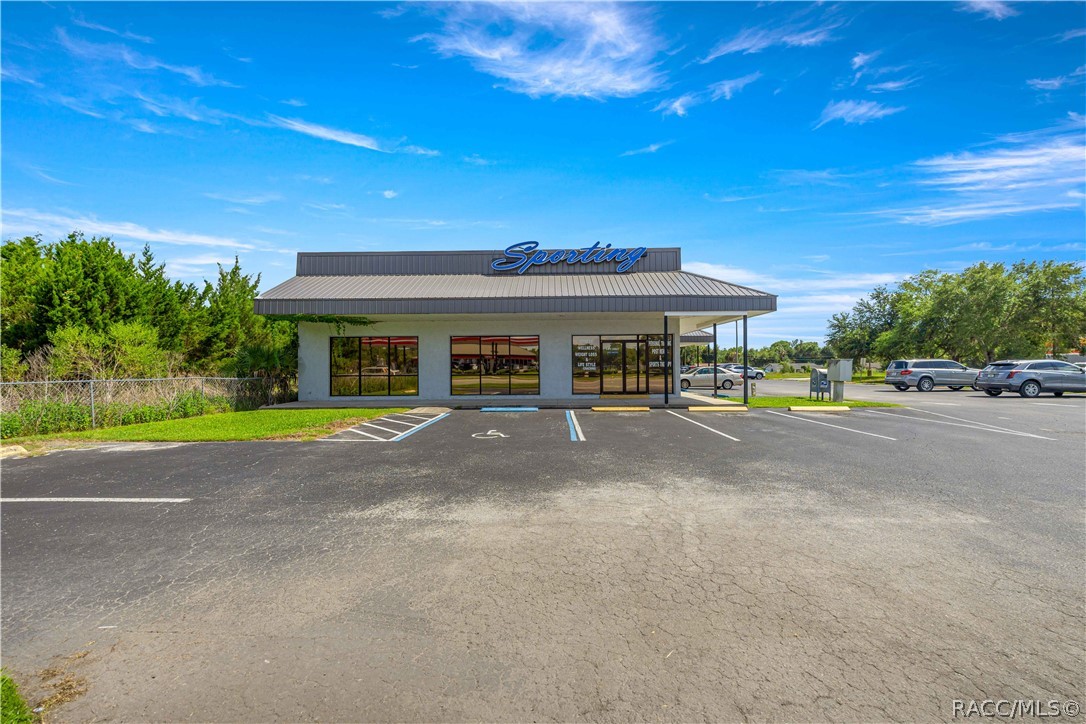
Single-story Sporting storefront with a wide metal roof, large windows, and a paved parking lot.
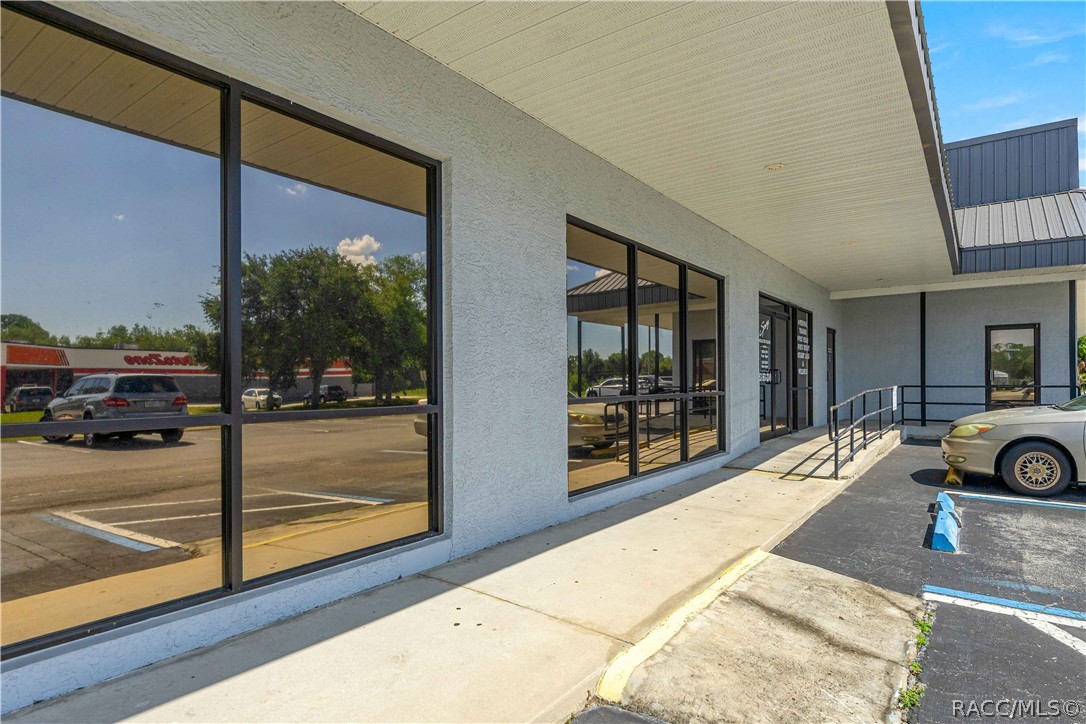
Commercial storefront with reflective windows, a covered walkway, and an accessibility ramp.
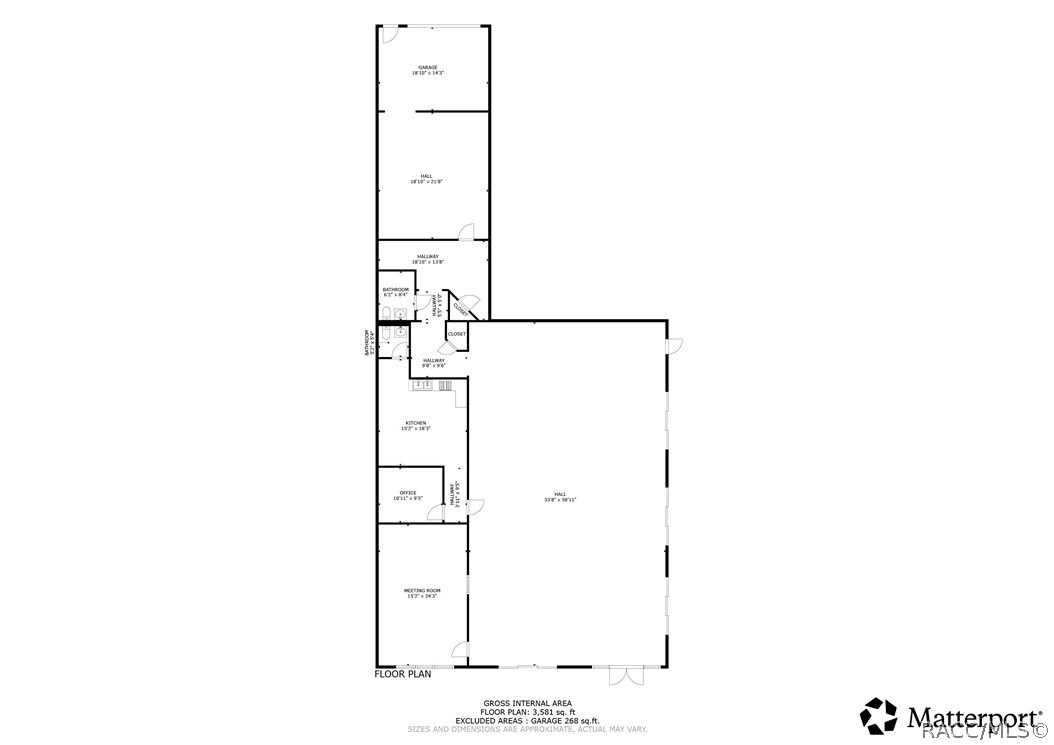
Floor plan showing a garage, kitchen, office, meeting room, bathroom, bedroom, and connecting halls.
SEE ALL PHOTOS
Commercial building with a blue HEALTH CLUB sign and a broad parking lot.
Commercial health club building with prominent rooftop signage and a paved parking lot.
Freestanding 44 Square directory sign beside a roadway, listing Suncoast Chiropractic and other businesses.
Fitness room with exercise equipment, mirrored walls, and large street-facing windows.
Health club room with a round table, chairs, drinking fountain, and scale.
Bathroom with a pedestal sink, toilet, grab bars, and black console table.
Narrow interior room with dark wood flooring, a long wooden bench, and a wall-mounted mirror.
Aerial view of a commercial building and parking lot beside a multilane road, with wooded land behind it.
Aerial view of a commercial building and parking lot beside a multi-lane road, with an Arby's nearby.
Commercial property and wooded lot beside a multilane road, with Ace Hardware nearby.
Aerial view of a tree-lined area and commercial buildings along a wide multi-lane road.
Aerial view of a wooded commercial area with roadside businesses, parking lots, and intersecting streets.
Aerial view of a commercial property and nearby businesses, roads, parking lots, and woodland.
Aerial view of commercial buildings and parking lots along a road, bordered by dense woodland.
Aerial view of a commercial building and parking lot beside a major road, surrounded by trees and open land.
Aerial view of a single-story commercial building and parking lot beside a multi-lane road.
Aerial view of a single-story commercial building with a large parking lot and part of its roof outlined in red.
Aerial view of a commercial building, parking lot, and wooded land.
Building exterior with rooftop HVAC units, garage door, and concrete driveway beside dense greenery.
Vacant commercial interior with open flooring, glass storefront, and suspended ceiling.
Vacant commercial storefront with a broad wood-look floor and large street-facing windows.
Vacant commercial interior with broad open flooring and street-facing glass doors and windows.
Vacant commercial storefront with dark wood-look flooring and a wall of windows and glass doors.
Empty commercial interior with dark wood-look flooring, ceiling fans, and glass storefront windows.
Vacant commercial space with dark wood-look flooring, ceiling fans, and windows along two walls.
Vacant commercial interior with a mirrored wall, wood-look flooring, and storefront windows.
Vacant commercial room with wood-look flooring, mirrored wall, ceiling fan, and front windows.
Vacant commercial interior with wood-look flooring and large storefront windows facing the street.
Kitchenette with light wood cabinets and stove beside a dining table with chairs.
Kitchenette and dining area with light wood cabinets and a dark round table with chairs.
Bathroom with a white vanity, toilet, rectangular mirror, and mosaic tile backsplash.
Vacant interior with dark flooring and an open doorway to a kitchen with light cabinets.
Empty room with dark flooring, white walls, and a ceiling fan.
Empty room with dark wood flooring, a wall-mounted drinking fountain, and an open doorway.
Vacant commercial interior with an open storage closet and a large room beyond.
Hallway with dark wood flooring, a restroom door, and an open doorway.
Bathroom with a white sink and toilet, tiled floor, grab bars, and dark shelving bench.
Empty room with wood-look flooring and a painted block wall.
Empty narrow room with dark wood flooring, cream walls, and a small wall shelf.
Empty room with dark wood-look flooring, recessed lights, and an open electrical panel closet.
Vacant unfinished room with a concrete floor, painted block walls, ceiling fan, and fluorescent lights.
Vacant concrete-floored room with pale block walls, a ceiling fan, and an open passage to a roll-up door.
Empty garage with a sectional overhead door, gray exit door, and concrete floor.
Garage with a sectional door and freestanding utility sink.
Commercial building with HEALTH CLUB and Suncoast Chiropractic signs facing a parking lot.
Single-story health club with a wide roofline and a large asphalt parking lot.
Commercial plaza with a tall 44 Square tenant sign and a parking lot.
Single-story Sporting storefront with a wide metal roof, large windows, and a paved parking lot.
Commercial storefront with reflective windows, a covered walkway, and an accessibility ramp.
Floor plan showing a garage, kitchen, office, meeting room, bathroom, bedroom, and connecting halls.
For Lease

1020 NE 5th Street

1020 NE 5th Street, Crystal River, FL 34429

$5,285/month
Prime Commercial Opportunity on Busy Hwy 44

High-visibility retail/office location directly on bustling Gulf to Lake Highway (5th Street). CORNER LOCATION. Offering exceptional exposure and a constant flow of traffic, this 2,885 sq. ft. total space features a bright, open main room with large windows and a double-door entry. Water and sewer included. Tenant to hook up electric, WIFI and garbage.
The versatile layout is subdivided into 5 rooms and 1 bathroom, and includes an attached garage for additional equipment or inventory storage.
Bonus: Rent includes both the garage space and CAM (Common Area Maintenance).
All information deemed to be accurate but not guaranteed.

1.21 Acres lot

Dawn Bramblett

Dawn Bramblett

Features & Amenities

Interior

  • Flooring Concrete
  • APPLIANCES None

Area & Lot

  • Status For Lease
  • Lot Area1.21 Acres
  • MLS® ID855987
  • TypeCommercial
  • YEAR BUILT1989
  • NeighborhoodCrystal River

Exterior

  • water SourcePublic
  • HEAT TYPECentral, Electric
  • AIR CONDITIONINGCentral Air
  • sewerPublic Sewer

Financial

  • Lease Price$5,285/mo
  • Lease Term 12 MONTHS
Commercial health club building with prominent rooftop signage and a paved parking lot.

Schedule a Showing

I would love to show you this beautiful property. Please select your preferred date and time below. I will be in touch shortly to confirm your appointment.

Schedule a Showing

I would love to show you this beautiful property. Please select your preferred date and time below. I will be in touch shortly to confirm your appointment.

Thank you for your interest in 1020 NE 5th Street, Crystal River, FL 34429. We are reviewing your request and will be in touch shortly!
View Virtual Tour

Crystal River

Explore

Work With Dawn

Hardworking, responsive, and dedicated from start to finish — Dawn is committed to making your real estate experience feel personal, not transactional.

Follow Me on Instagram