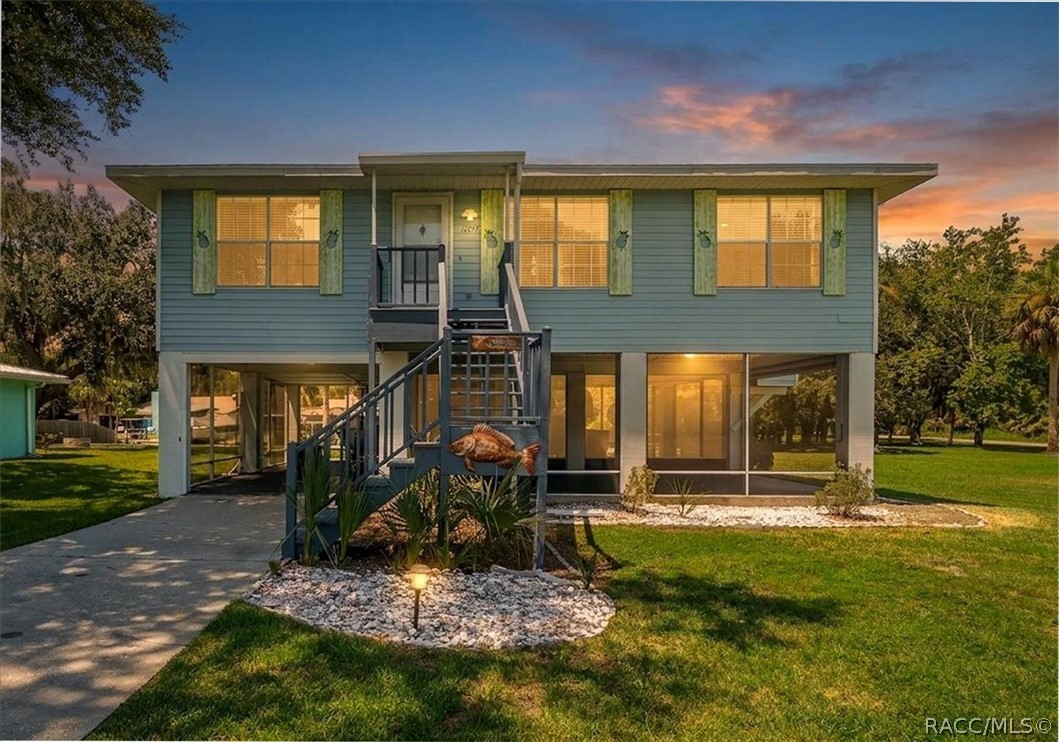
Raised blue-sided house with an elevated staircase and screened lower level at sunset.
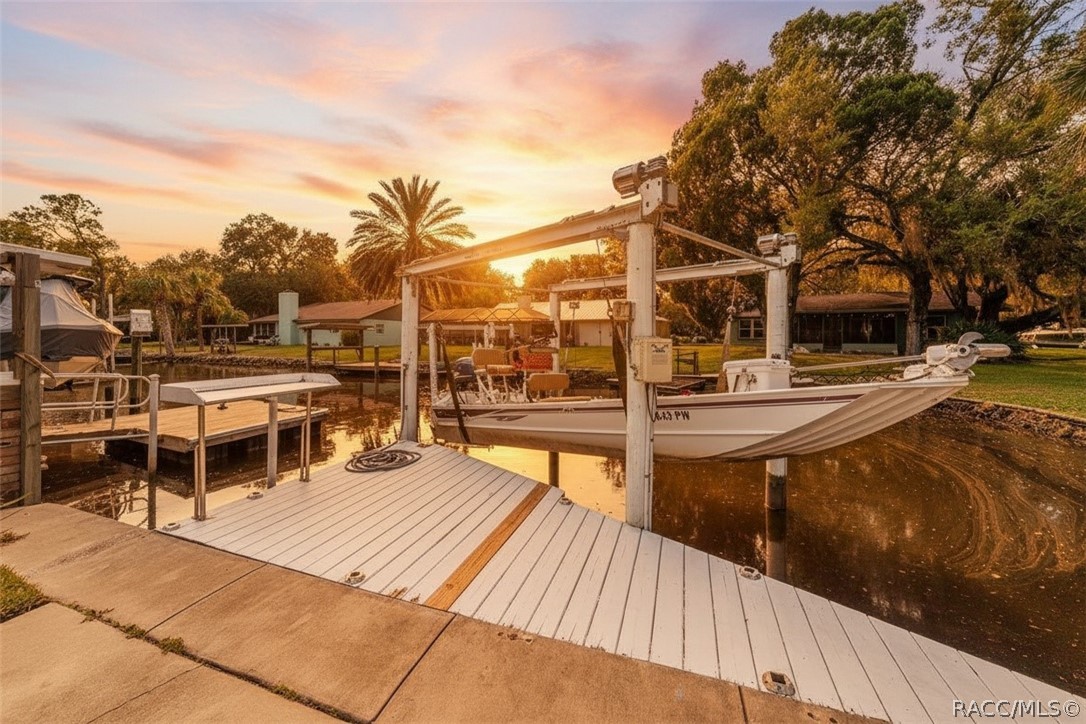
Waterfront dock with a white boat on a lift, reflected in the canal at sunset.
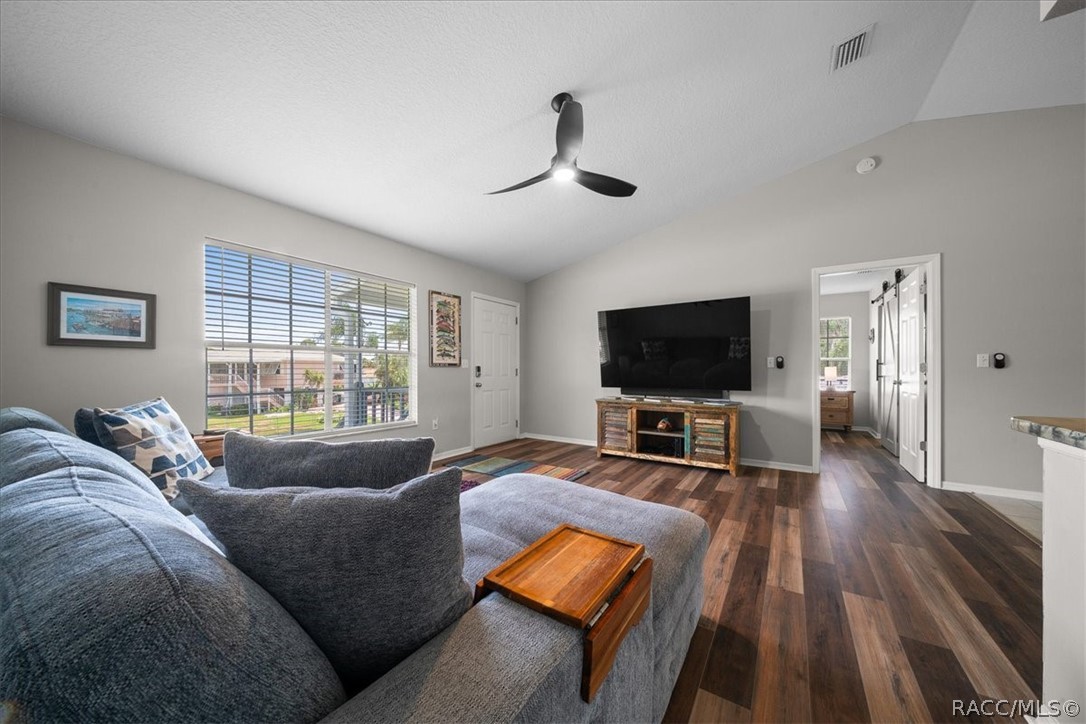
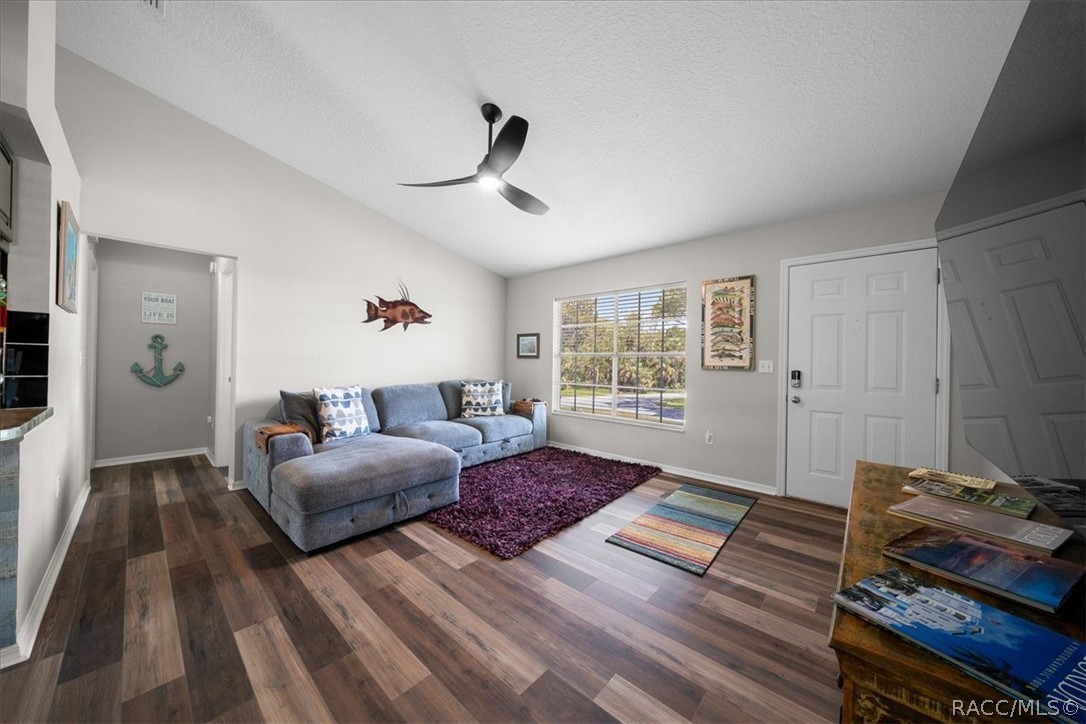
Living room with a gray sectional, wall-mounted television, ceiling fan, and wide window with blinds.
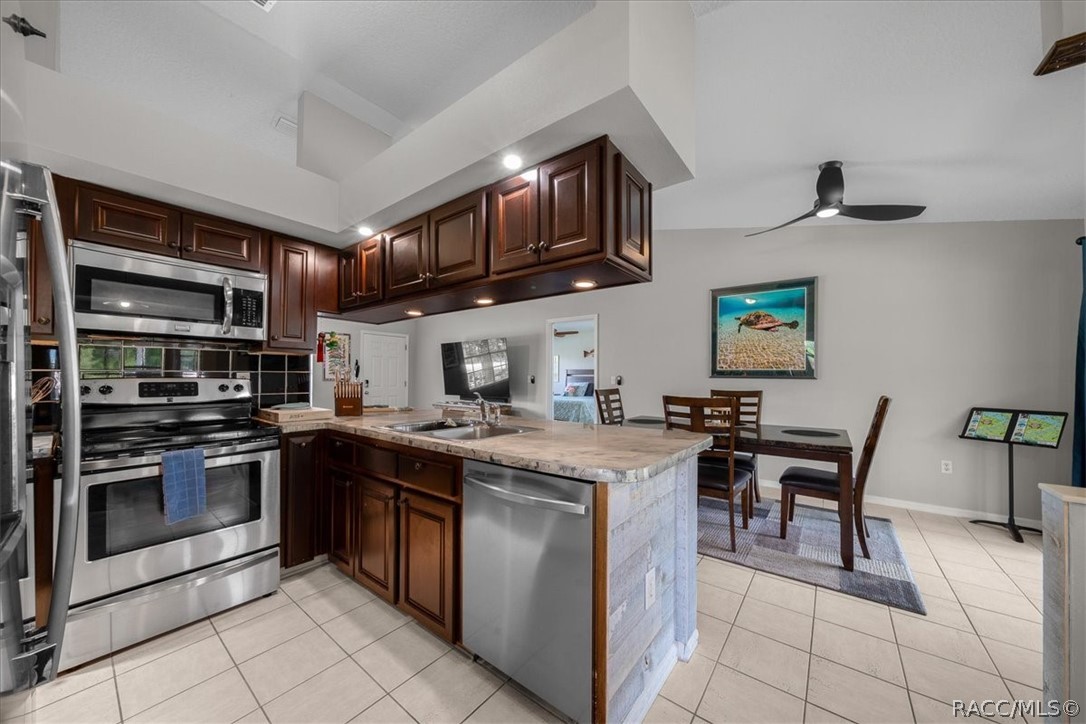
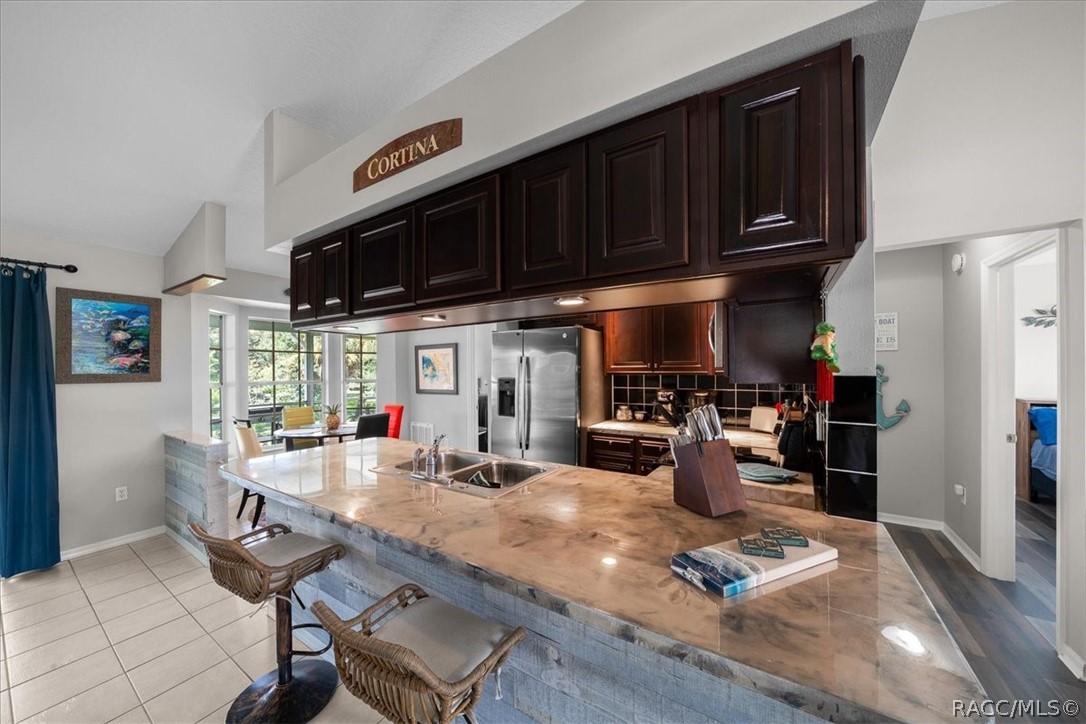
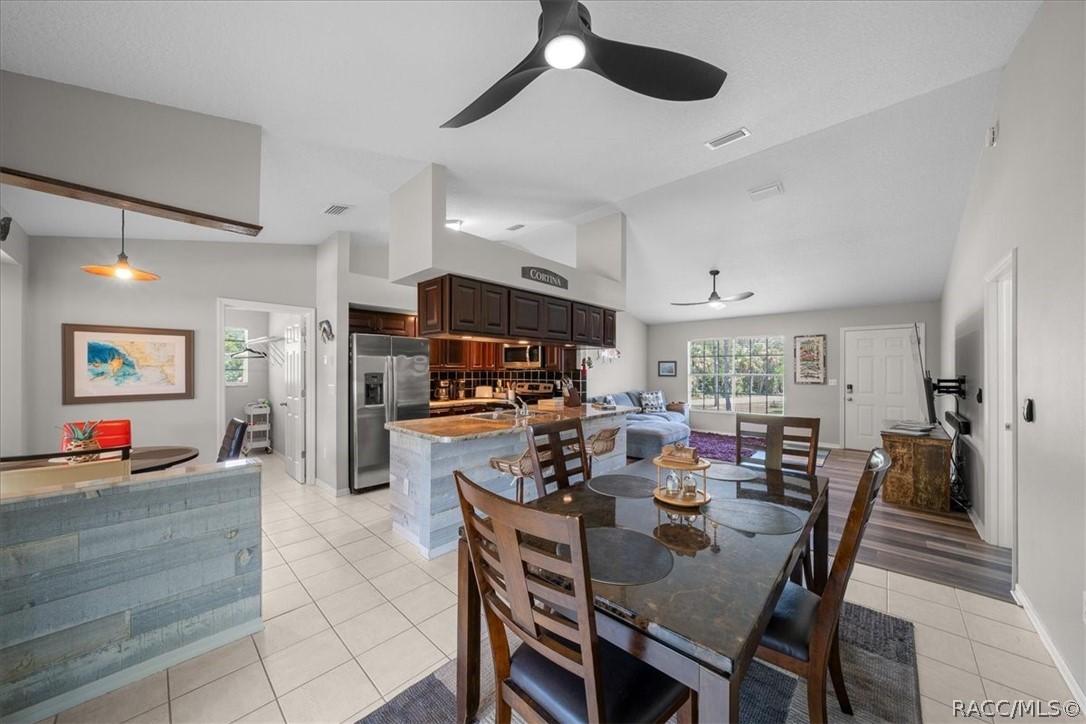
Kitchen with dark wood cabinets, a stone-topped island, and stainless steel appliances adjoining a dining area.
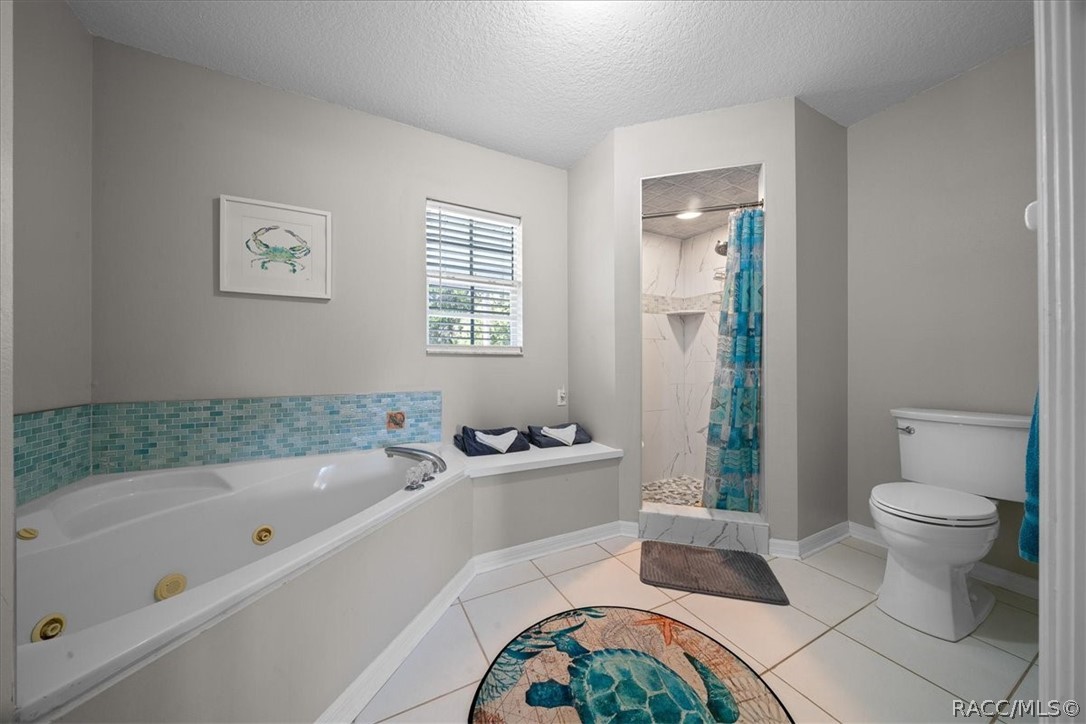
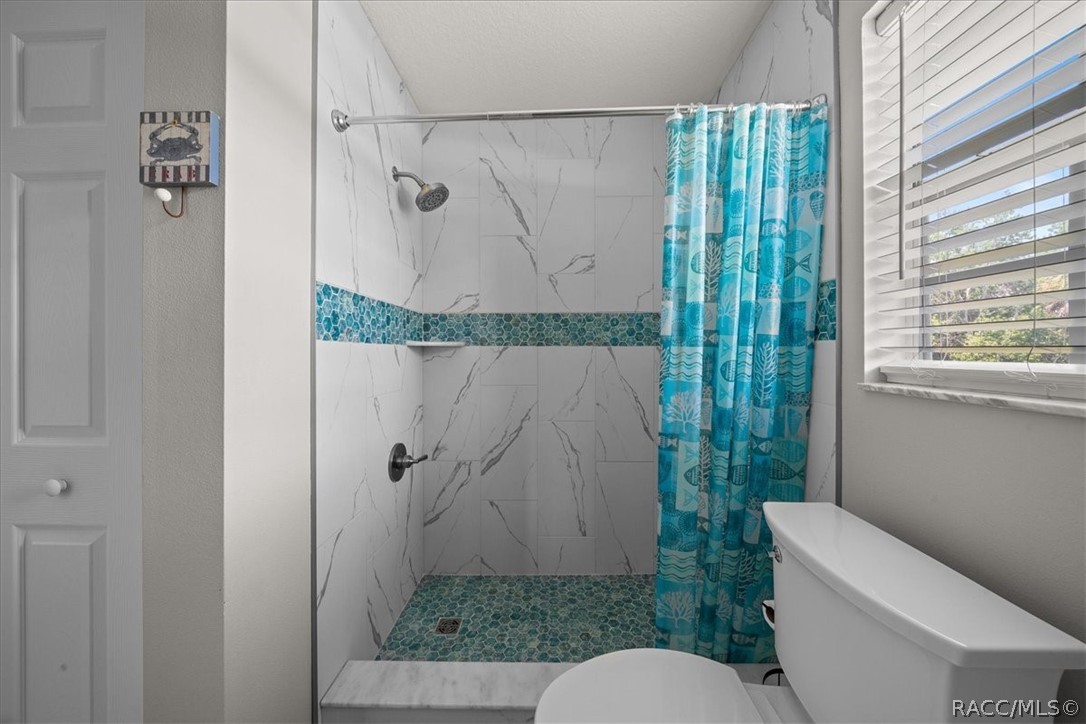
Bathroom with a jetted soaking tub and a marble-look walk-in shower with a blue curtain.
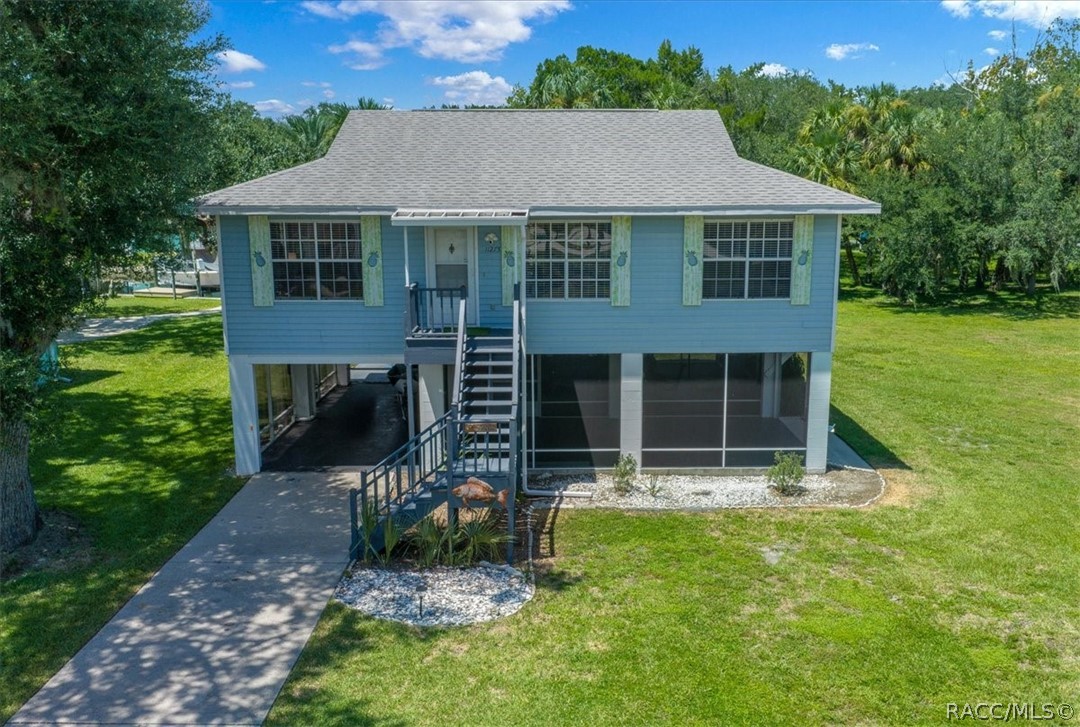
Raised blue house with pale green shutters, screened lower level, and front staircase.
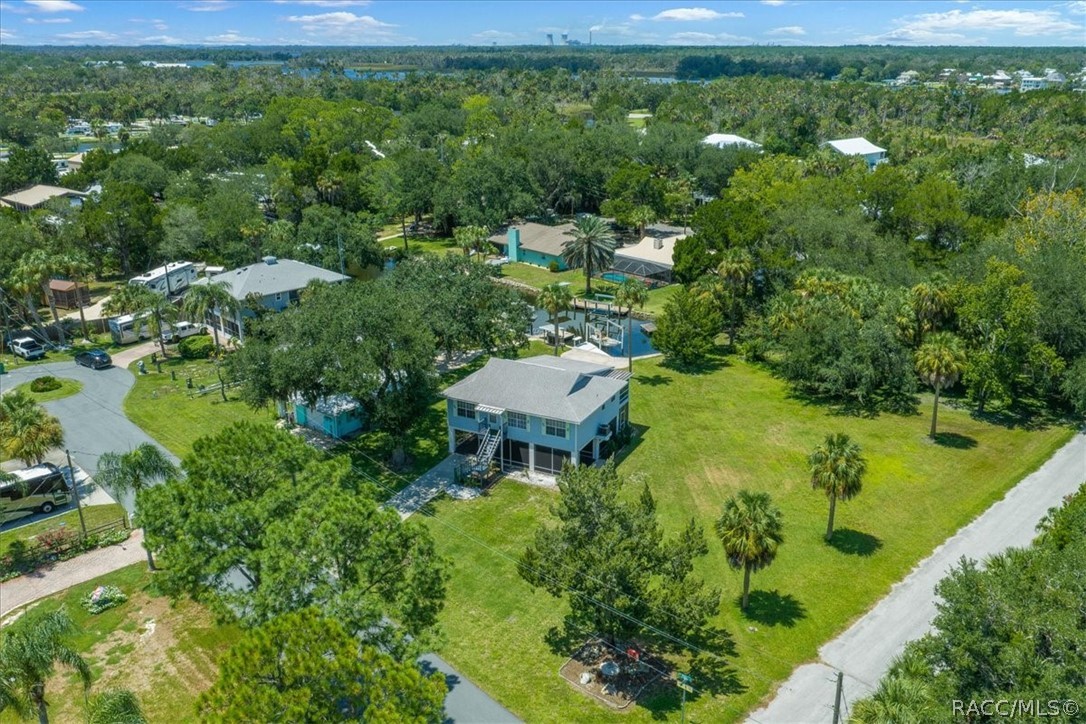
Aerial view of a raised home on a spacious grassy lot among trees and neighboring houses.
Canal-side dock with a white boat under a lift and neighboring waterfront homes.
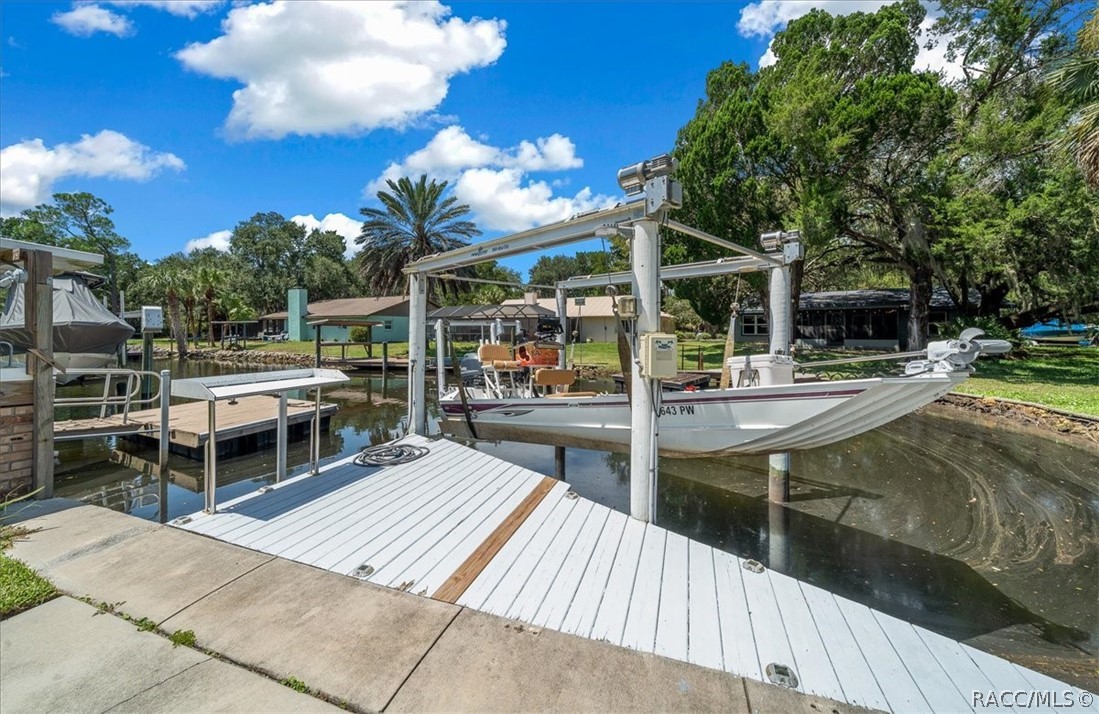
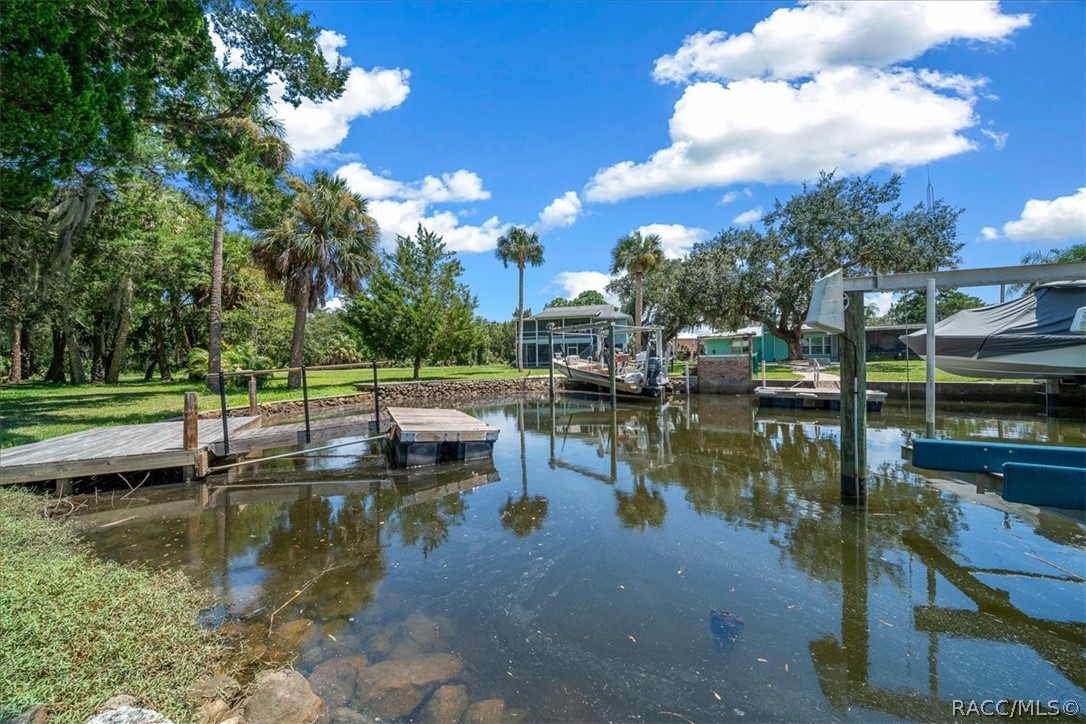
Canal waterfront with a wooden dock, boat lift, and covered boat beside a grassy yard.
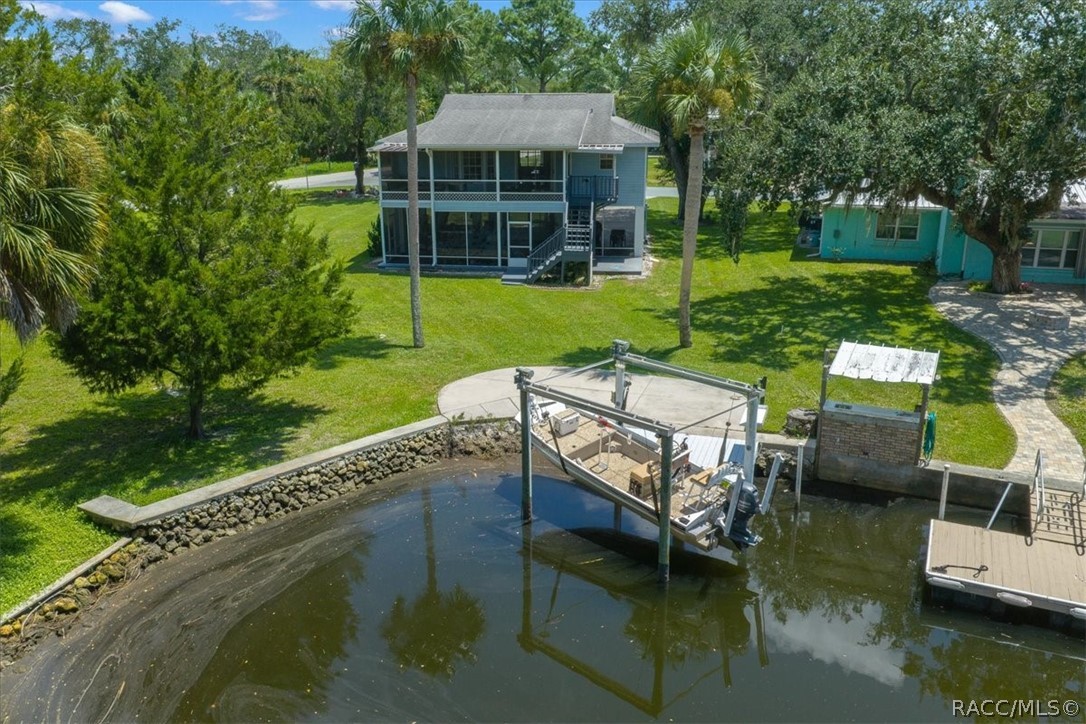
Aerial view of a two-story waterfront home and dock with boat lift along a canal.
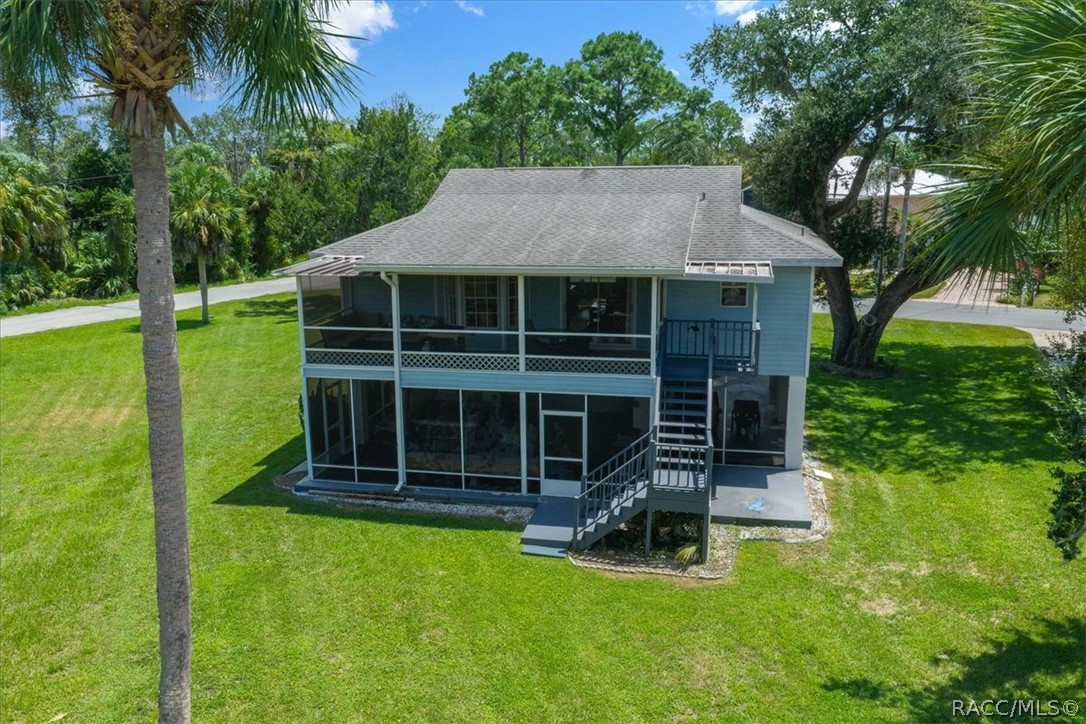
Rear of a blue two-story house with a screened patio, balcony, exterior stairs, and palm-lined lawn.
Open-plan living room with a blue sectional sofa, wood-look floors, and dining area.
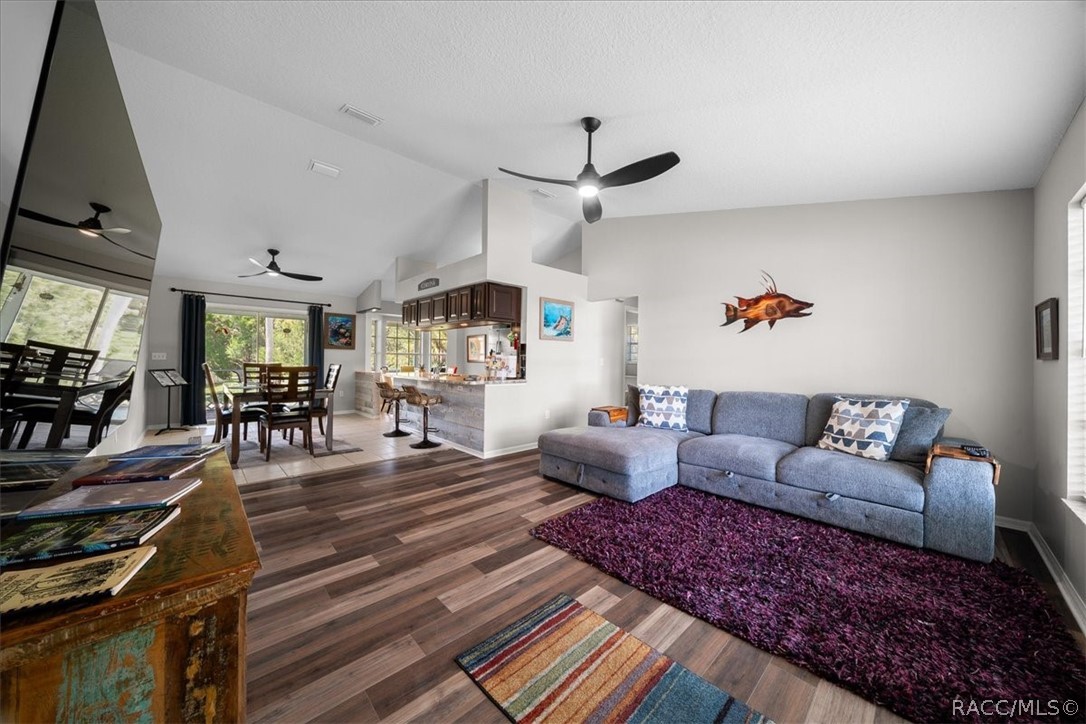
Living room with gray sectional, purple rug, and large window overlooking greenery.
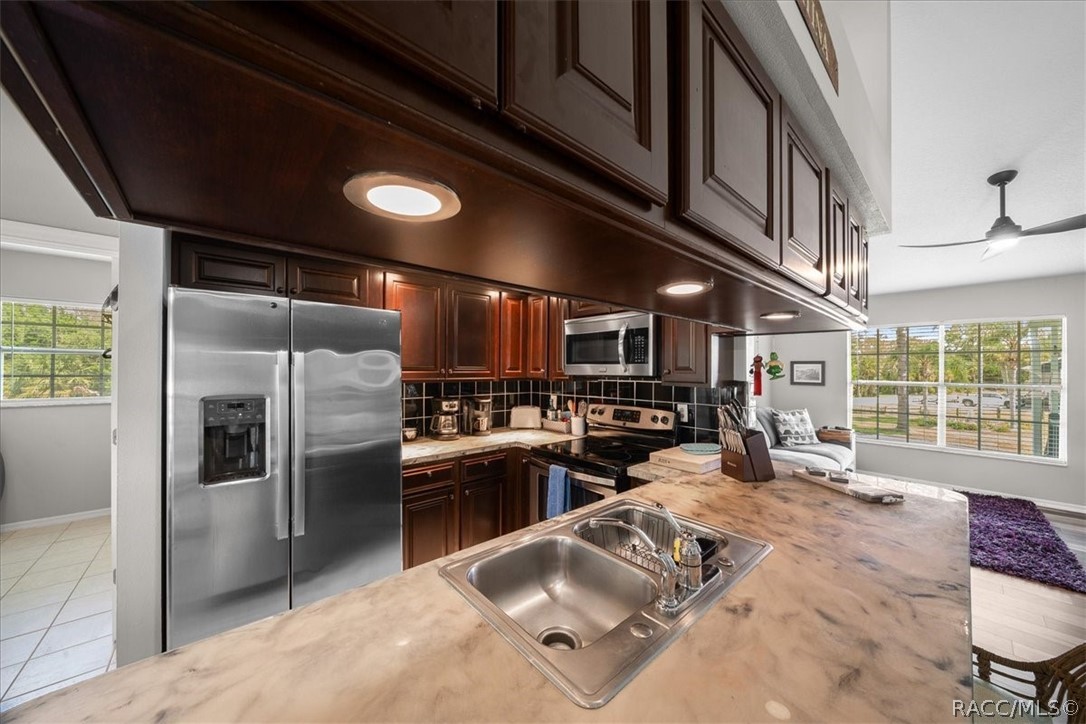
Kitchen with dark cherry cabinets, stainless steel appliances, and a large stone island with wicker bar stools.
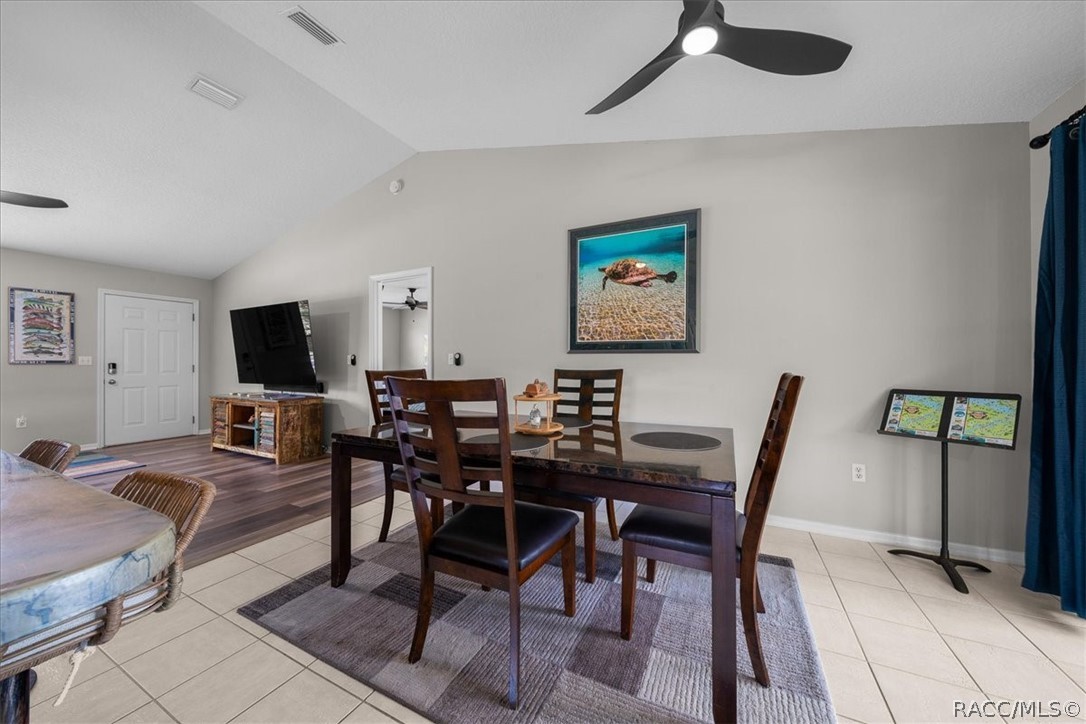
Dining area with a dark wood table, tiled floor, ceiling fan, and framed sea turtle artwork.
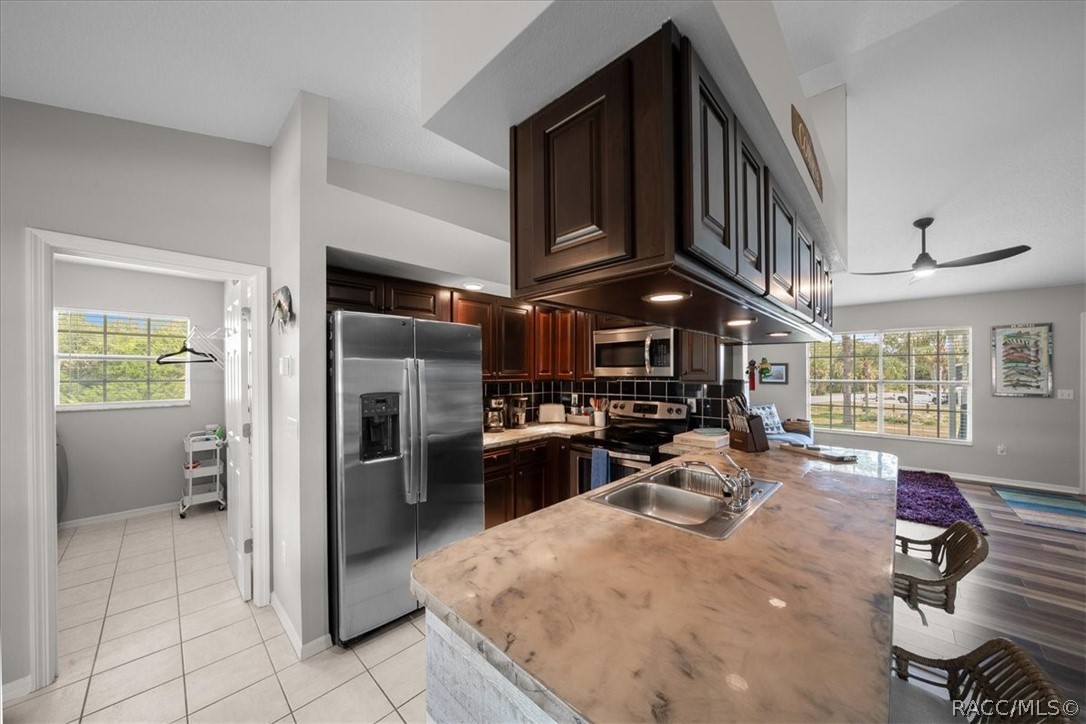
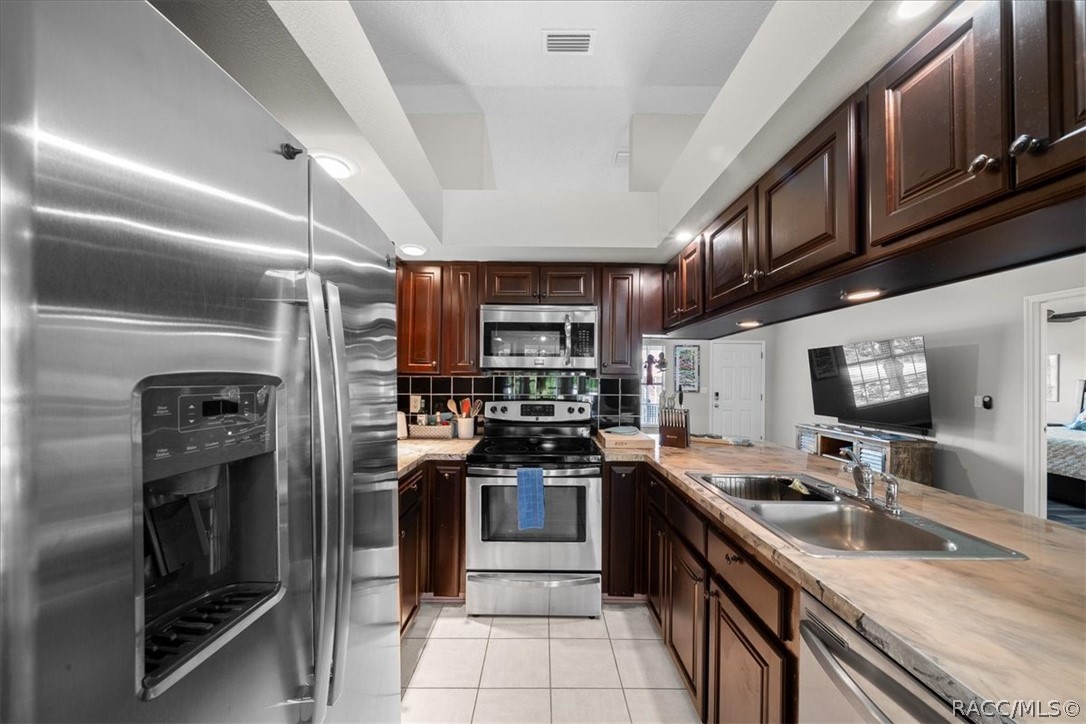
Kitchen with dark wood cabinets, stainless appliances, and a large stone island opening to a living area.
Kitchen with dark wood cabinetry, stainless steel appliances, and a large stone island with sink.
Kitchen with dark wood cabinetry, stainless steel appliances, and a double-basin sink.
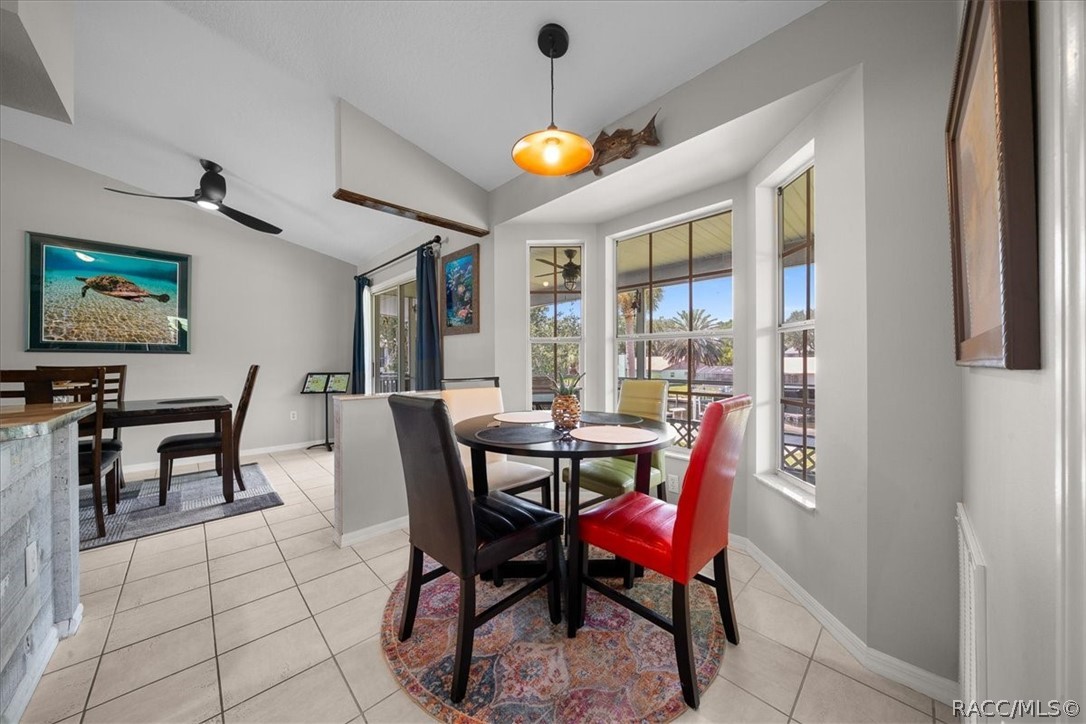
Dining area with round table, colorful chairs, tile floors, and large windows overlooking a covered patio.
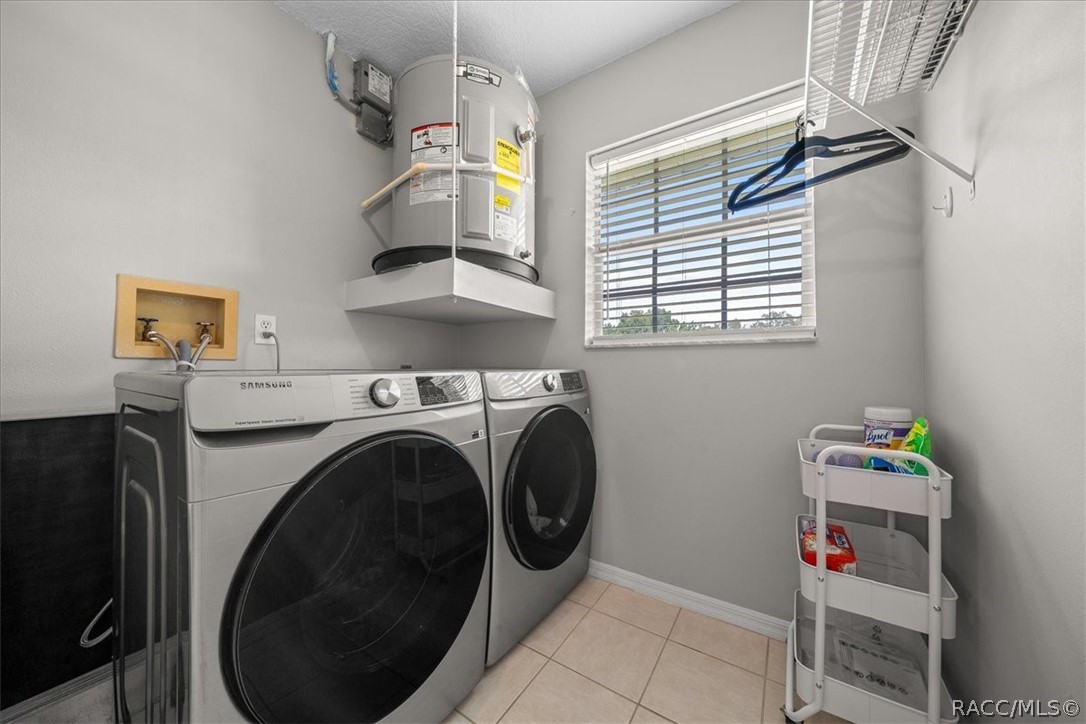
Laundry room with front-loading washer and dryer, elevated water heater, and window with blinds.
Open kitchen and dining area with a large island, dark wood cabinets, and stainless steel appliances.
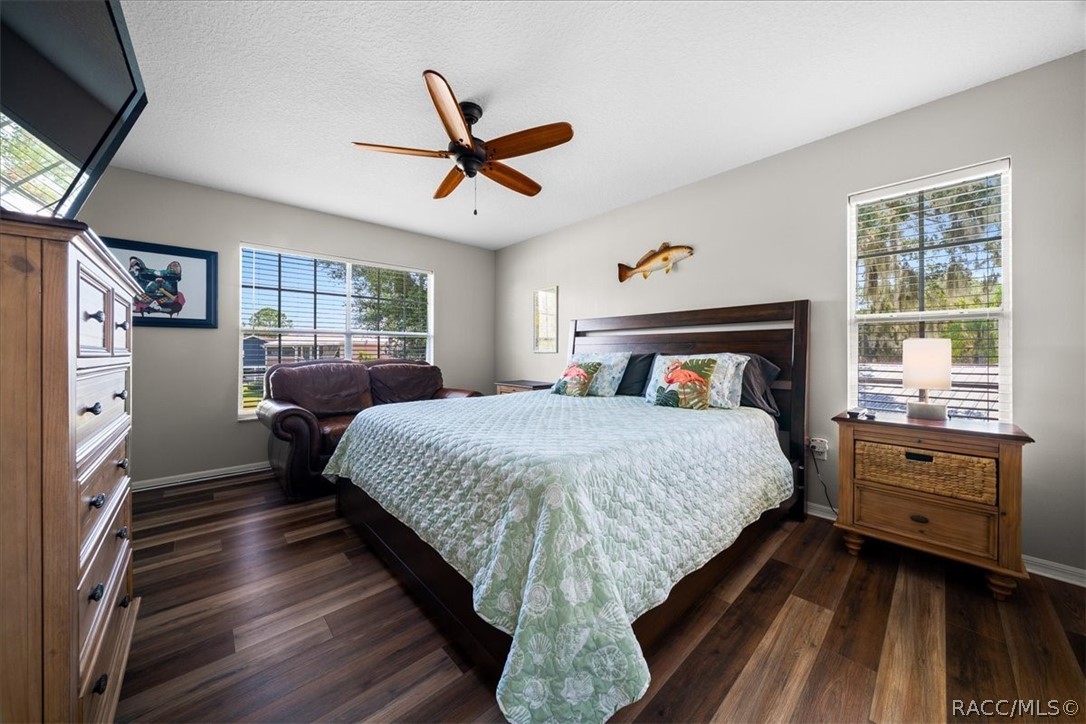
Furnished bedroom with a large bed, wood flooring, ceiling fan, and two windows.
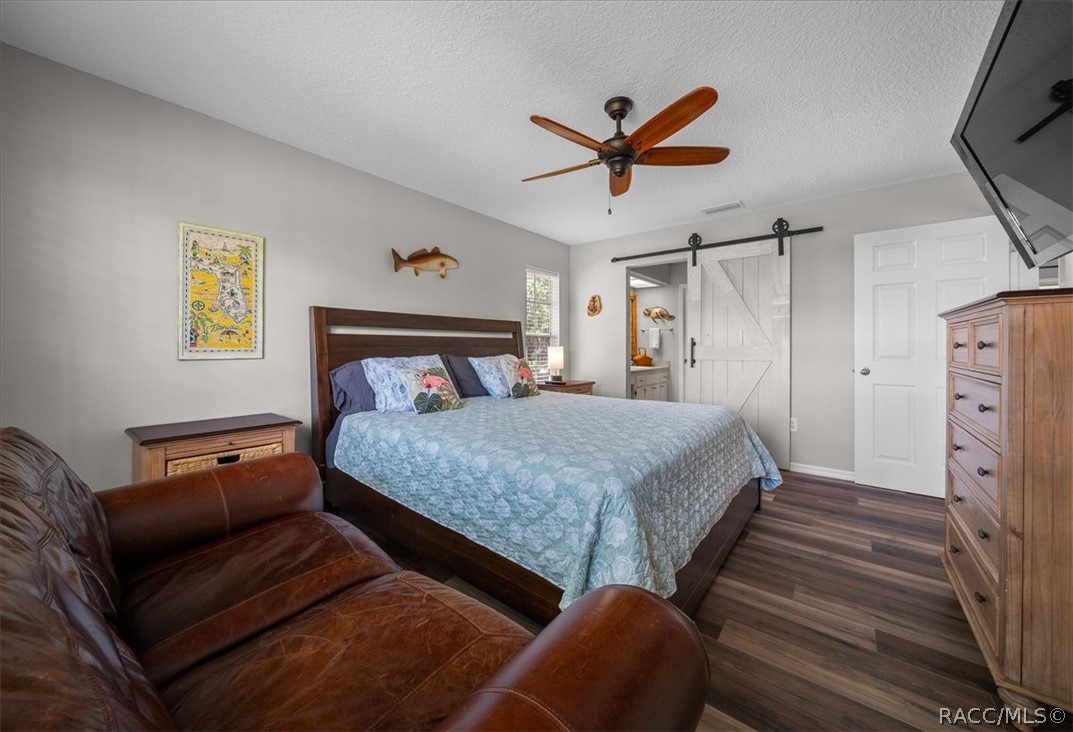
Furnished bedroom with a pale blue quilt, brown leather sofa, and white sliding barn door.
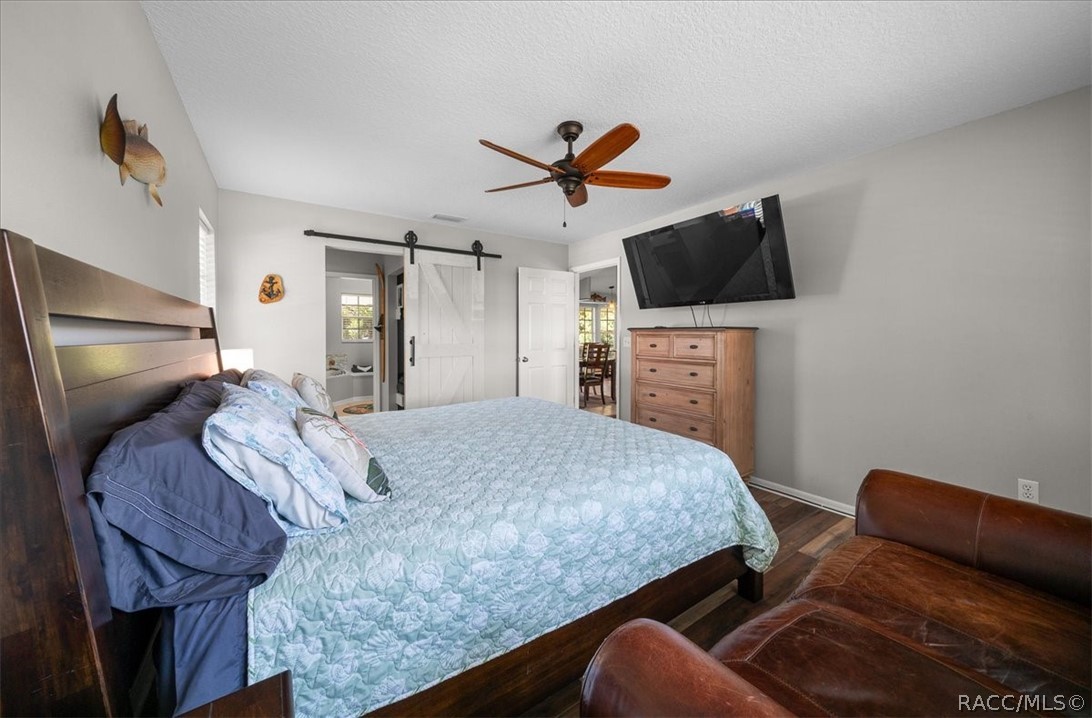
Bedroom with a pale blue quilt, dark wood bed, sliding barn door, and wall-mounted television.
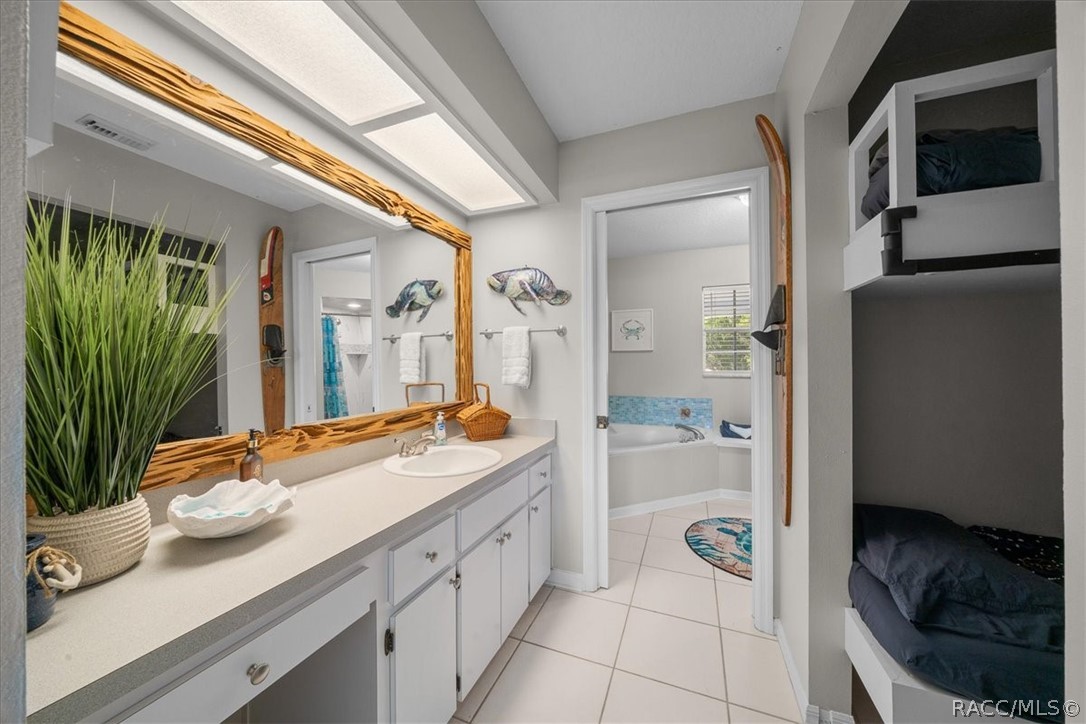
Bathroom with a long white vanity, wood-framed mirror, tiled floor, and built-in bunk beds.
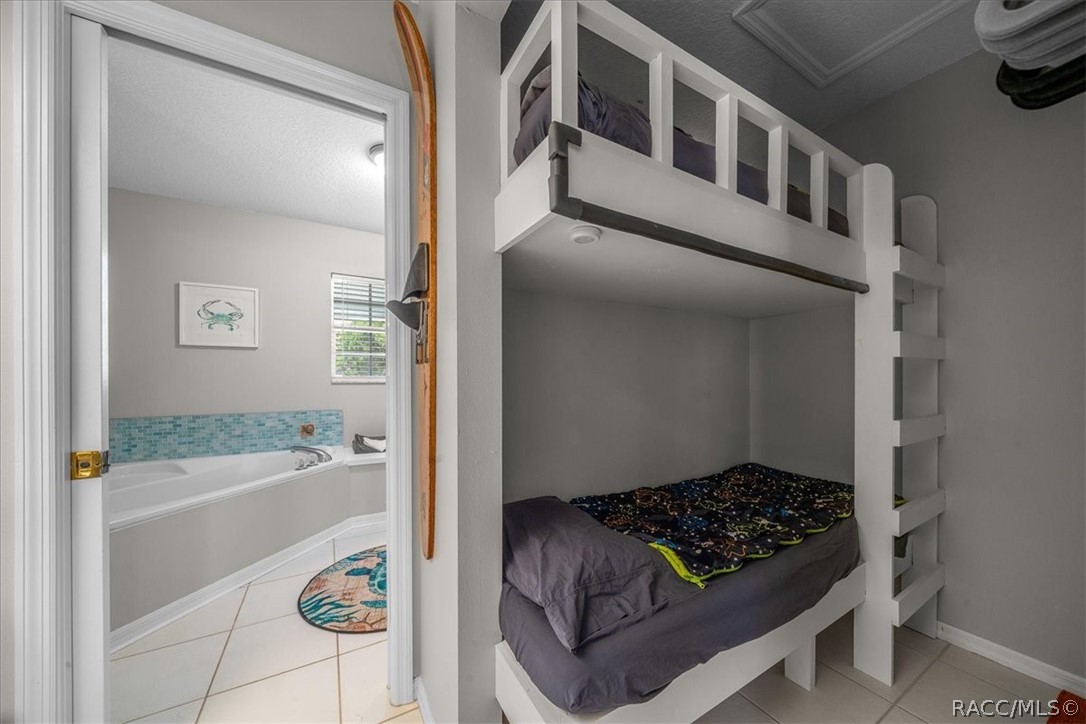
Bedroom with a white built-in bunk bed beside an open doorway to a tiled bathroom.
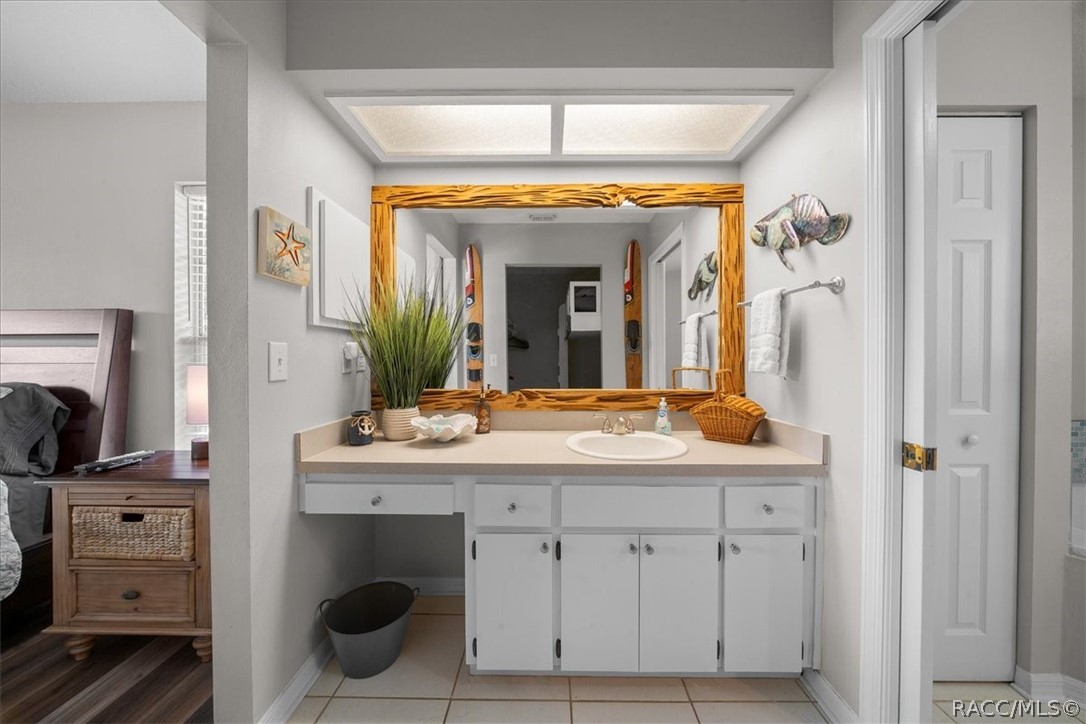
Bathroom vanity with a white sink cabinet, beige counter, and large wooden-framed mirror.
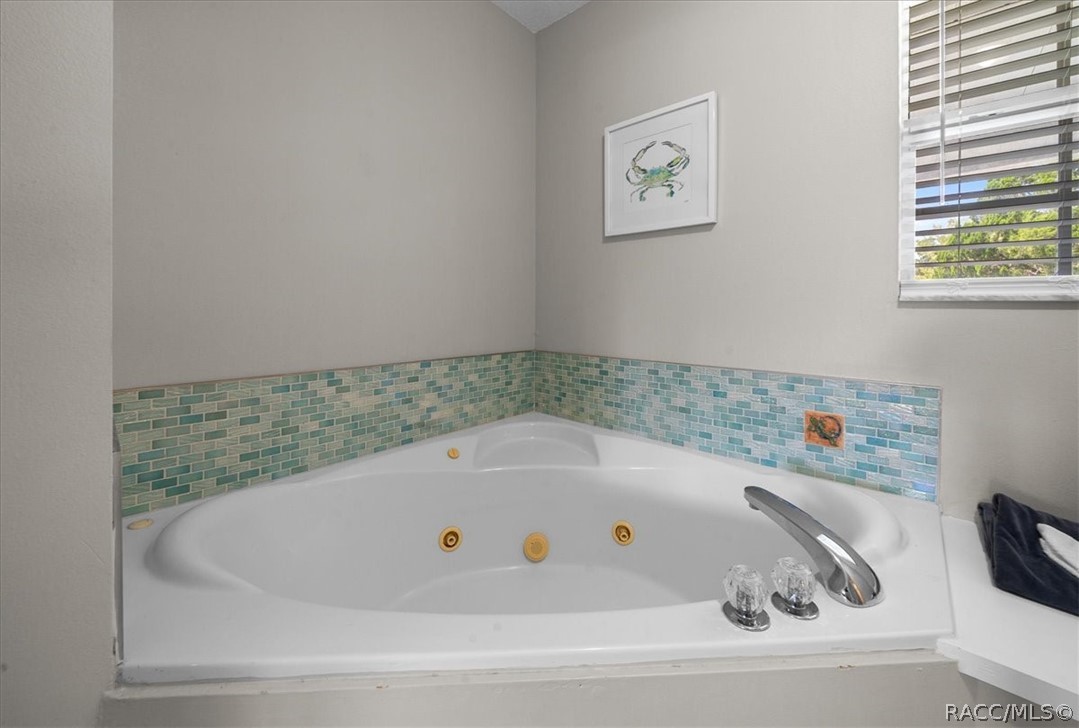
Corner jetted bathtub with blue-green mosaic tile backsplash and framed crab print.
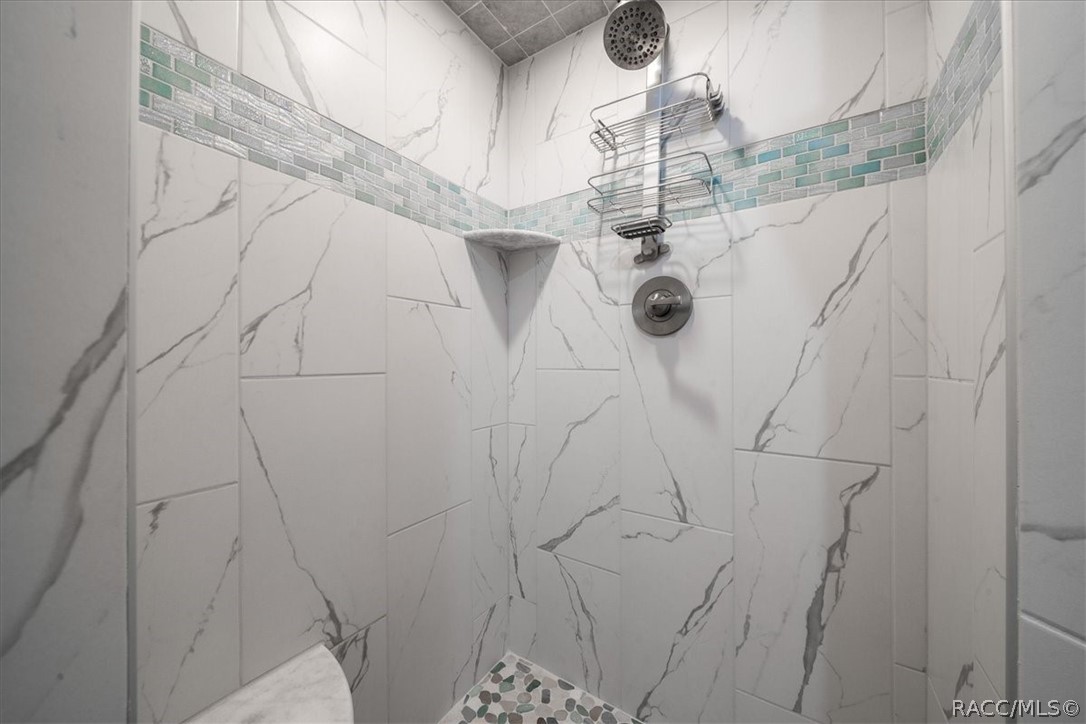
Walk-in shower with marble-look tile, a blue-green accent band, and a rainfall showerhead.
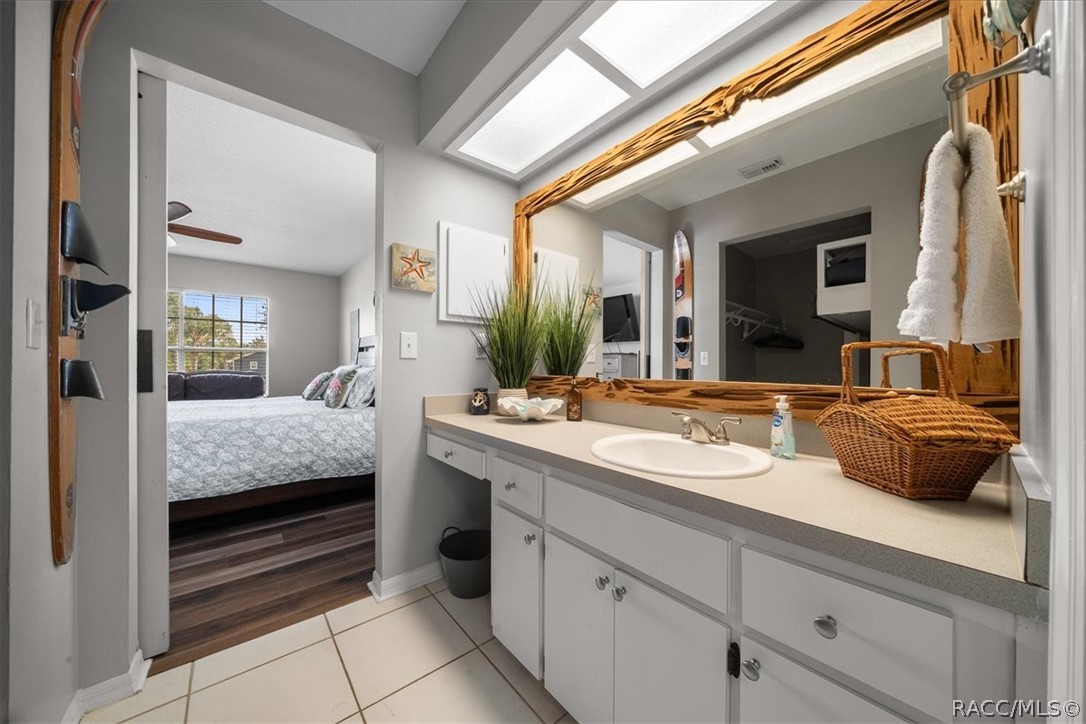
Bathroom vanity with a large wood-framed mirror and skylight, overlooking a bedroom through the open doorway.
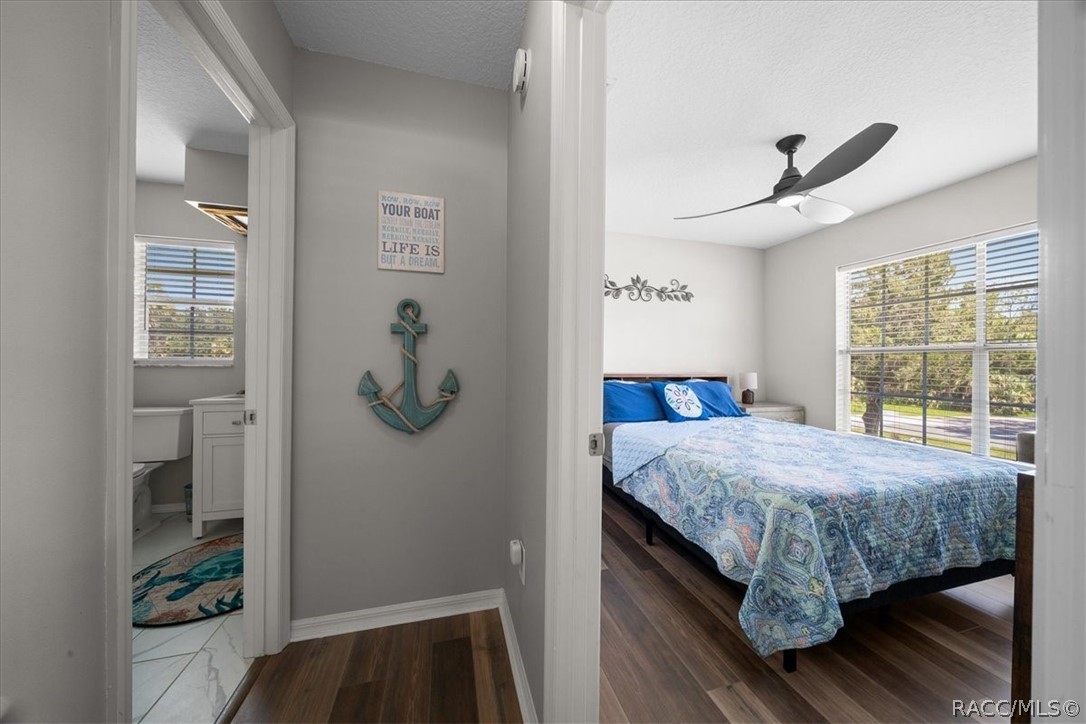
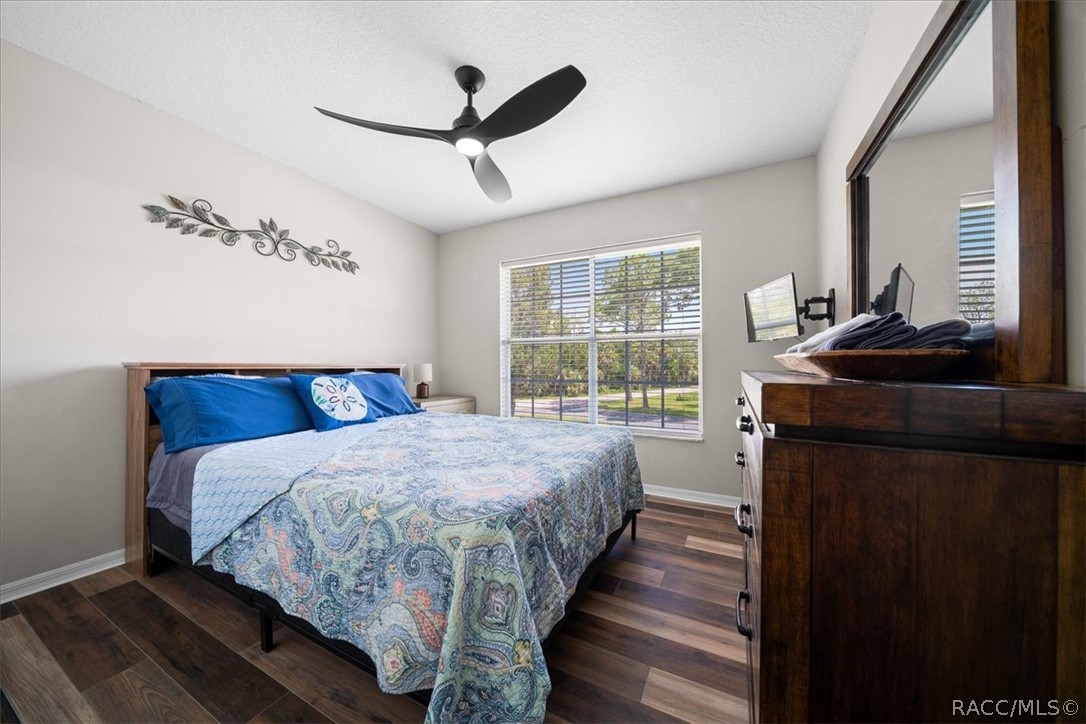
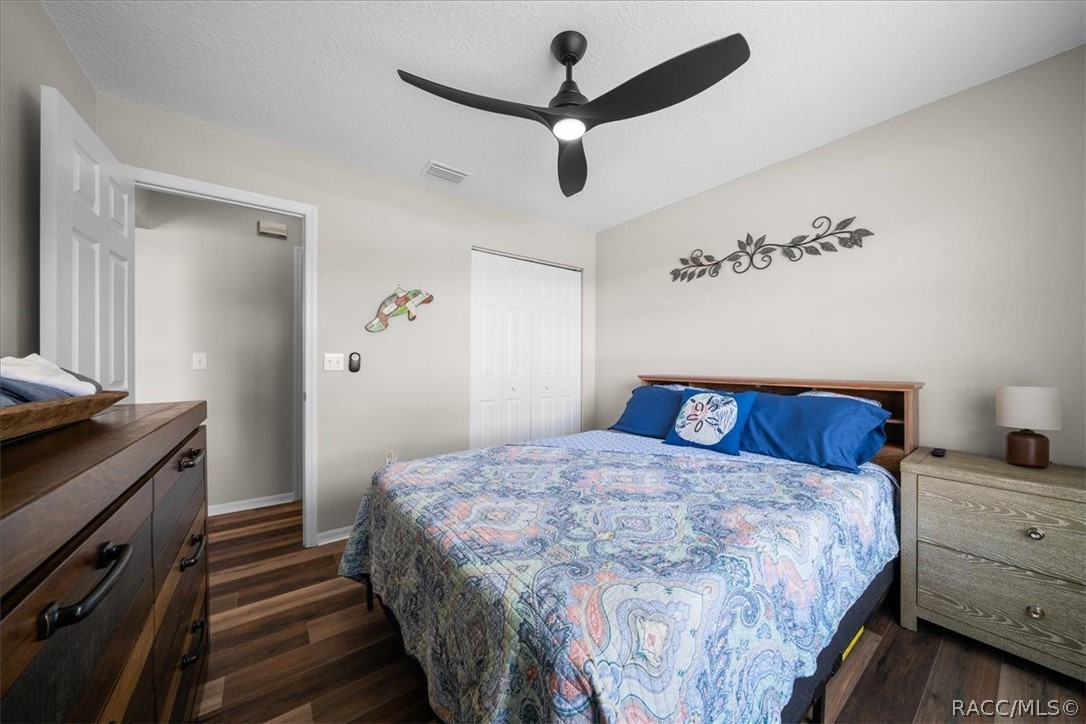
Bedroom with a blue patterned bedspread, ceiling fan, large window, and adjoining bathroom doorway.
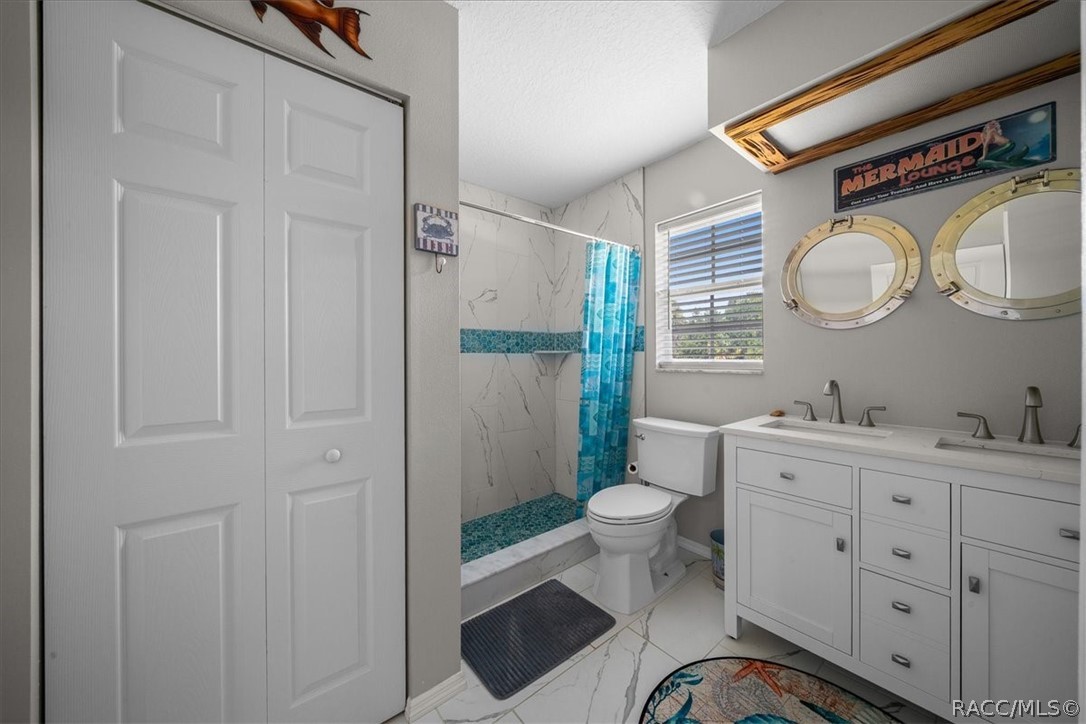
Bathroom with a double vanity, porthole-style mirrors, and a turquoise-accented tiled shower.
Bathroom with a marble-look walk-in shower, teal mosaic tile, and blue patterned curtain.
Furnished bedroom with a patterned quilt, dark wood dresser, and large window overlooking trees.
Bedroom with a large bed in a patterned quilt, blue pillows, and dark wood-look flooring.
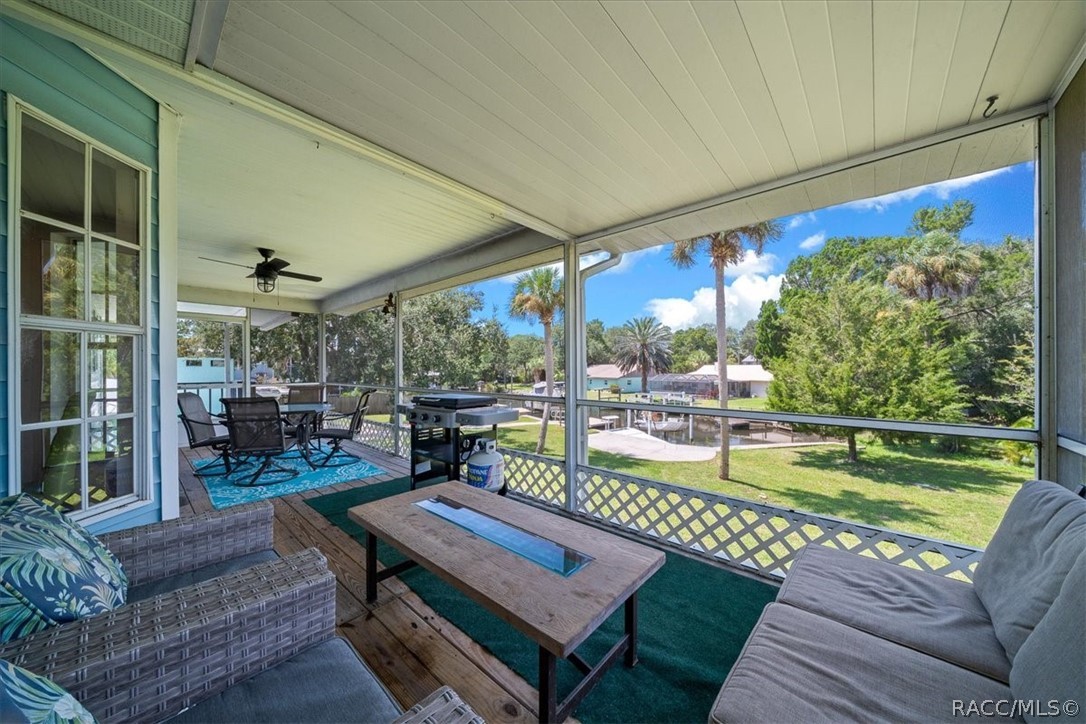
Covered patio with wicker seating and a grill overlooking a grassy yard and water.
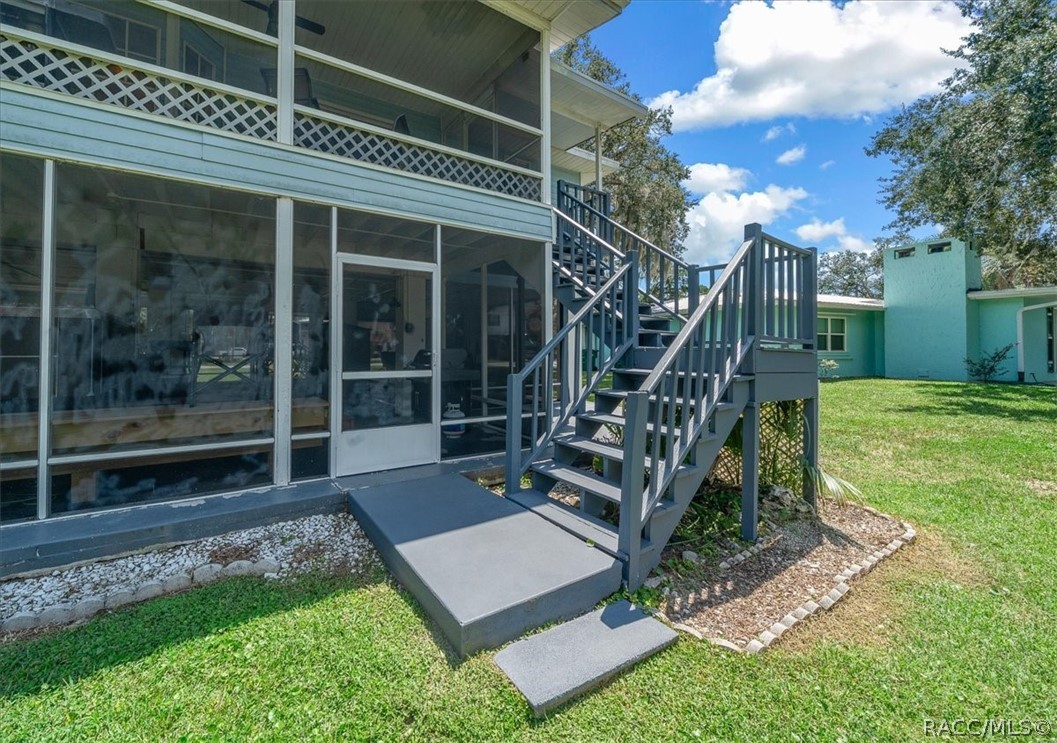
Light aqua home with a screened porch and raised wooden stairs leading to the yard.
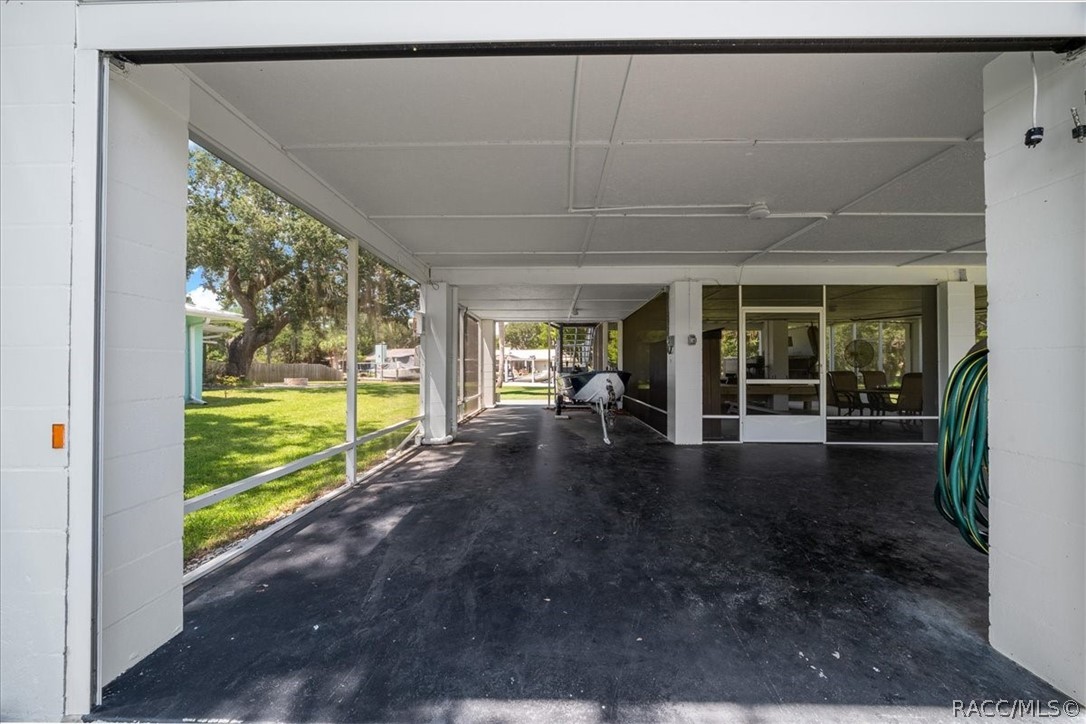
Covered carport with a boat on a trailer and sliding glass doors opening toward a grassy yard.
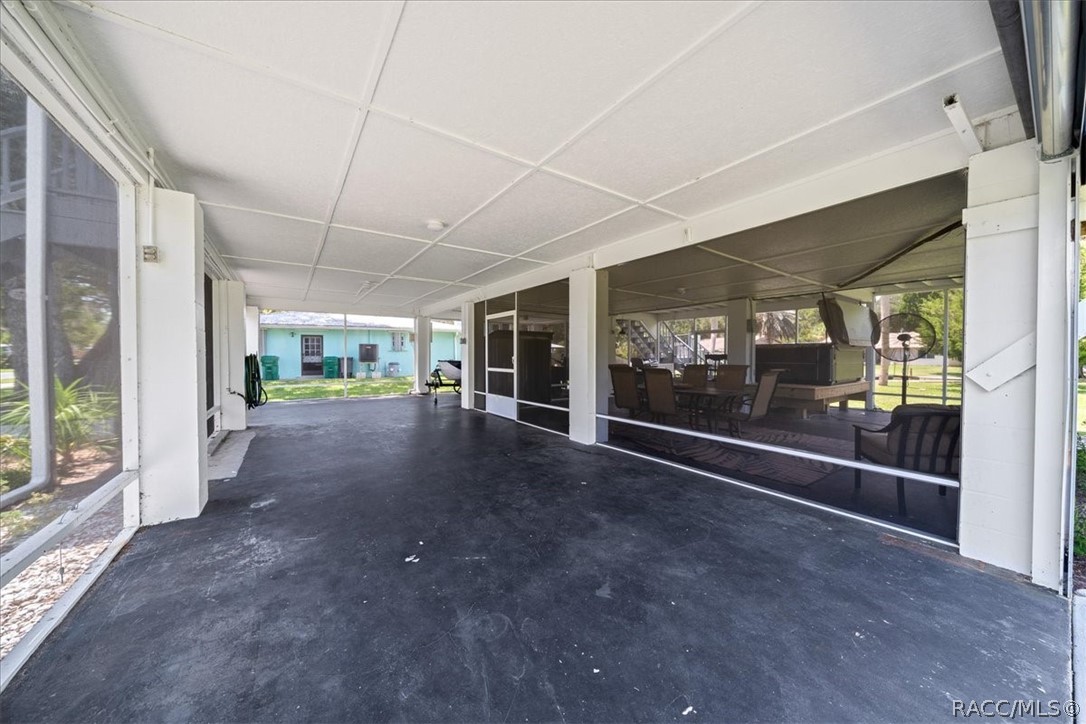
Covered patio with a dark concrete floor and screened walls overlooking a lawn.
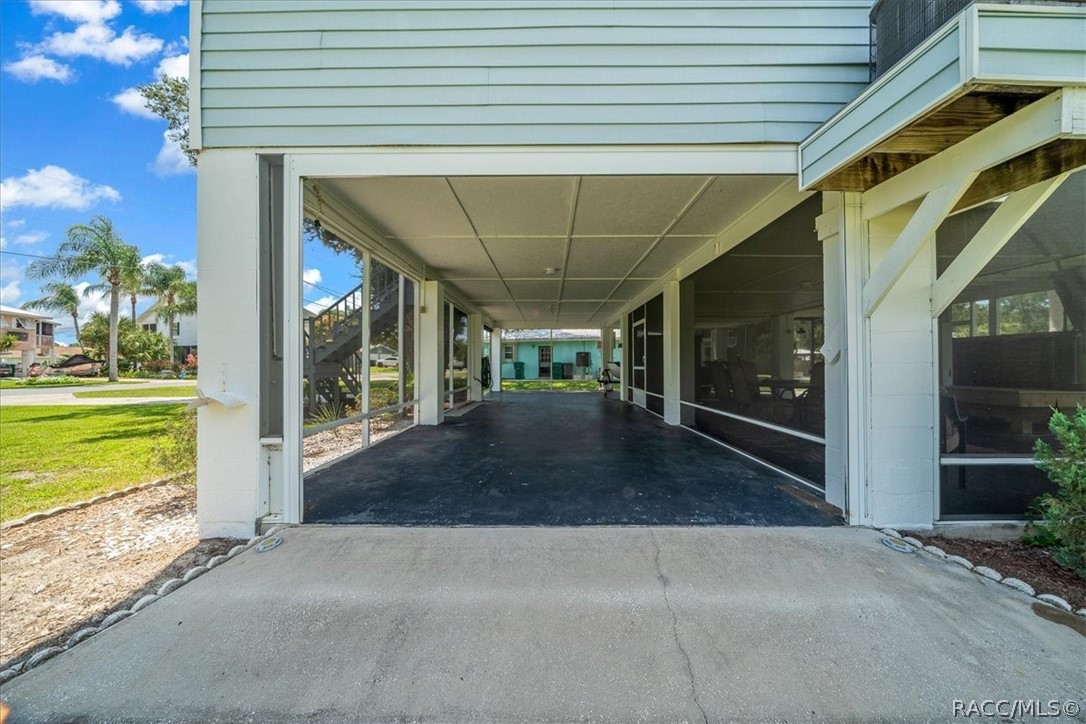
Covered carport beneath a light-colored house, with a concrete driveway and screened windows.
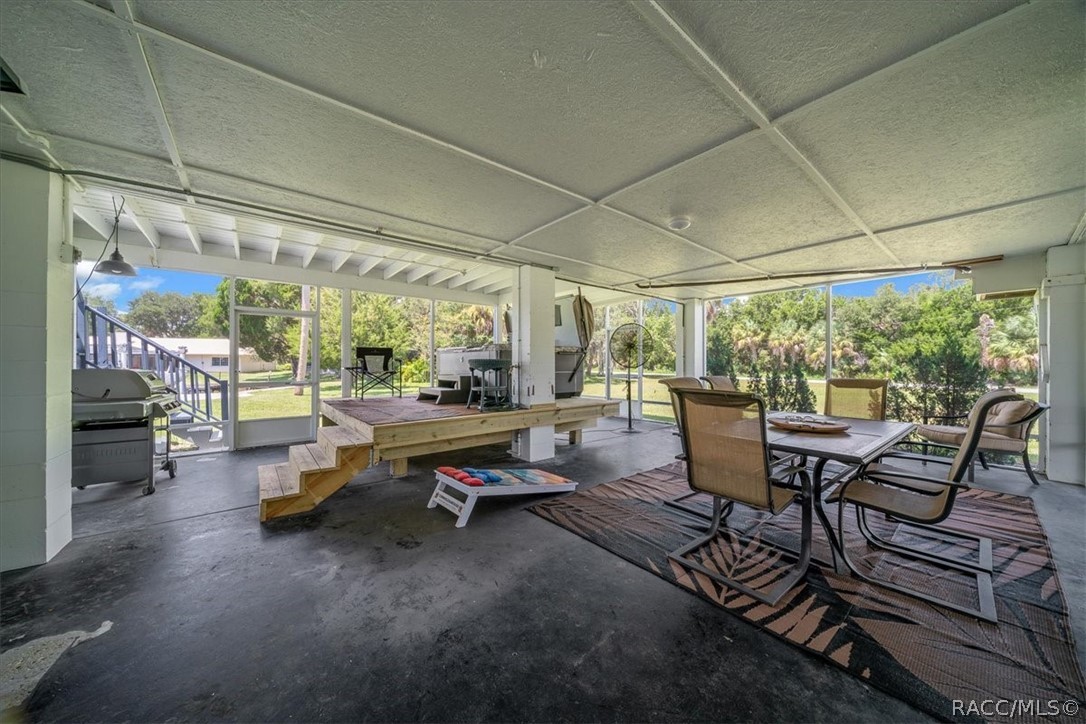
Covered patio with dining furniture, grill, and raised wooden platform overlooking a green yard.
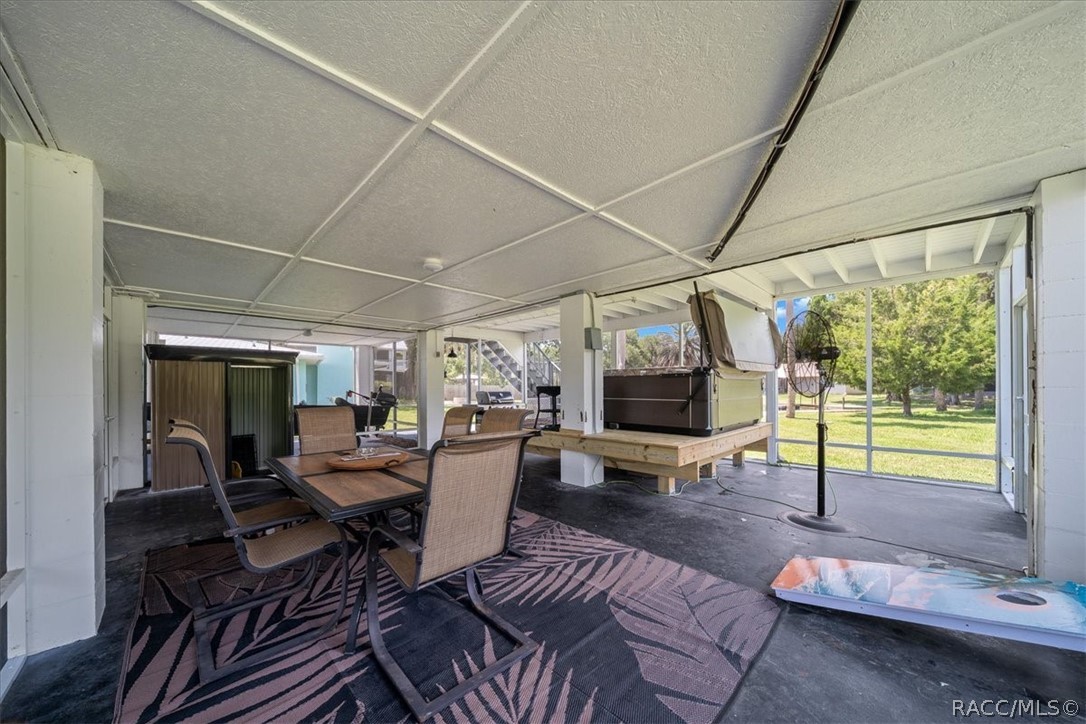
Covered patio with dining set, large grill, standing fan, and cornhole board overlooking a lawn.
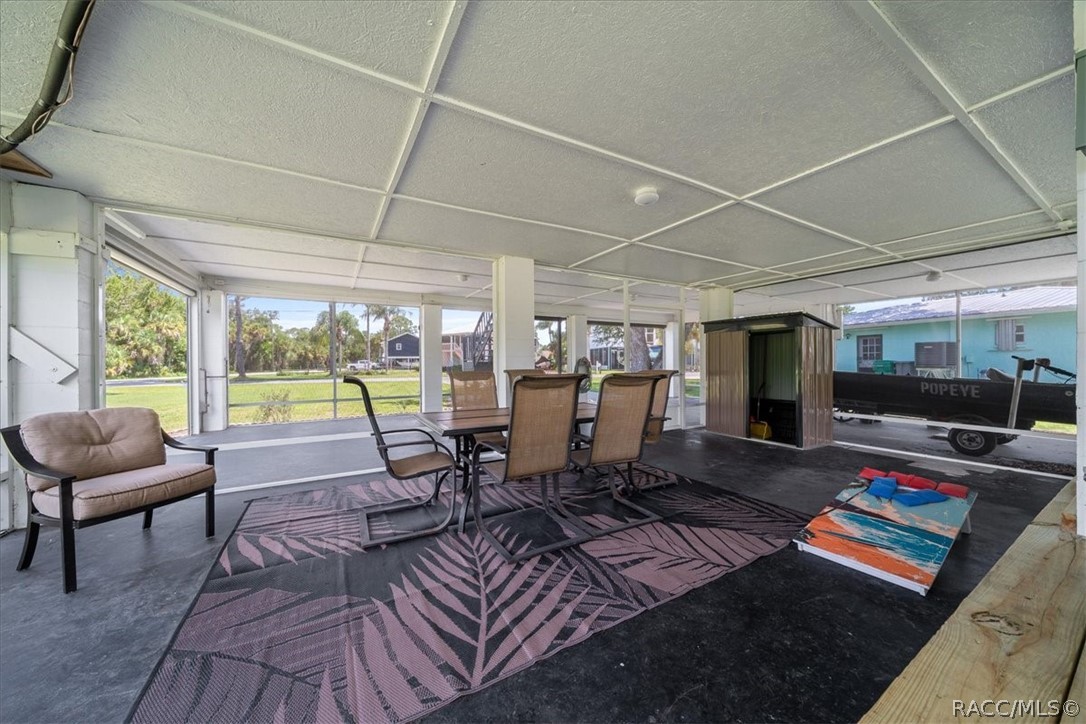
Screened-in patio with dining set, cushioned chair, patterned rug, and cornhole board.
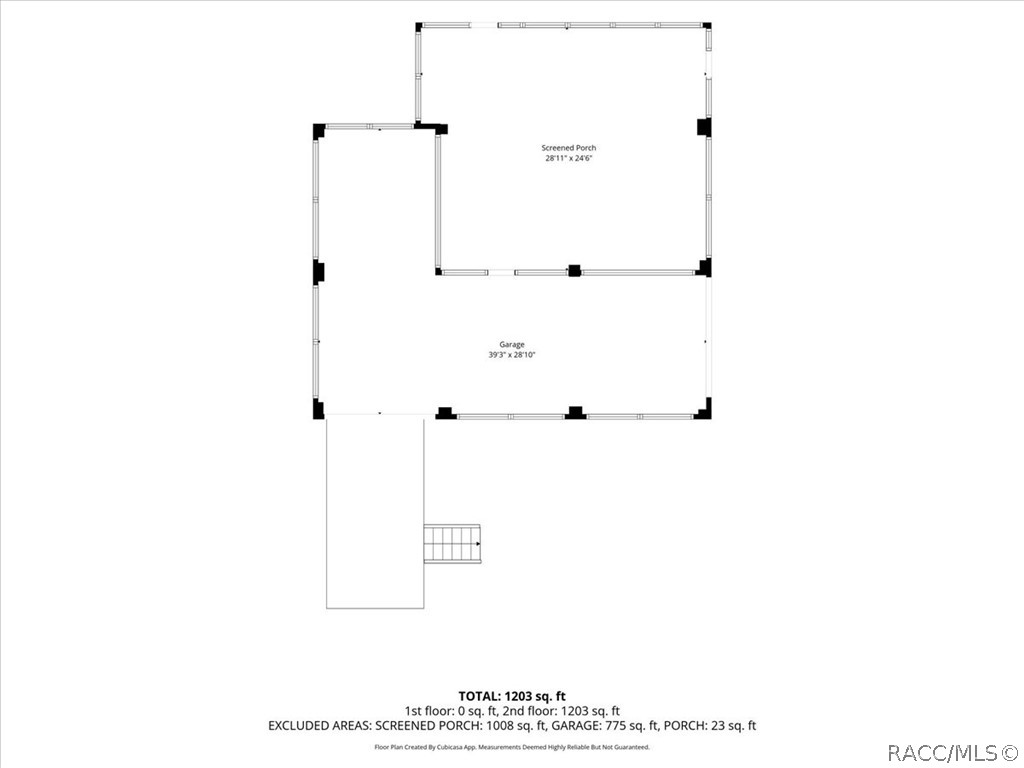
Floor plan with a large garage, screened porch, and total area of 1,203 square feet.
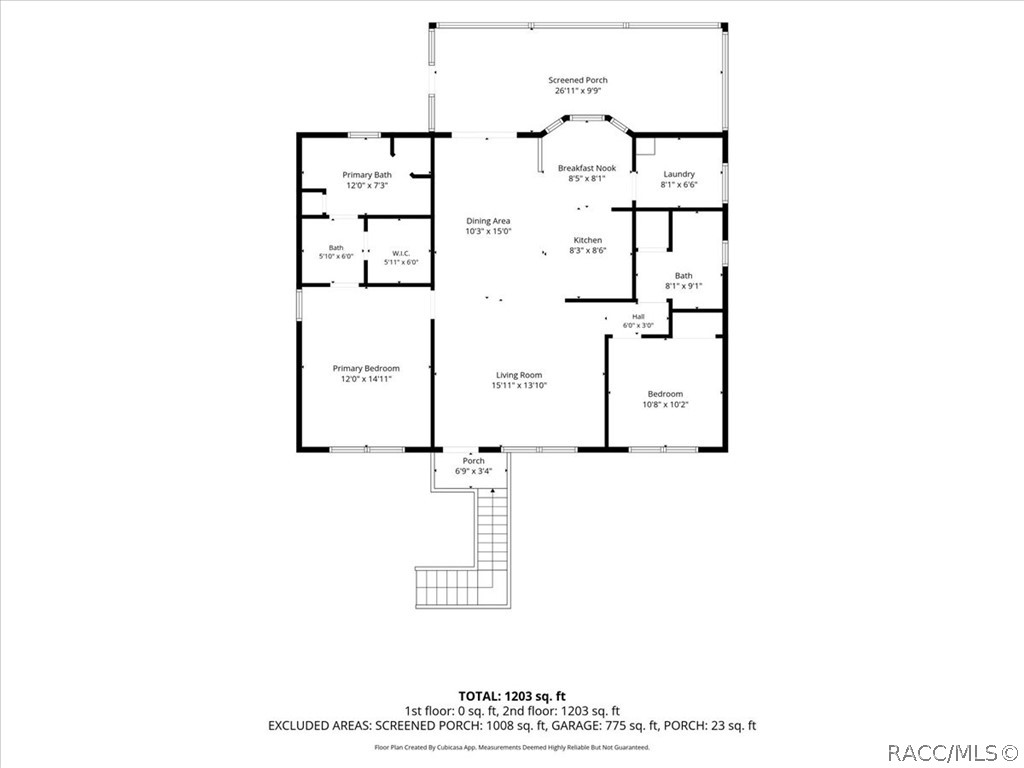
Floor plan showing two bedrooms, living and dining areas, kitchen, and a large screened porch.
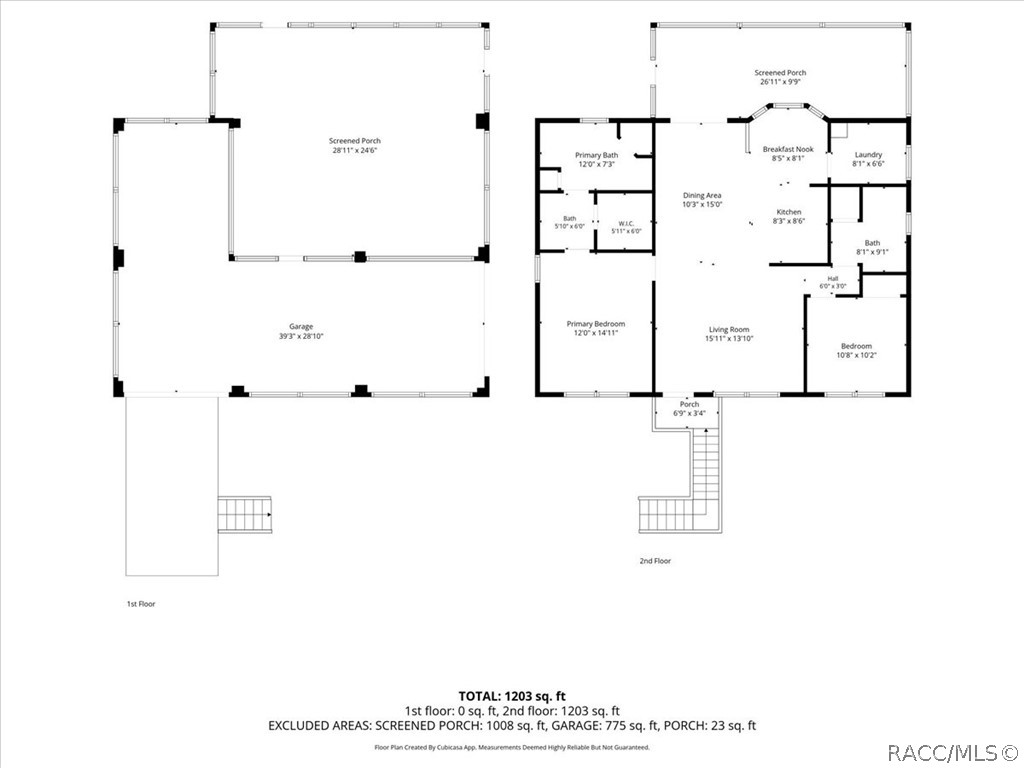
Two-level floor plan with a second-floor living area, first-floor garage, and screened porches.
SEE ALL PHOTOS
Raised blue-sided house with an elevated staircase and screened lower level at sunset.
Waterfront dock with a white boat on a lift, reflected in the canal at sunset.
Living room with a gray sectional, wall-mounted television, ceiling fan, and wide window with blinds.
Kitchen with dark wood cabinets, a stone-topped island, and stainless steel appliances adjoining a dining area.
Bathroom with a jetted soaking tub and a marble-look walk-in shower with a blue curtain.
Raised blue house with pale green shutters, screened lower level, and front staircase.
Aerial view of a raised home on a spacious grassy lot among trees and neighboring houses.
Canal-side dock with a white boat under a lift and neighboring waterfront homes.
Canal waterfront with a wooden dock, boat lift, and covered boat beside a grassy yard.
Aerial view of a two-story waterfront home and dock with boat lift along a canal.
Rear of a blue two-story house with a screened patio, balcony, exterior stairs, and palm-lined lawn.
Open-plan living room with a blue sectional sofa, wood-look floors, and dining area.
Living room with gray sectional, purple rug, and large window overlooking greenery.
Kitchen with dark cherry cabinets, stainless steel appliances, and a large stone island with wicker bar stools.
Dining area with a dark wood table, tiled floor, ceiling fan, and framed sea turtle artwork.
Kitchen with dark wood cabinets, stainless appliances, and a large stone island opening to a living area.
Kitchen with dark wood cabinetry, stainless steel appliances, and a large stone island with sink.
Kitchen with dark wood cabinetry, stainless steel appliances, and a double-basin sink.
Dining area with round table, colorful chairs, tile floors, and large windows overlooking a covered patio.
Laundry room with front-loading washer and dryer, elevated water heater, and window with blinds.
Open kitchen and dining area with a large island, dark wood cabinets, and stainless steel appliances.
Furnished bedroom with a large bed, wood flooring, ceiling fan, and two windows.
Furnished bedroom with a pale blue quilt, brown leather sofa, and white sliding barn door.
Bedroom with a pale blue quilt, dark wood bed, sliding barn door, and wall-mounted television.
Bathroom with a long white vanity, wood-framed mirror, tiled floor, and built-in bunk beds.
Bedroom with a white built-in bunk bed beside an open doorway to a tiled bathroom.
Bathroom vanity with a white sink cabinet, beige counter, and large wooden-framed mirror.
Corner jetted bathtub with blue-green mosaic tile backsplash and framed crab print.
Walk-in shower with marble-look tile, a blue-green accent band, and a rainfall showerhead.
Bathroom vanity with a large wood-framed mirror and skylight, overlooking a bedroom through the open doorway.
Bedroom with a blue patterned bedspread, ceiling fan, large window, and adjoining bathroom doorway.
Bathroom with a double vanity, porthole-style mirrors, and a turquoise-accented tiled shower.
Bathroom with a marble-look walk-in shower, teal mosaic tile, and blue patterned curtain.
Furnished bedroom with a patterned quilt, dark wood dresser, and large window overlooking trees.
Bedroom with a large bed in a patterned quilt, blue pillows, and dark wood-look flooring.
Covered patio with wicker seating and a grill overlooking a grassy yard and water.
Light aqua home with a screened porch and raised wooden stairs leading to the yard.
Covered carport with a boat on a trailer and sliding glass doors opening toward a grassy yard.
Covered patio with a dark concrete floor and screened walls overlooking a lawn.
Covered carport beneath a light-colored house, with a concrete driveway and screened windows.
Covered patio with dining furniture, grill, and raised wooden platform overlooking a green yard.
Covered patio with dining set, large grill, standing fan, and cornhole board overlooking a lawn.
Screened-in patio with dining set, cushioned chair, patterned rug, and cornhole board.
Floor plan with a large garage, screened porch, and total area of 1,203 square feet.
Floor plan showing two bedrooms, living and dining areas, kitchen, and a large screened porch.
Two-level floor plan with a second-floor living area, first-floor garage, and screened porches.
For Sale

11275 W Pool Court

11275 W Pool Court, Crystal River, FL 34429

$699,000
Welcome to the Crystal River waterfront lifestyle! This 2-bedroom, 2-bath stilt home sits on a canal just 5 miles from the Gulf with no bridges or obstructions, making it easy to get out on the water and enjoy boating, world-class fishing, scalloping, kayaking, or simply relaxing by the canal. You're also approximately 5 miles from Fort Island Gulf Beach and close to one of Crystal River's most famous experiences--swimming with the manatees. With no HOA and no deed restrictions, you can enjoy it as your primary home, weekend getaway, or vacation rental.

Inside you'll find an open floor plan with vaulted ceilings, luxury vinyl plank flooring, stainless steel appliances, and updated doors and trim. The entire interior was painted in 2024, both bathrooms were remodeled in 2024, and it also includes an additional bunk room for extra guests.

Downstairs is made for enjoying the Florida lifestyle. The new screened patio added in 2025 is a great place to relax or gather with family and friends after a day on the water. Boaters will love the 6,000-lb Neptune boat lift with remote, installed in 2019, plus a dock with power and water. The seawall and riprap were completed in 2016. Enjoy your morning coffee by the canal, spend the afternoon on the water, and come home to your own waterfront retreat.

Updates include HVAC and water heater in 2024, new washer and dryer in 2025, lower-level paint in 2024, and front and rear exterior stairs replaced and painted in 2024. The roof was replaced in 2016.

Whether you're looking for a waterfront home, weekend getaway, or Crystal River vacation rental, this property has so much to offer. Furniture and spa are available for purchase separately and are not included in the sales price. Bring your boat and your flip-flops--the Crystal River lifestyle is waiting! No damages from hurricanes.

2
beds

2
baths

1,214 Sq.Ft. LIVING AREA

0.28 Acres lot

Dawn Bramblett

Dawn Bramblett

Features & Amenities

Interior

  • total bedrooms2
  • Total bathrooms2
  • full bathrooms2
  • Laundry room Laundry - Living Area
  • Flooring Luxury Vinyl Plank, Tile
  • APPLIANCES Dishwasher, Electric Oven, Electric Range, Microwave Hood Fan, Microwave, Refrigerator, Washer
  • other interior Features Breakfast Bar, Bathtub, Eat-in Kitchen, High Ceilings, Jetted Tub, Main Level Primary, Primary Suite, Open Floorplan, Split Bedrooms, Separate Shower, Tub Shower, Updated Kitchen, Vaulted Ceiling(s), Walk-In Closet(s), Window Treatments, Second Floor Entry

Area & Lot

  • Status For Sale
  • Living Area1,214 Sq.Ft.
  • Total Area3,014 Sq.Ft.
  • Lot Area0.28 Acres
  • MLS® ID857165
  • TypeResidential
  • YEAR BUILT1992
  • NeighborhoodCrystal River
  • Architecture StylesStilt
  • Water FrontageBoat Dock/Slip, Boat Ramp/Lift Access, Gulf Access, Riprap, Seawall, Canal Access, Gulf, Waterfront
  • Elementary SchoolCrystal River Primary
  • Middle SchoolCrystal River Middle
  • High SchoolCrystal River High

Exterior

  • Garage Space3.0
  • water SourcePublic
  • PoolNone
  • roofAsphalt, Shingle
  • lot featuresCleared, Corner Lot
  • parkingAttached Carport, Assigned, Attached, Boat, Driveway, Garage, Paved
  • HEAT TYPECentral, Electric
  • AIR CONDITIONINGCentral Air
  • sewerPublic Sewer
  • SubstructurePillar/Post/Pier
  • security FeaturesSmoke Detector(s)
  • other exterior FeaturesDeck, Landscaping, Lighting, Paved Driveway

Financial

  • Sales Price$699,000
  • Real Estate Tax $4,965/yr
  • Zoning CLR
Waterfront dock with a white boat on a lift, reflected in the canal at sunset.

Schedule a Showing

I would love to show you this beautiful property. Please select your preferred date and time below. I will be in touch shortly to confirm your appointment.

Schedule a Showing

I would love to show you this beautiful property. Please select your preferred date and time below. I will be in touch shortly to confirm your appointment.

Thank you for your interest in 11275 W Pool Court, Crystal River, FL 34429. We are reviewing your request and will be in touch shortly!

Mortgage Calculator

Estimate your monthly mortgage payment, including the principal and interest, property taxes, and HOA. Adjust the values to generate a more accurate rate.

All estimates are provided for informational purposes only. Actual amounts may vary.
$0,000 Your Payment 20 15 65
$0,000 Your Payment

Crystal River

Explore

Work With Dawn

Hardworking, responsive, and dedicated from start to finish — Dawn is committed to making your real estate experience feel personal, not transactional.

Follow Me on Instagram