274 W Twisted Oaks Drive
SEE ALL PHOTOS
274 W Twisted Oaks Drive
Leased

274 W Twisted Oaks Drive

274 W Twisted Oaks Drive, Beverly Hills, FL 34465

$1,750/month
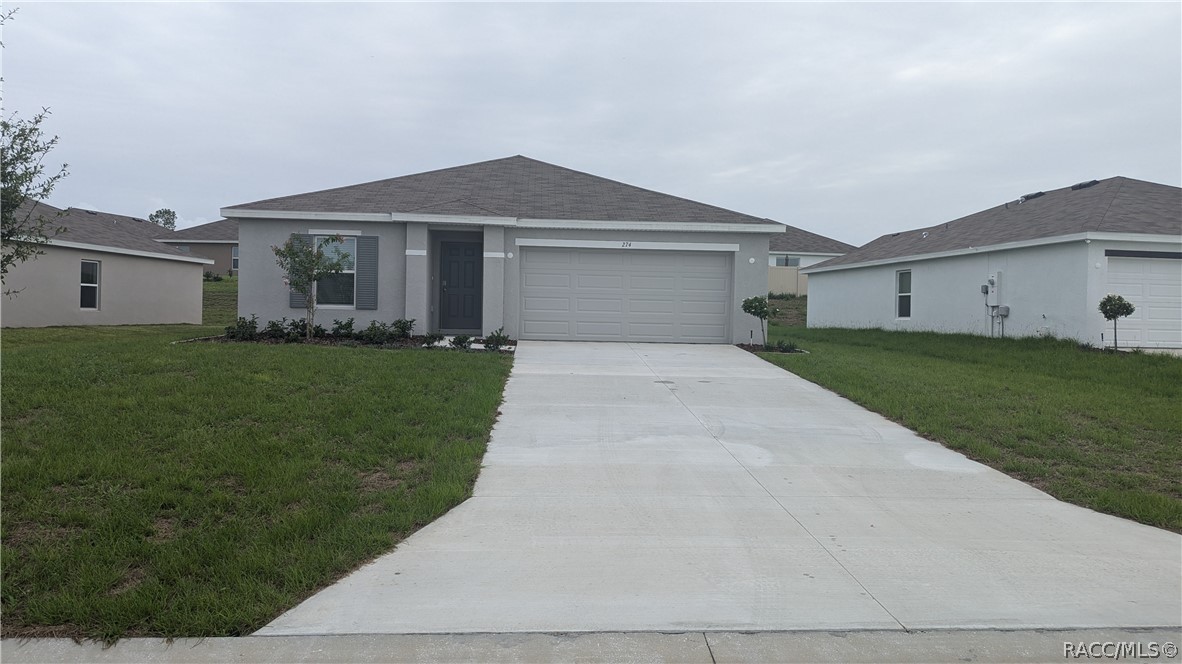
Lawn Maintenance included!! Brand New Unfurnished Rental in Fairway at Twisted Oaks!
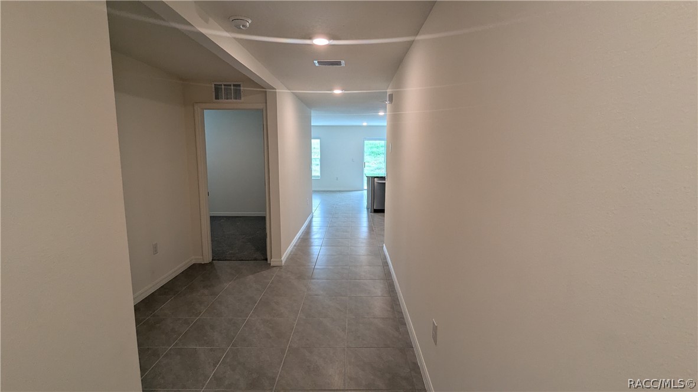
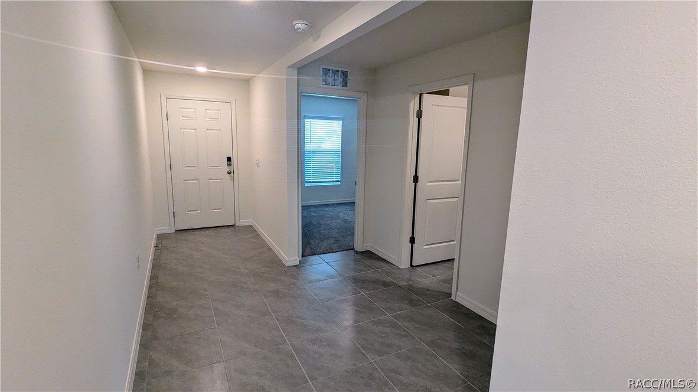
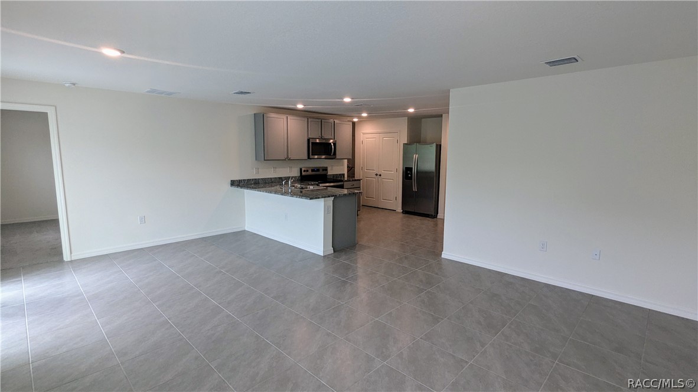
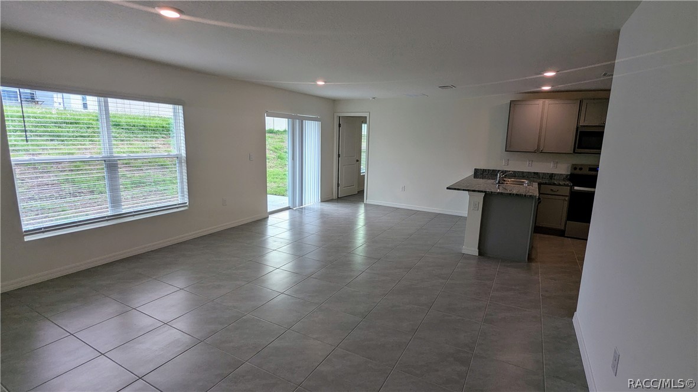
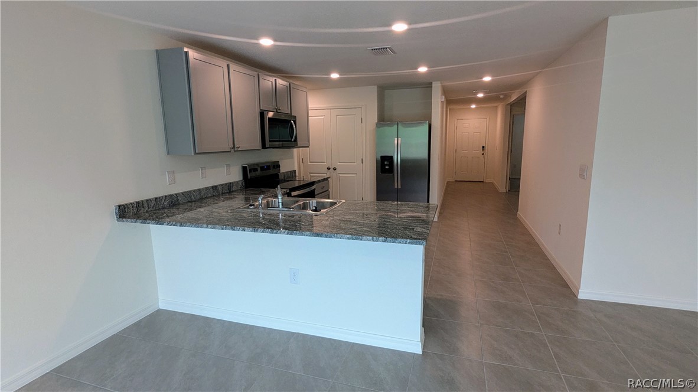
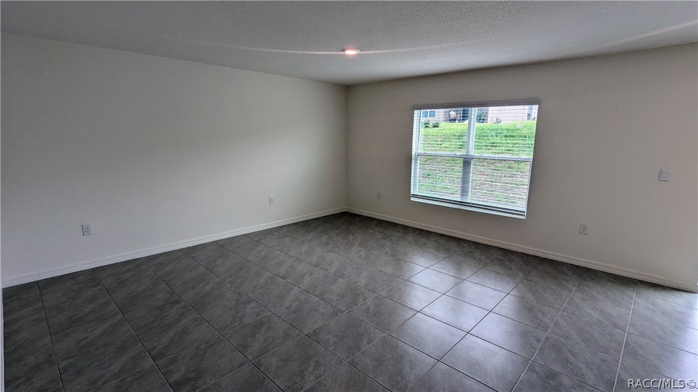
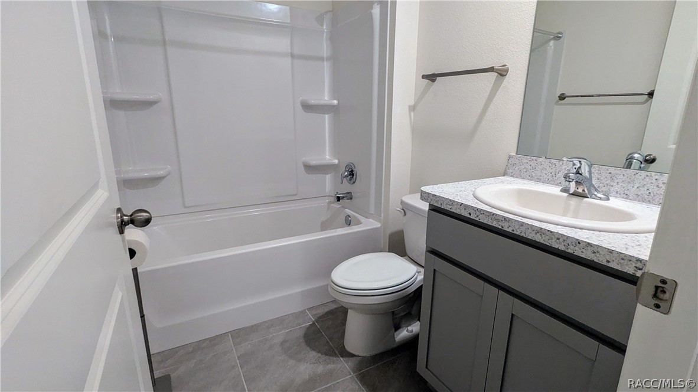
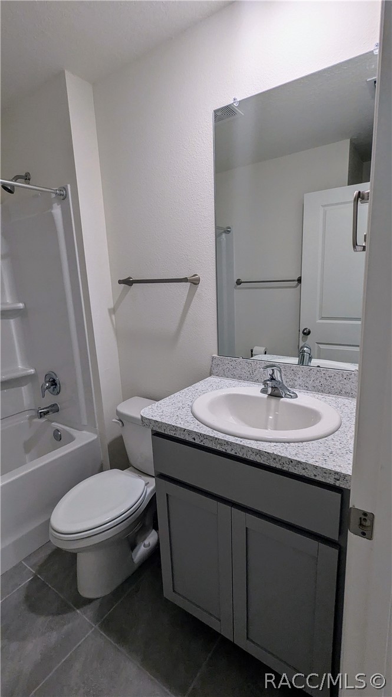
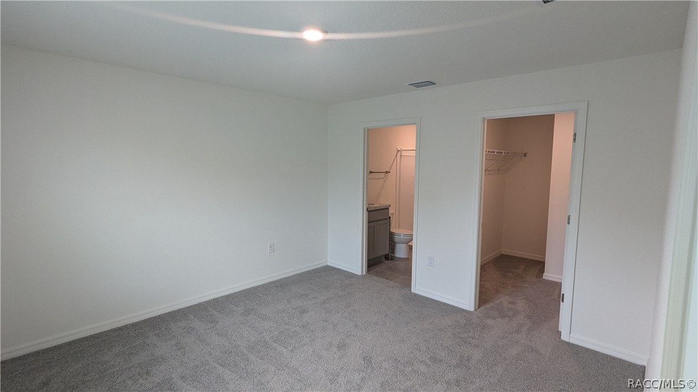
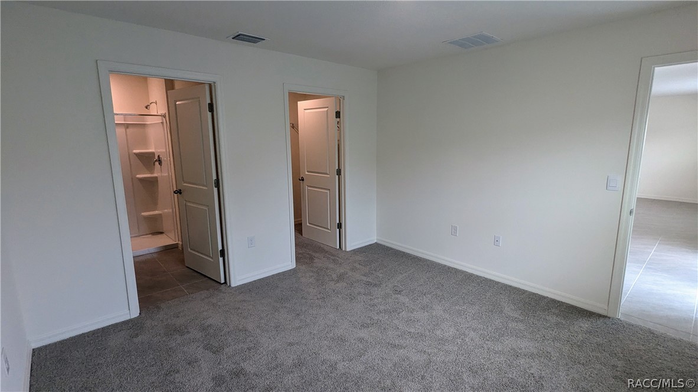
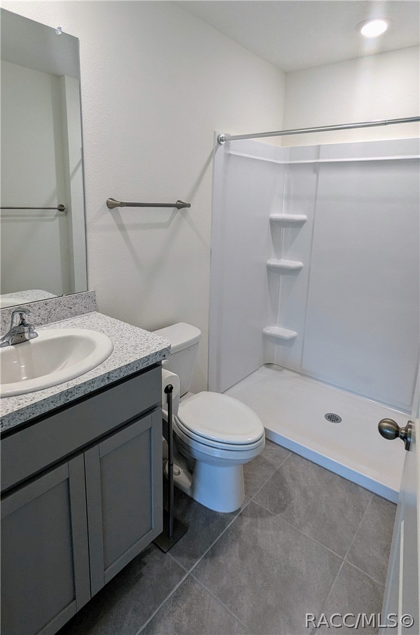
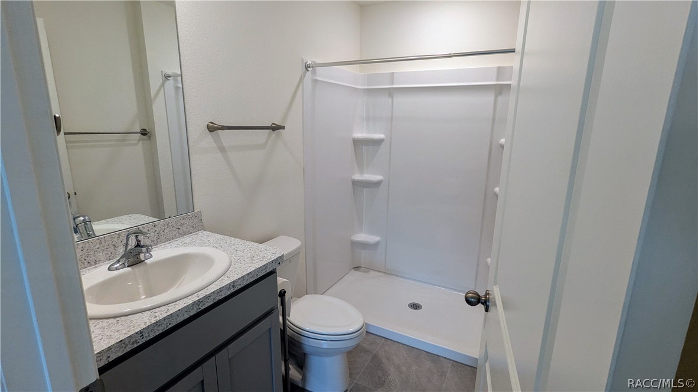
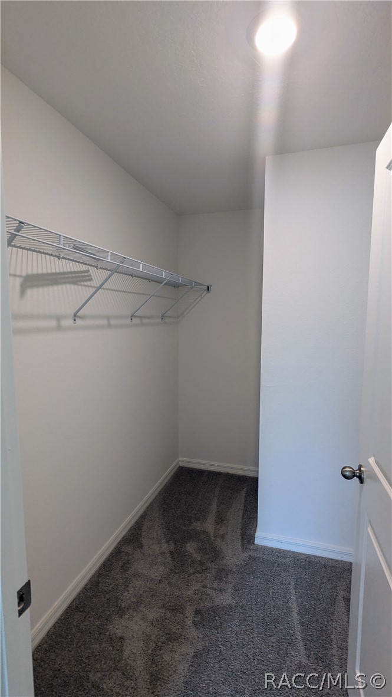
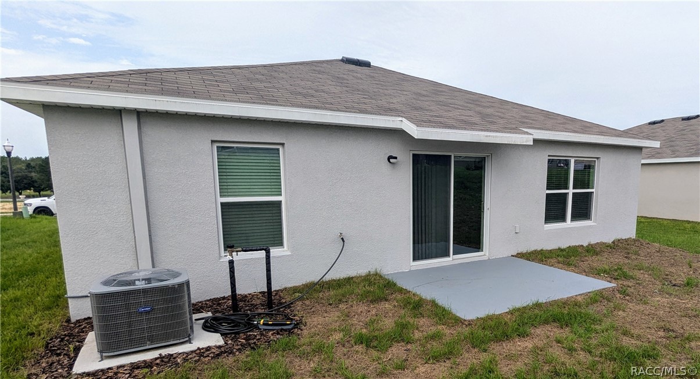
Available Now! Don't miss this opportunity to be the first resident in this stunning new construction home in the desirable Fairway at Twisted Oaks community. This spacious 3-bedroom, 2-bathroom home boasts a sleek and stylish design with open-concept living. Relax and entertain with ease in the expansive living area featuring beautiful tile flooring.
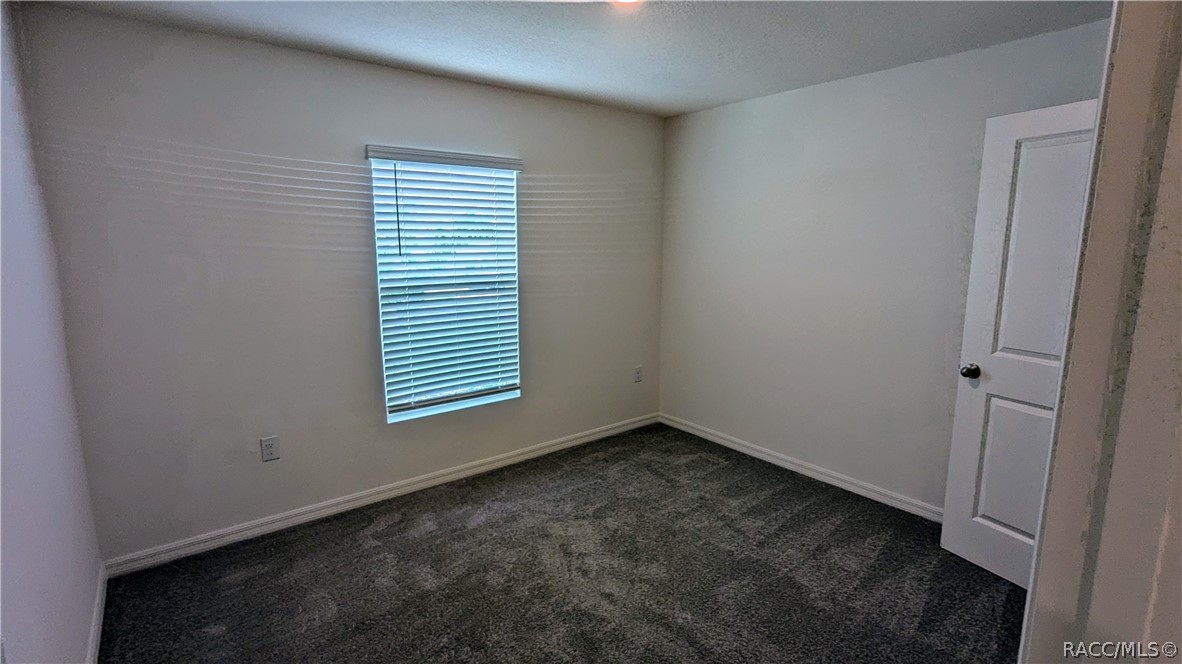
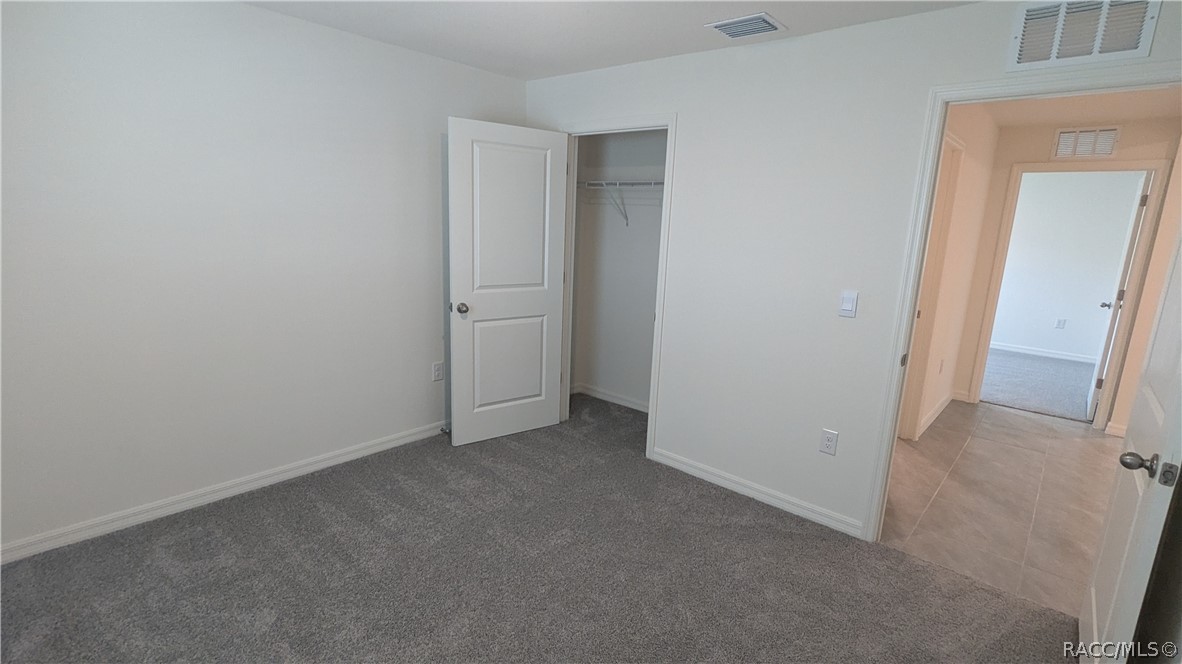
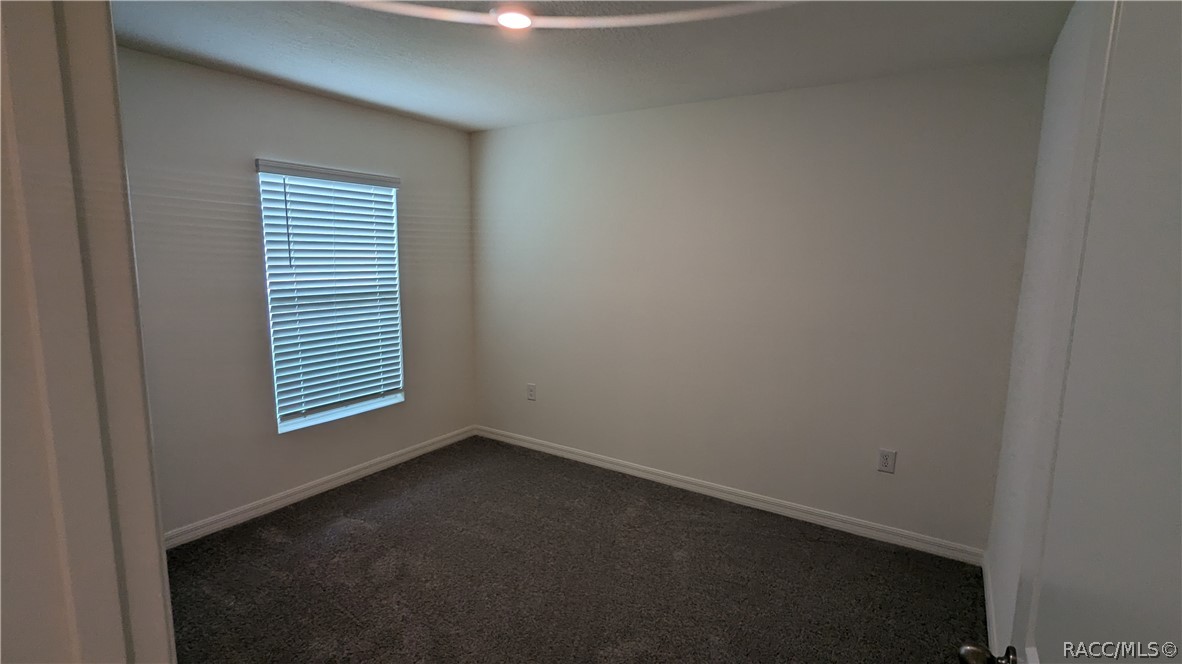
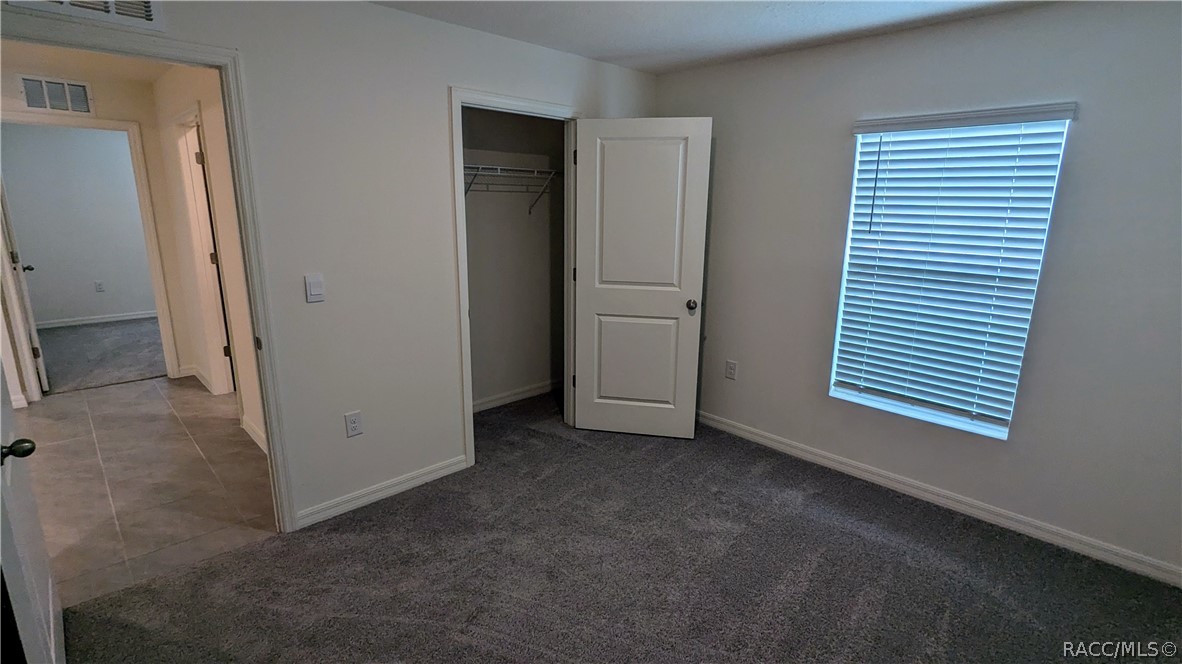
The bedrooms feature plush carpeting for added comfort and a peaceful retreat. The attached 2-car garage provides ample space for vehicles and additional storage.
This beautiful home is ideal for those seeking a modern and comfortable living experience in a sought-after community.

One small dog allowed at owners discretion with a $300.00 non refundable pet fee.

3
beds

2
baths

8,276.4 Sq.Ft. lot

Dawn Bramblett

Dawn Bramblett

Features & Amenities

Interior

  • total bedrooms3
  • Total bathrooms2
  • full bathrooms2
  • Flooring Carpet, Tile
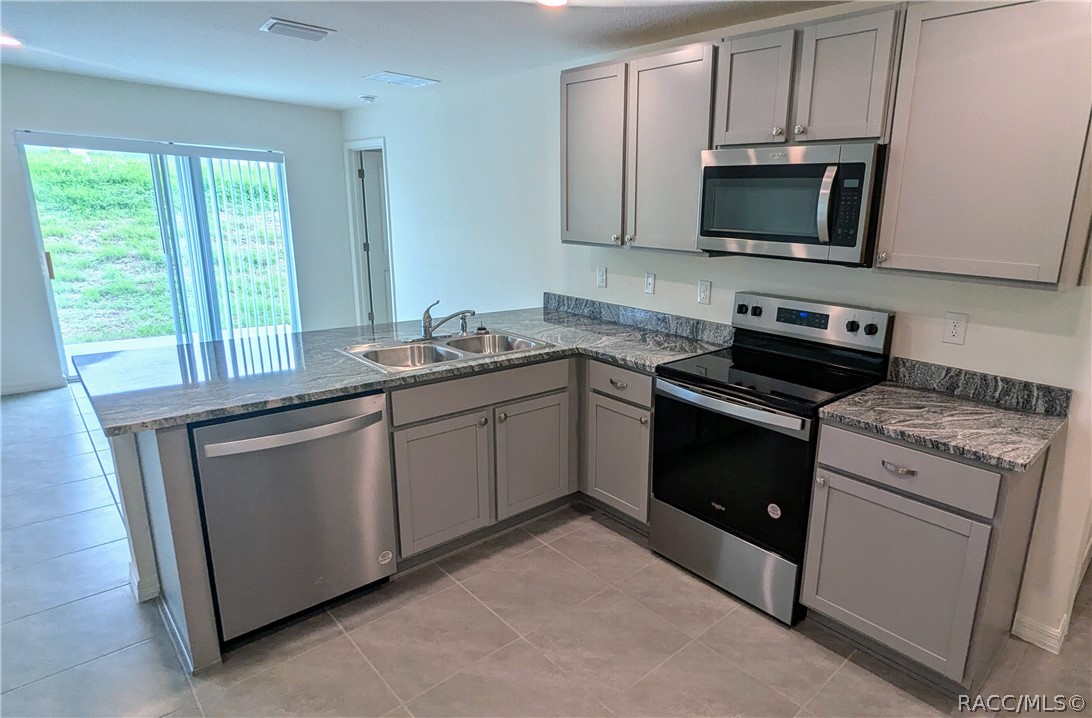
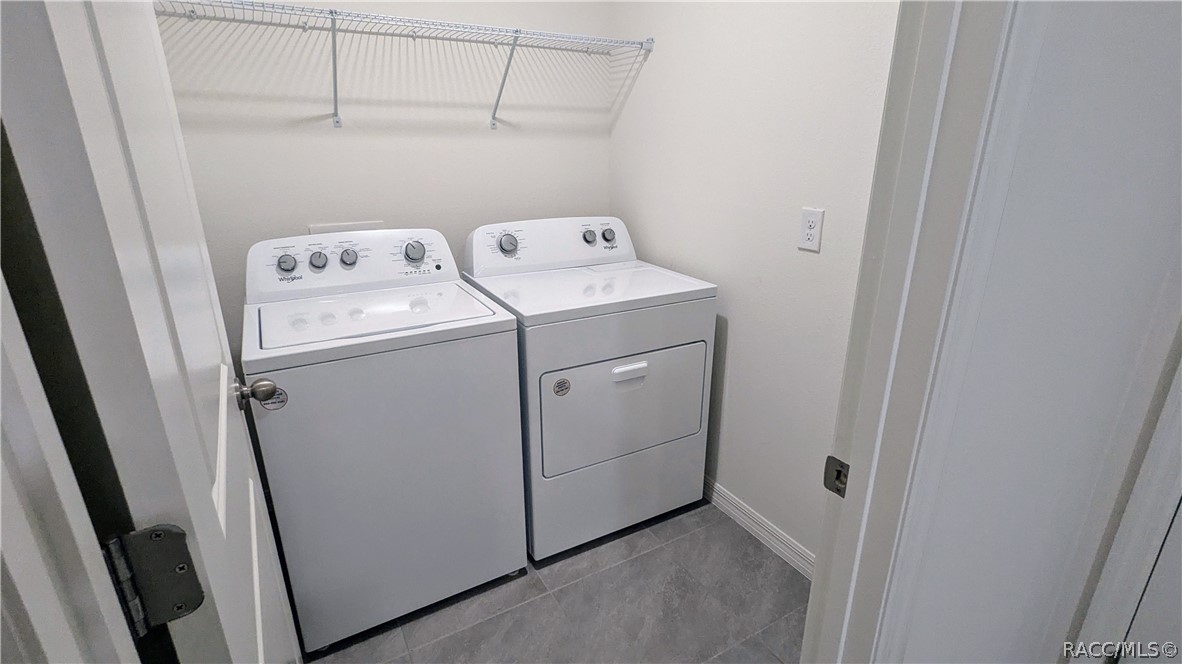
  • APPLIANCES Dryer, Dishwasher, Electric Oven, Microwave Hood Fan, Microwave, Refrigerator, Washer

Area & Lot

  • Status Leased
  • Date Leased September 13, 2024
  • Lot Area8,276.4 Sq.Ft.
  • MLS® ID835554
  • TypeResidential
  • YEAR BUILT2024
  • NeighborhoodBeverly Hills
  • Architecture StylesOne Story
  • Elementary SchoolCentral Ridge Elementary
  • Middle SchoolCitrus Springs Middle
  • High SchoolLecanto High

Exterior

  • STORIES1
  • Garage Space2.0
  • water SourcePublic
  • PoolNone
  • parkingAttached, Garage
  • HEAT TYPECentral, Electric
  • AIR CONDITIONINGCentral Air
  • sewerPublic Sewer

Financial

  • Lease Price$1,750/mo
  • Lease Term 12 MONTHS

Beverly Hills

Explore

Work With Dawn

Hardworking, responsive, and dedicated from start to finish — Dawn is committed to making your real estate experience feel personal, not transactional.

Follow Me on Instagram