3185 N Camomile Way
3185 N Camomile Way
3185 N Camomile Way
3185 N Camomile Way
3185 N Camomile Way
3185 N Camomile Way
3185 N Camomile Way
3185 N Camomile Way
3185 N Camomile Way
3185 N Camomile Way
3185 N Camomile Way
3185 N Camomile Way
3185 N Camomile Way
3185 N Camomile Way
3185 N Camomile Way
3185 N Camomile Way
3185 N Camomile Way
3185 N Camomile Way
3185 N Camomile Way
3185 N Camomile Way
3185 N Camomile Way
3185 N Camomile Way
3185 N Camomile Way
3185 N Camomile Way
3185 N Camomile Way
SEE ALL PHOTOS
3185 N Camomile Way
3185 N Camomile Way
3185 N Camomile Way
3185 N Camomile Way
3185 N Camomile Way
3185 N Camomile Way
3185 N Camomile Way
3185 N Camomile Way
3185 N Camomile Way
3185 N Camomile Way
3185 N Camomile Way
3185 N Camomile Way
3185 N Camomile Way
3185 N Camomile Way
3185 N Camomile Way
3185 N Camomile Way
3185 N Camomile Way
3185 N Camomile Way
3185 N Camomile Way
3185 N Camomile Way
3185 N Camomile Way
3185 N Camomile Way
3185 N Camomile Way
3185 N Camomile Way
3185 N Camomile Way
Sold

3185 N Camomile Way

3185 N Camomile Way, Beverly Hills, FL 34465

$185,400
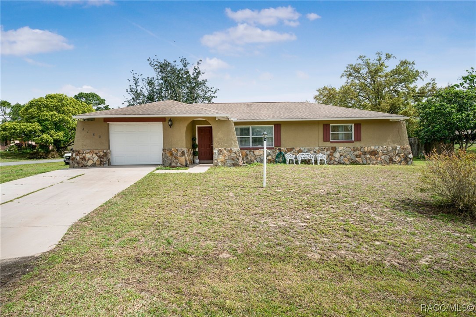
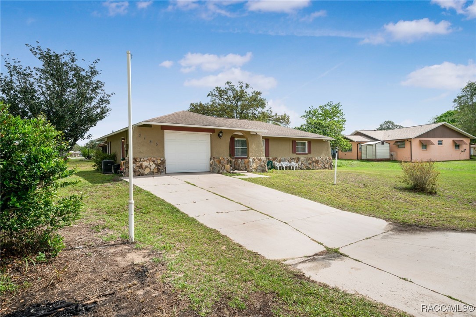
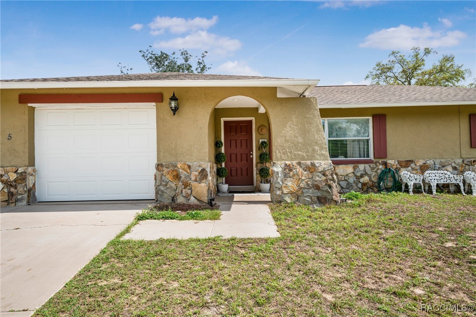
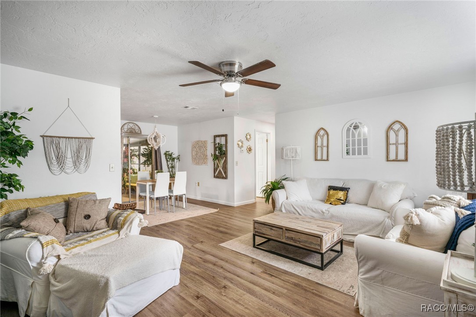
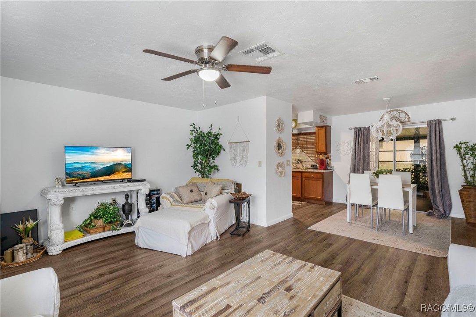
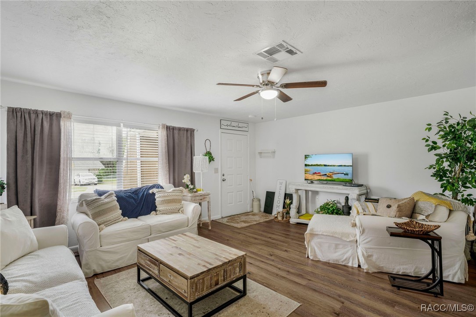
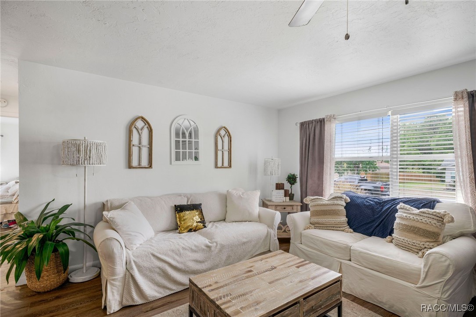
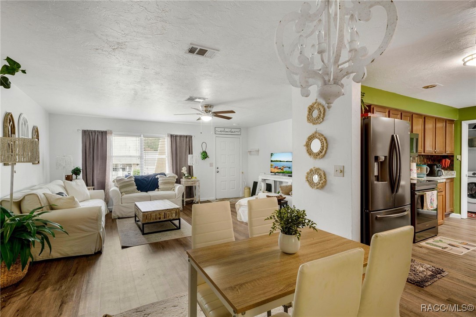
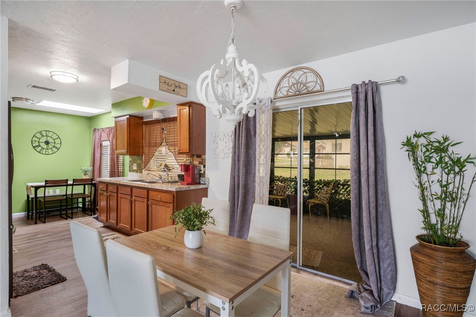
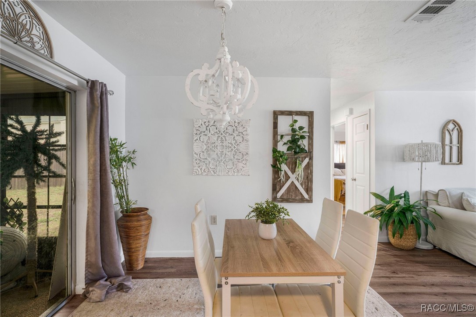
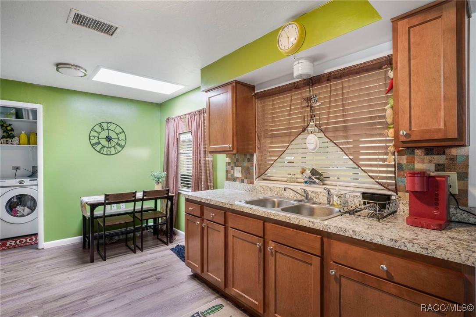
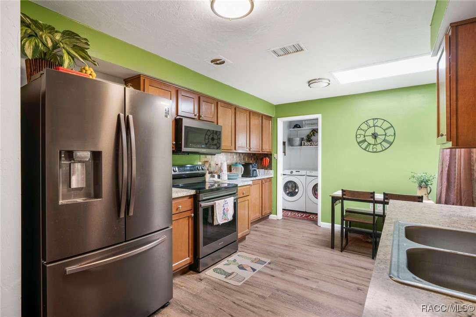
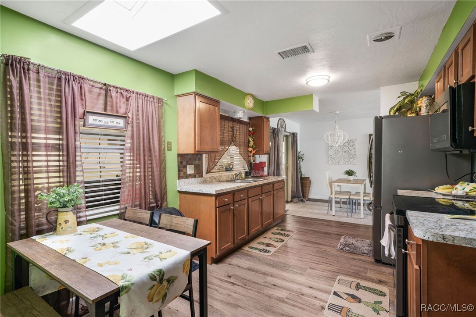
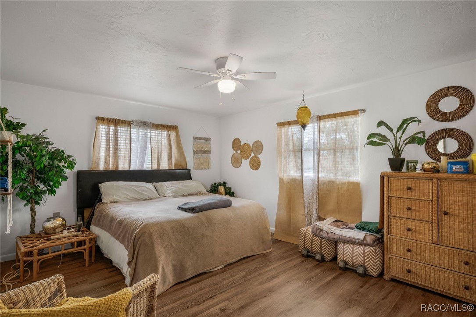
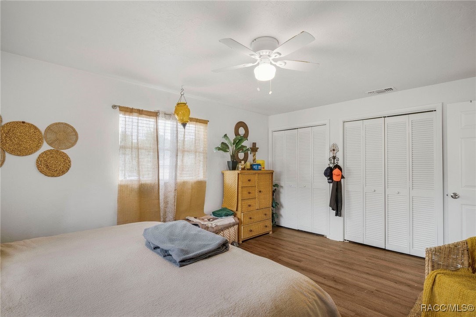
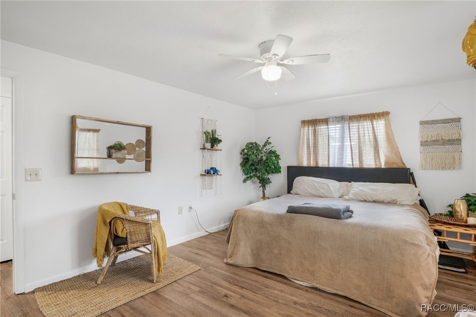
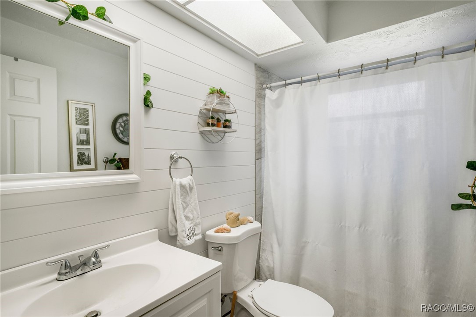
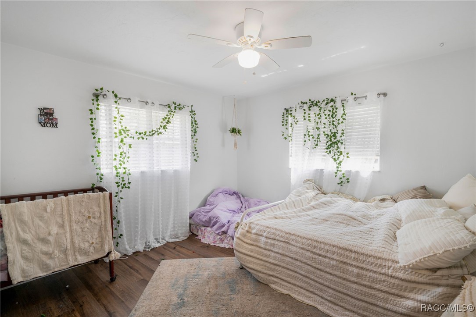
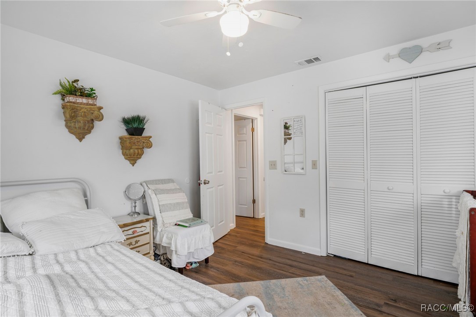
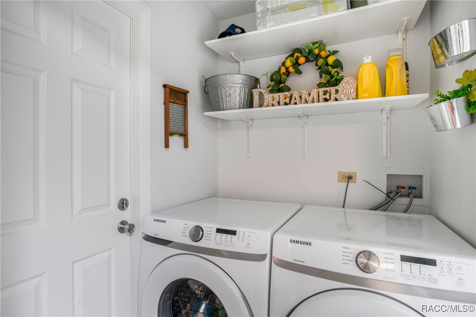
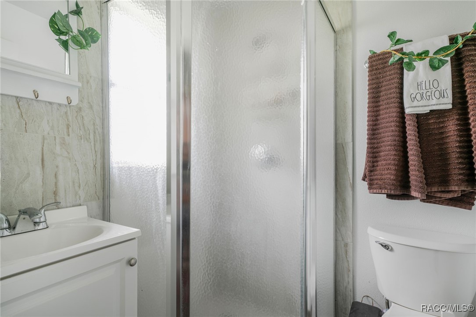
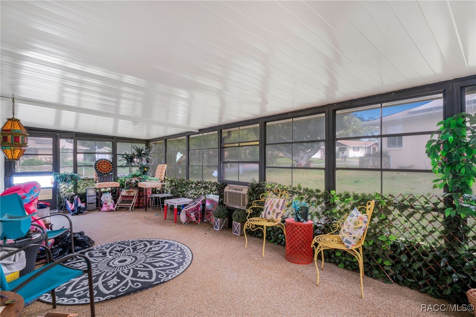
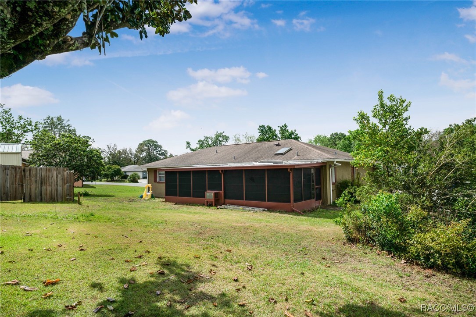
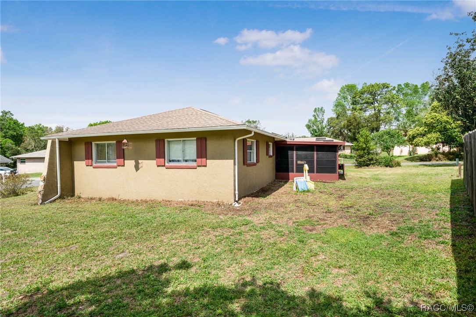
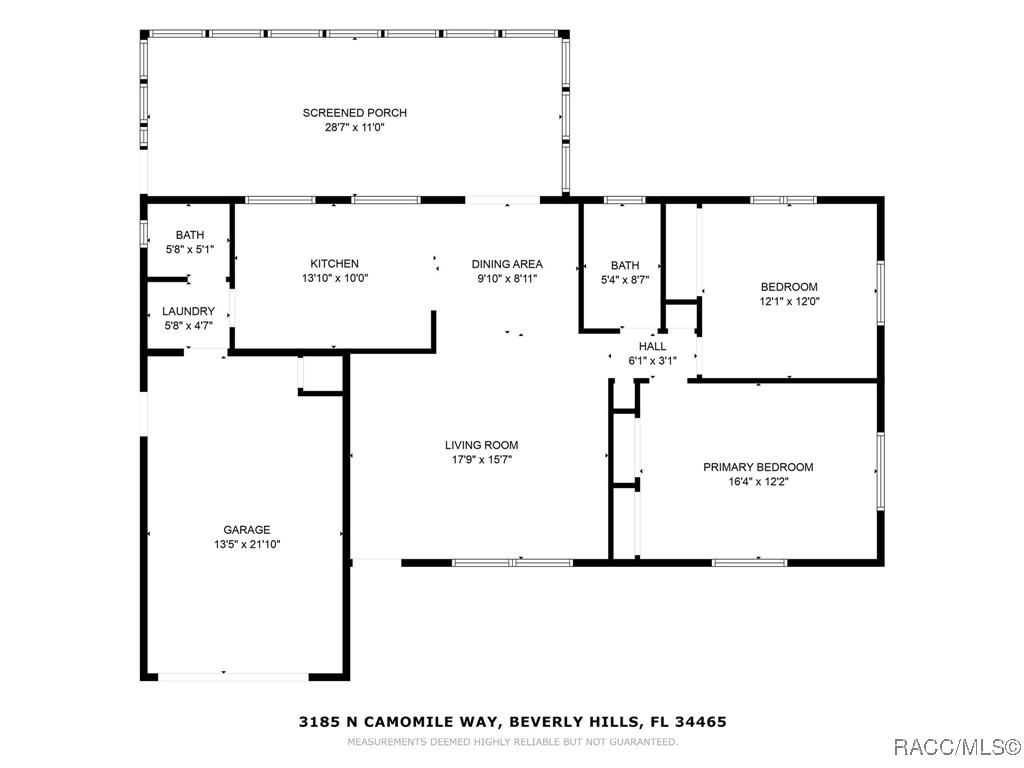
Experience comfortable and convenient living in this recently updated 2-bedroom, 2-bathroom home in the heart of Beverly Hills. Move right in and enjoy the benefits of new appliances, easy-care vinyl plank flooring, and updated bathrooms, featuring a touch of coastal charm with shiplap in the main bath. The spacious open floor plan, encompassing 1050 square feet of living area within a total of 1512 square feet, extends to a fantastic 28x11 screened lanai with vinyl windows, great for entertaining or relaxing. Peace of mind comes with a new roof installed in 2021. Located on a corner lot and offered with all furnishings included, this home presents an exceptional opportunity for first-time homeowners, downsizers seeking simplicity, or investors seeking a valuable rental property. Enjoy easy access to nearby shopping, hospitals, parks, and dining.

2
beds

2
baths

1,050 Sq.Ft. LIVING AREA

10,171 Sq.Ft. lot

Dawn Bramblett

Dawn Bramblett

Features & Amenities

Interior

  • total bedrooms2
  • Total bathrooms2
  • full bathrooms2
  • Laundry room Laundry - Living Area
  • Flooring Luxury Vinyl Plank
  • APPLIANCES Dryer, Oven, Range, Refrigerator, Water Heater, Washer
  • other interior Features Eat-in Kitchen, Furnished, Window Treatments, Sliding Glass Door(s)

Area & Lot

  • Status Sold
  • Date Sold July 21, 2025
  • Living Area1,050 Sq.Ft.
  • Total Area1,512 Sq.Ft.
  • Lot Area10,171 Sq.Ft.
  • MLS® ID843309
  • TypeResidential
  • YEAR BUILT1987
  • NeighborhoodBeverly Hills
  • Architecture StylesOne Story
  • Elementary SchoolForest Ridge Elementary
  • Middle SchoolCitrus Springs Middle
  • High SchoolLecanto High

Exterior

  • STORIES1
  • water SourcePublic
  • PoolNone
  • roofAsphalt, Shingle
  • lot featuresCleared, Corner Lot
  • parkingConcrete, Driveway
  • HEAT TYPECentral, Electric
  • AIR CONDITIONINGCentral Air
  • sewerPublic Sewer
  • SubstructureBlock, Slab
  • security FeaturesSmoke Detector(s)
  • other exterior FeaturesConcrete Driveway

Financial

  • Sales Price$185,400
  • Real Estate Tax $2,278/yr
  • Zoning PDR

Beverly Hills

Explore

Work With Dawn

Hardworking, responsive, and dedicated from start to finish — Dawn is committed to making your real estate experience feel personal, not transactional.

Follow Me on Instagram