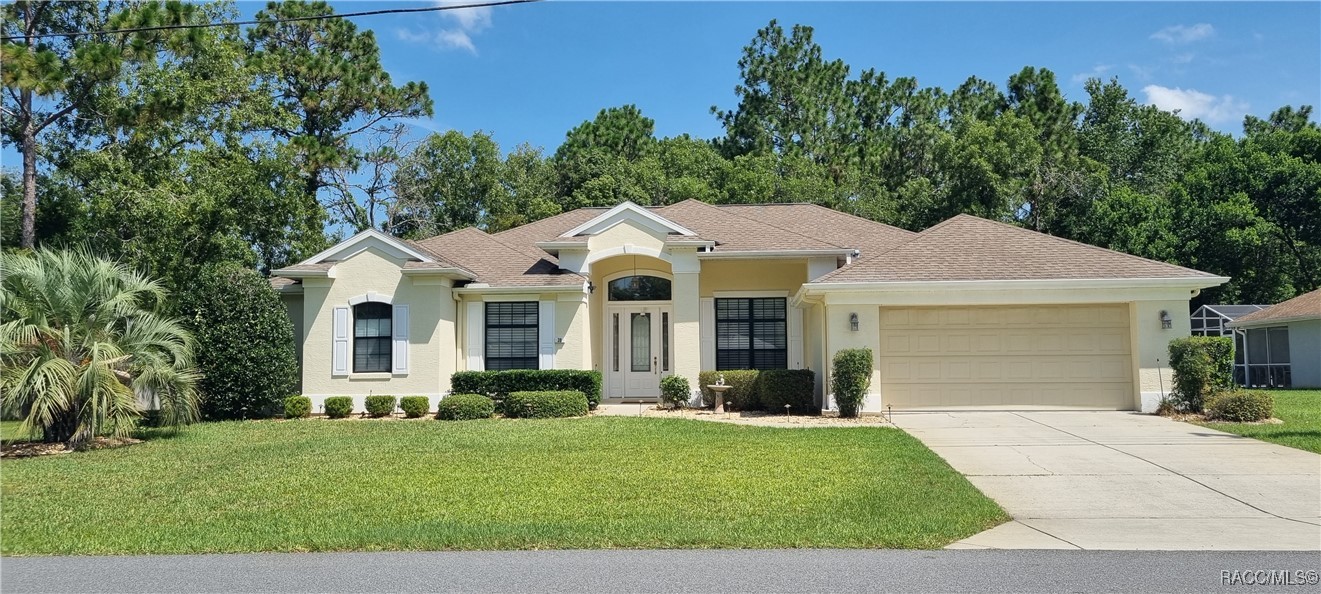
Pale yellow single-story home with an arched entry, two-car garage, and broad front lawn.
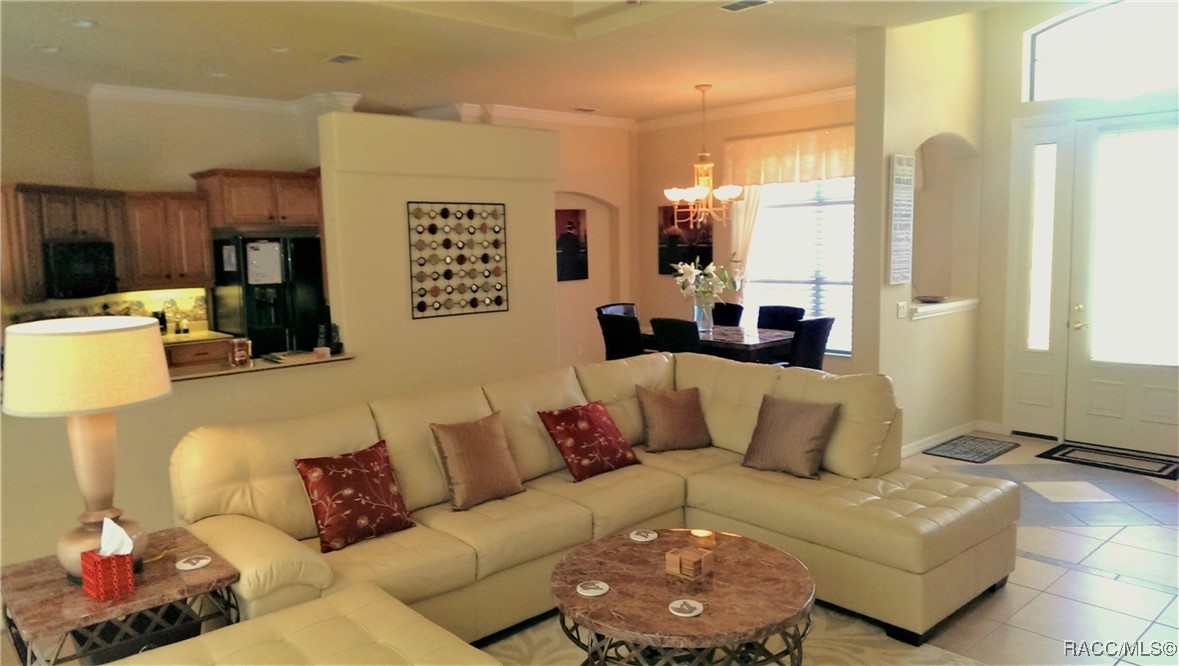
Furnished living room with a cream sectional, open kitchen pass-through, and dining area.
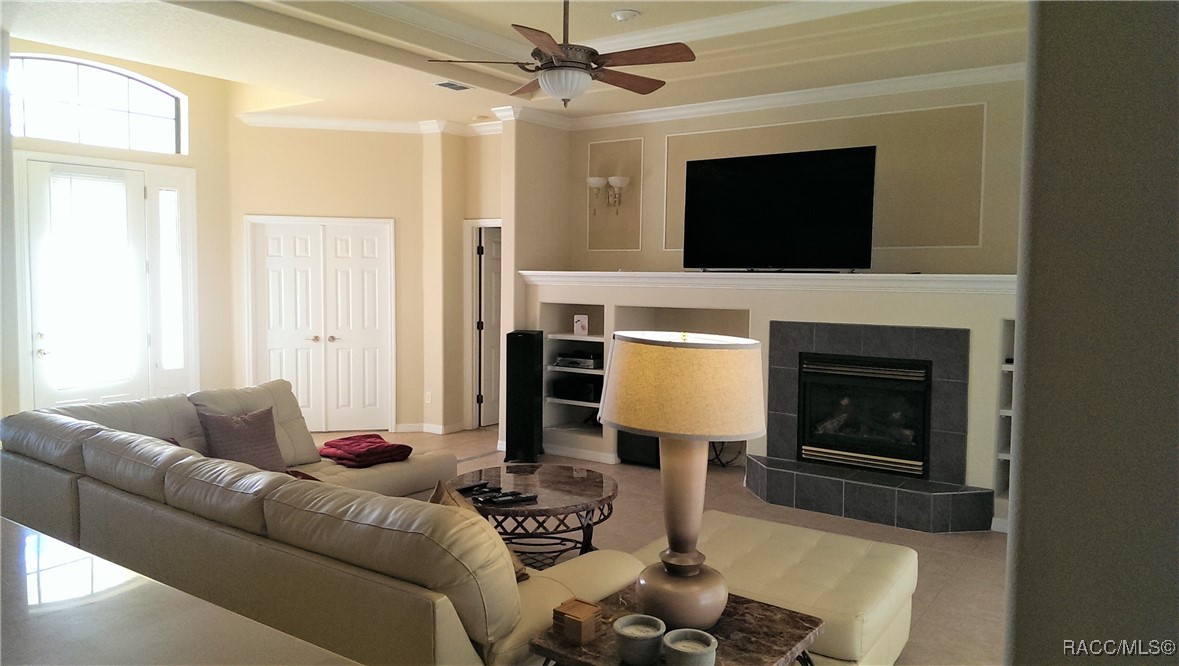
Furnished living room with a leather sectional and tiled fireplace beneath a wall-mounted television.
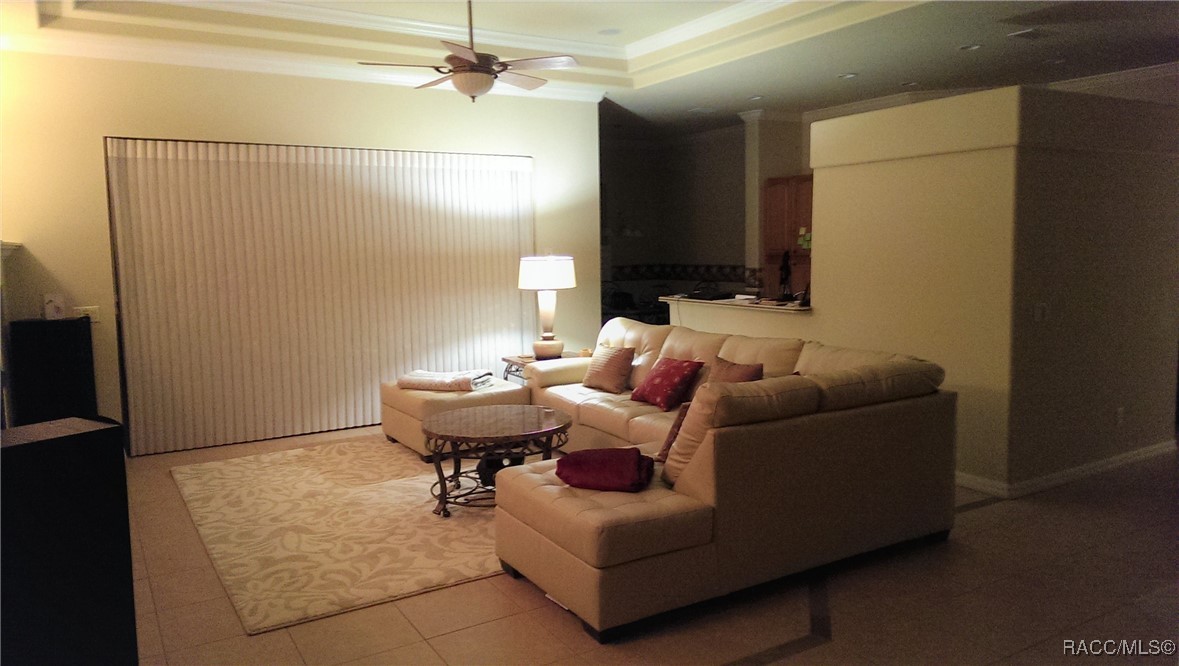
Furnished living room with a beige sectional, patterned rug, and vertical blinds.
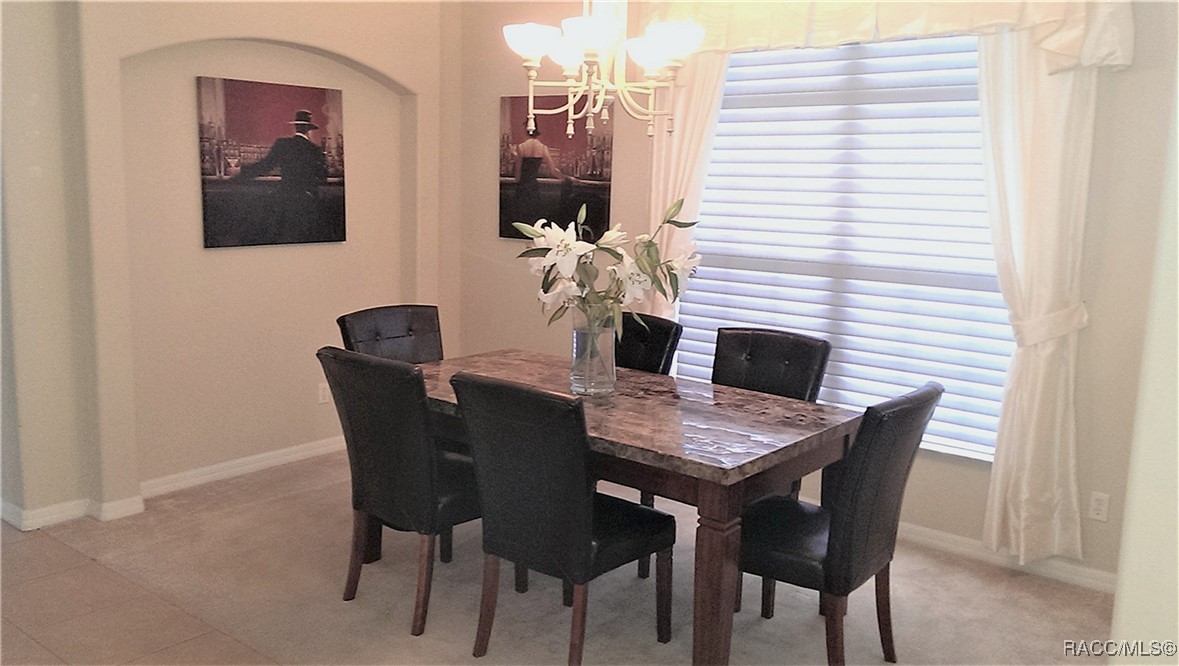
Dining room with a stone-top table, six dark chairs, and a chandelier.
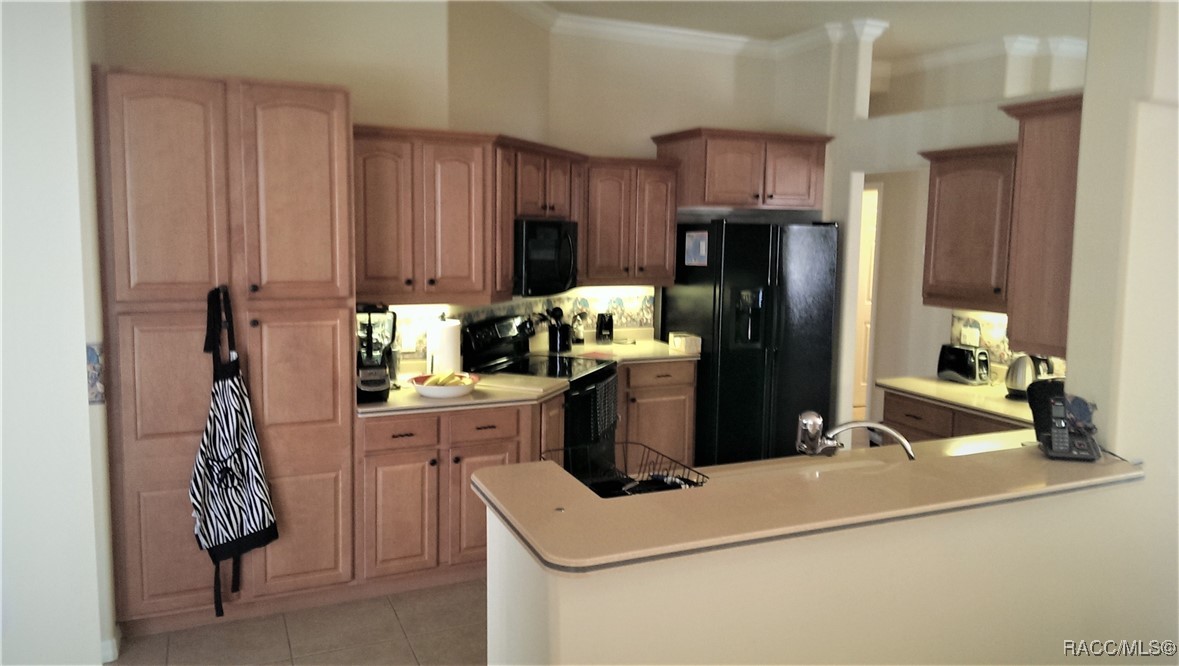
Kitchen with reddish wood cabinets, black appliances, and a long peninsula with a sink.
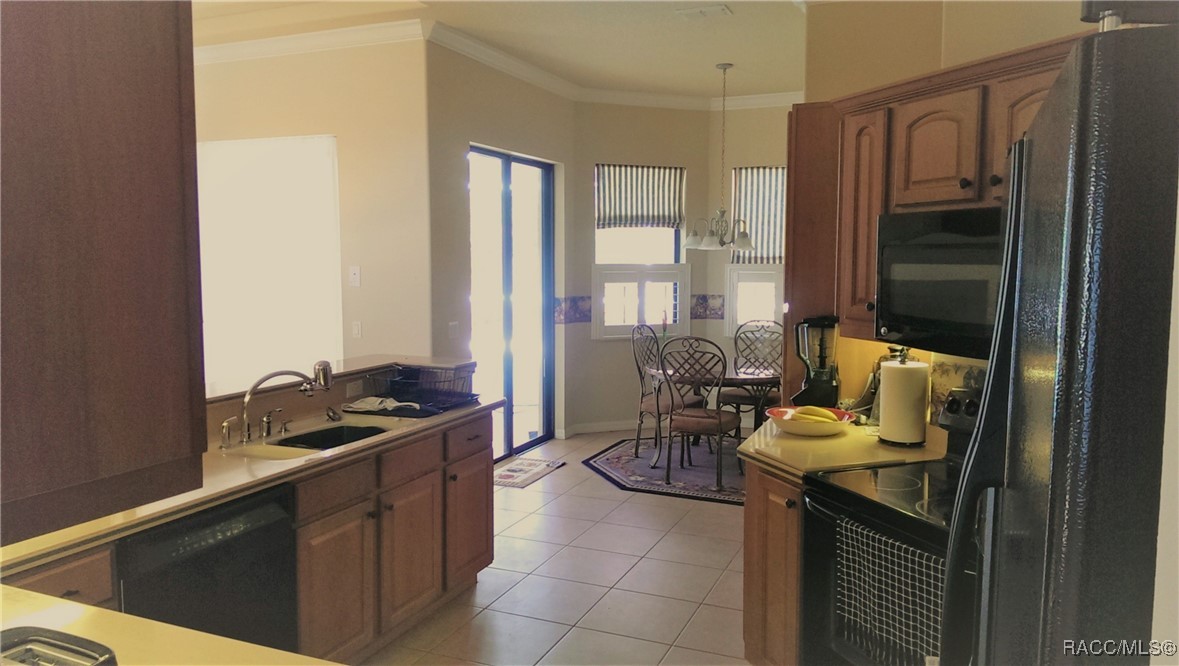
Kitchen with wood cabinetry, dark appliances, tiled floors, and a dining nook by bright windows.
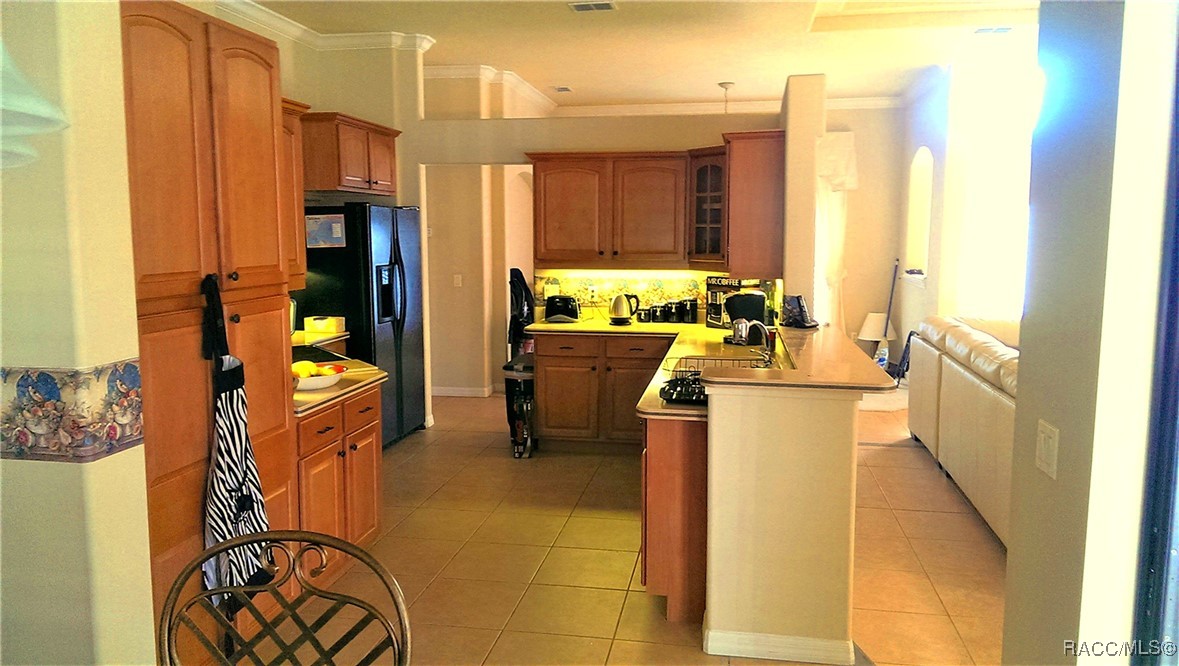
Kitchen with warm wood cabinets, a tiled floor, and a long peninsula with a cooktop.
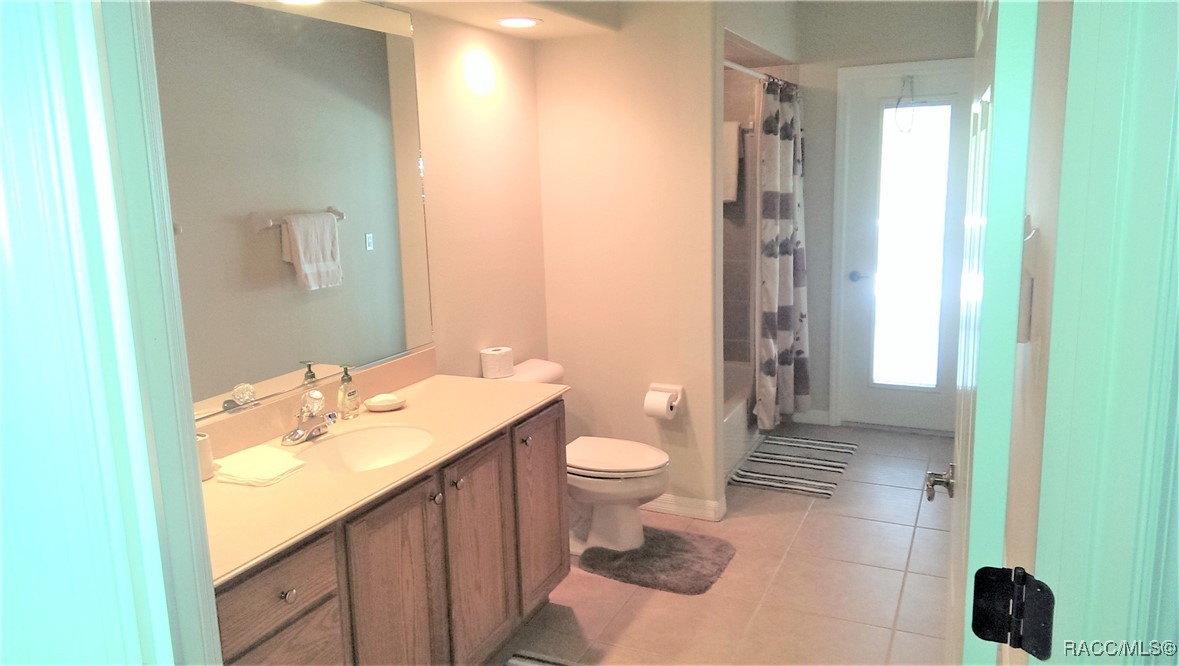
Bathroom with a long wood vanity, tiled floor, toilet, and curtained shower.
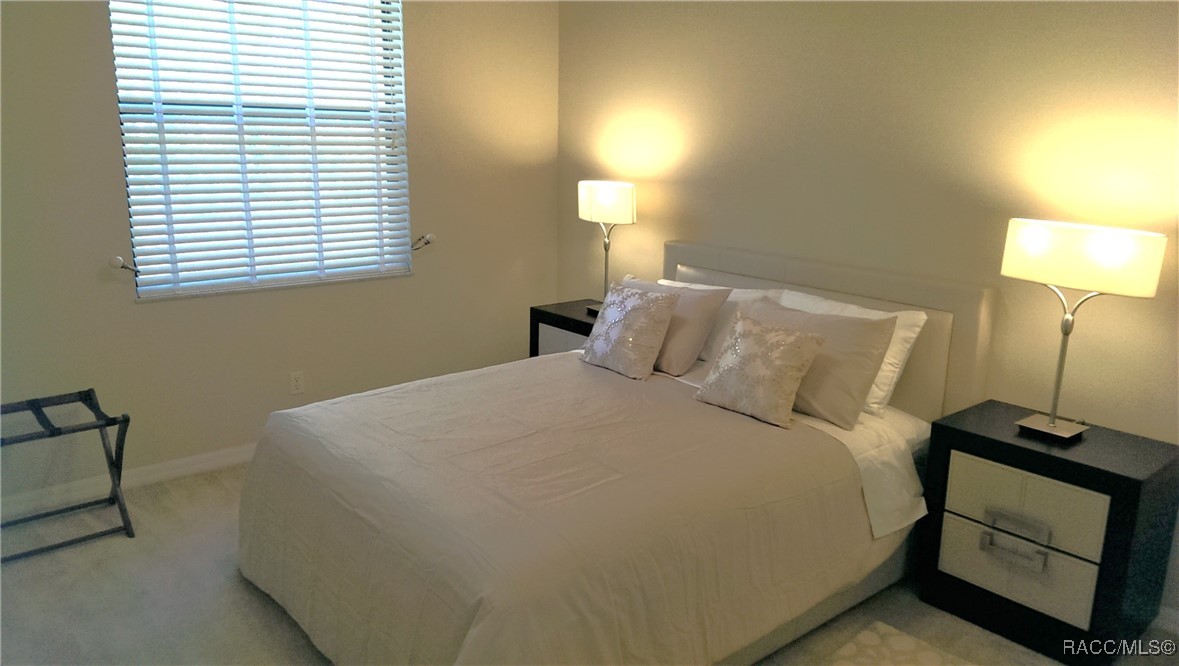
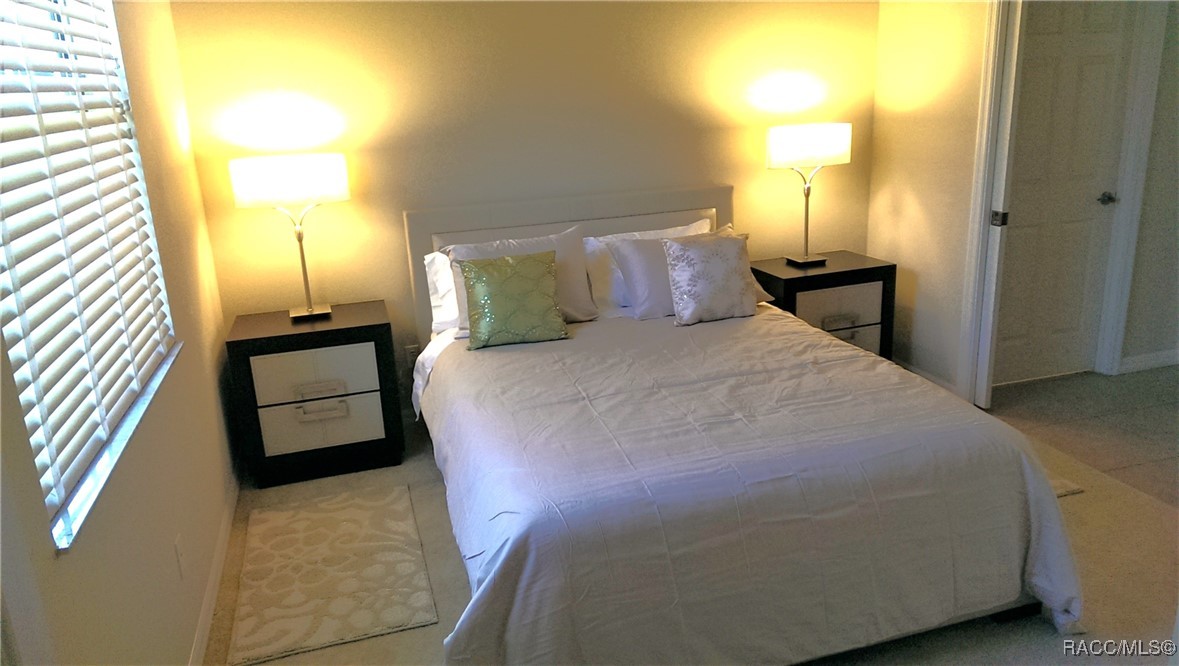
Furnished bedroom with a large white bed, matching bedside lamps, and a window with blinds.
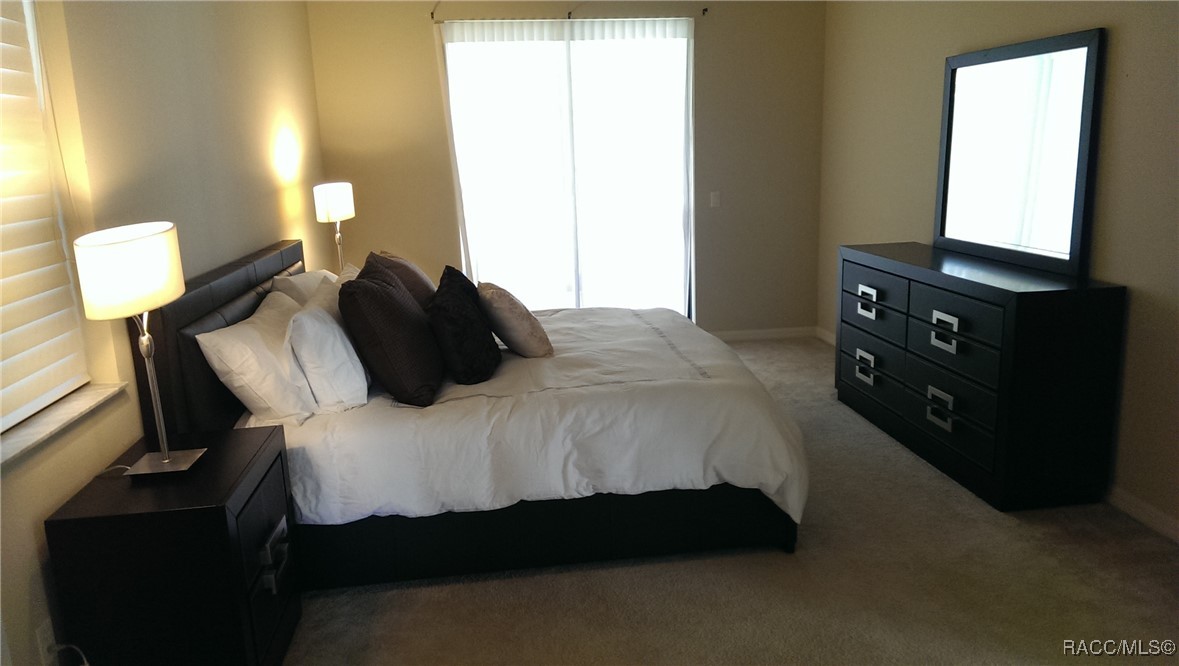
Bedroom with a white-bedded king-size bed, dark furniture, and bright windows.
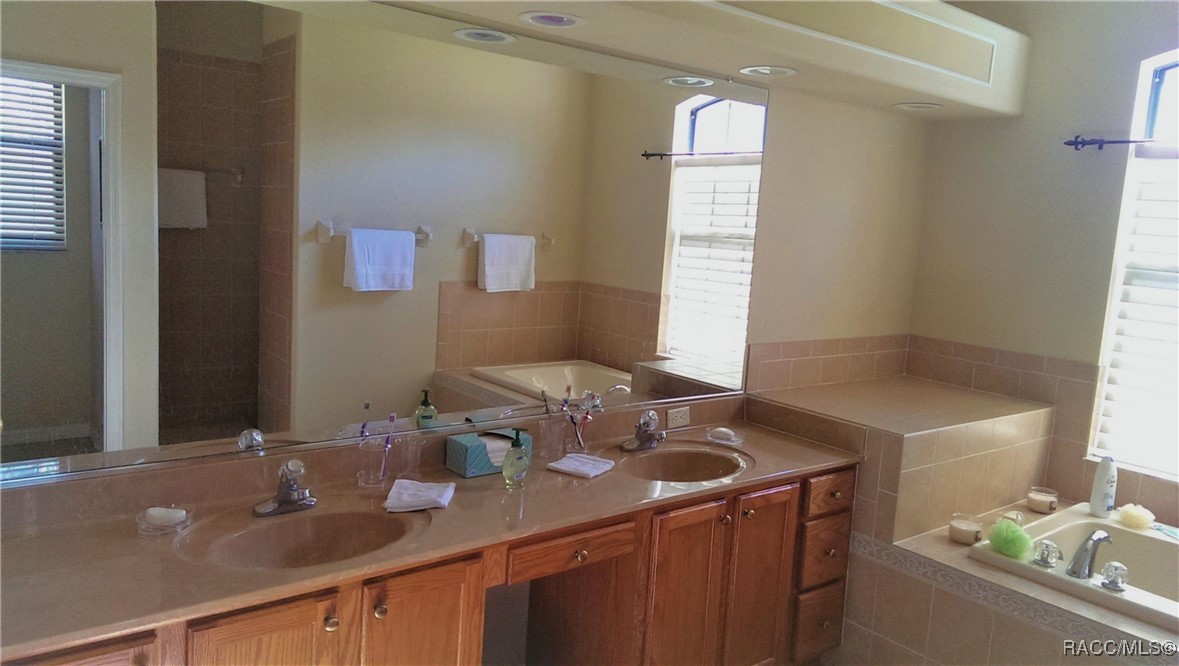
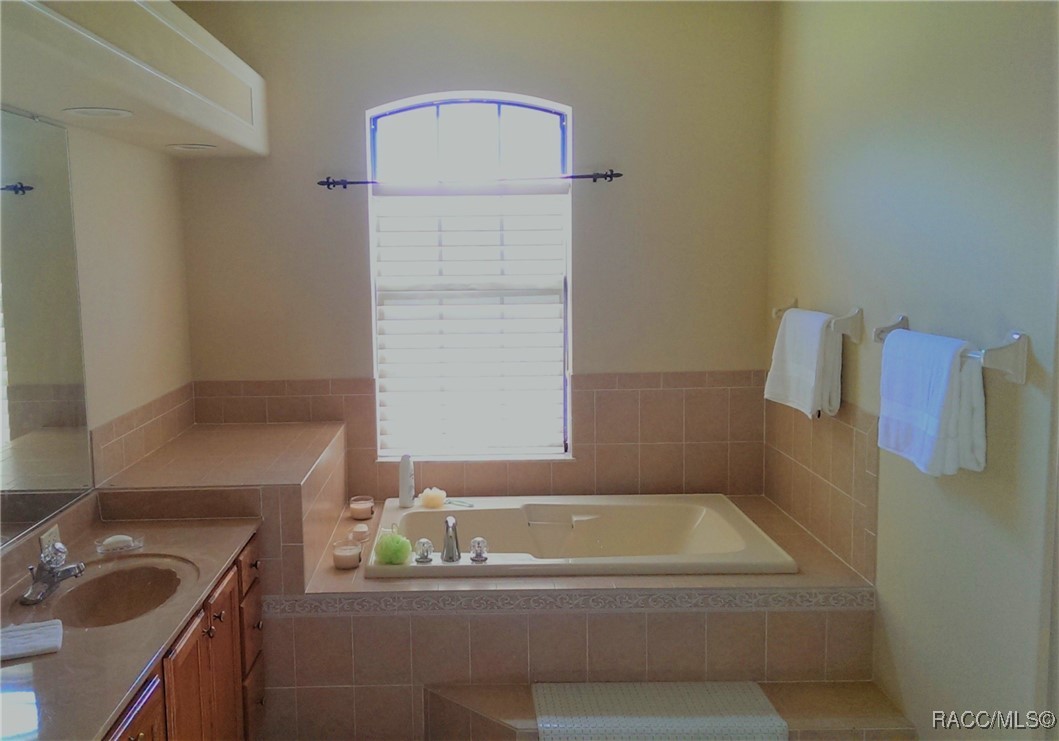
Bathroom with a double-sink vanity, wood cabinets, and a tiled soaking tub.
Bathroom with a built-in soaking tub beneath an arched shuttered window and a wood vanity.
Bedroom with a large white bed, matching bedside tables, warm lamps, and a window with white blinds.
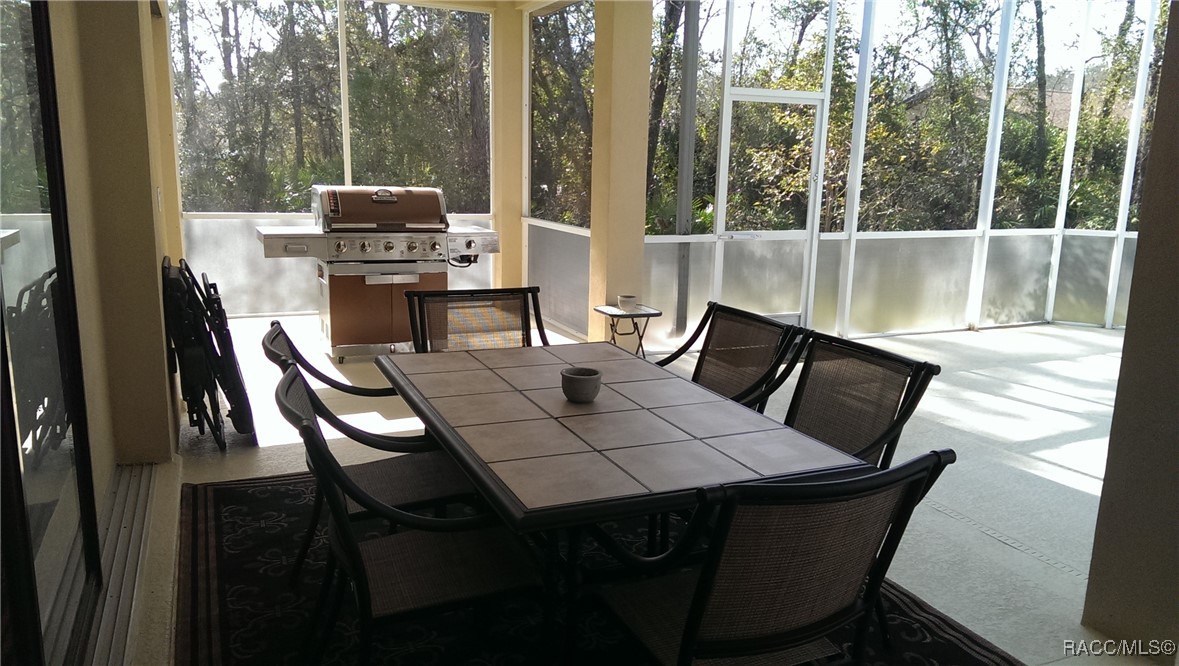
Screened patio with a tiled dining table, outdoor grill, and wooded views.
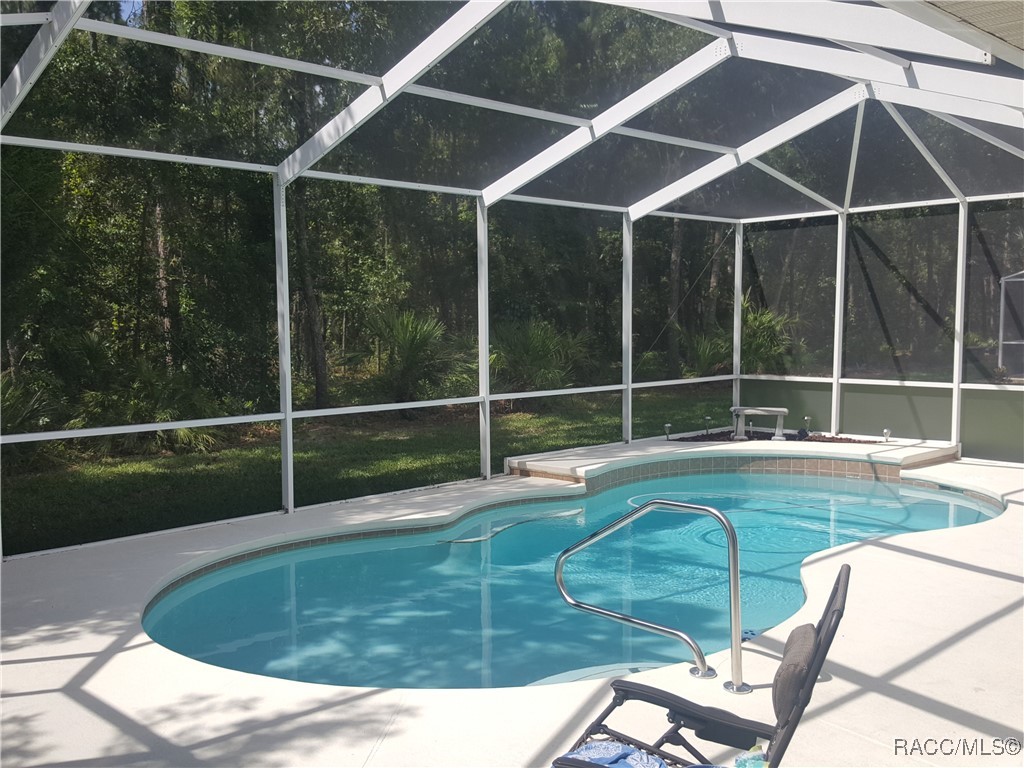
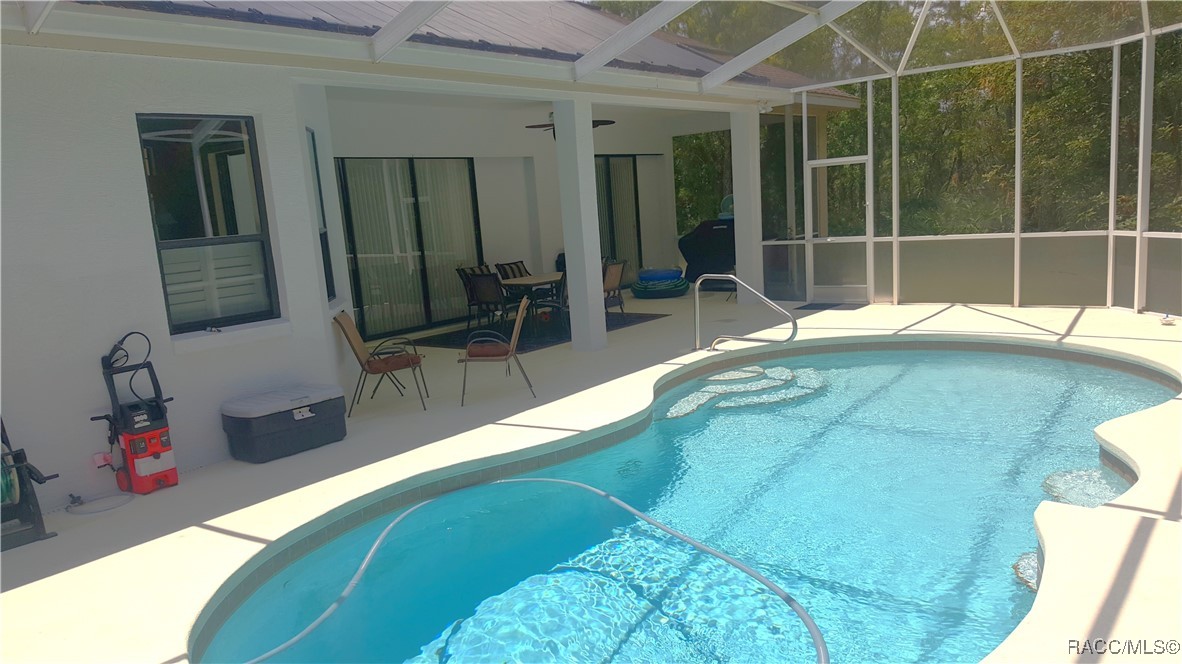
Curved swimming pool in a screened enclosure, with lounge chairs and trees visible beyond.
Swimming pool in a screened enclosure beside a covered patio with outdoor dining furniture.
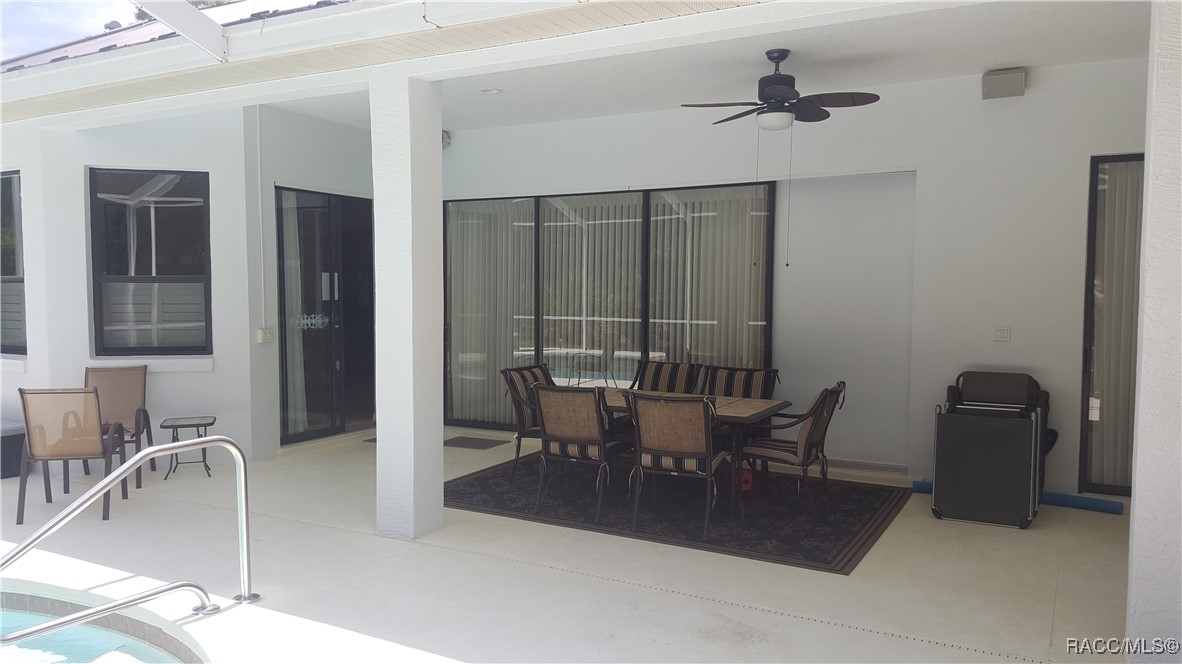
Covered patio with outdoor dining set, ceiling fan, and pool edge.
SEE ALL PHOTOS
Pale yellow single-story home with an arched entry, two-car garage, and broad front lawn.
Furnished living room with a cream sectional, open kitchen pass-through, and dining area.
Furnished living room with a leather sectional and tiled fireplace beneath a wall-mounted television.
Furnished living room with a beige sectional, patterned rug, and vertical blinds.
Dining room with a stone-top table, six dark chairs, and a chandelier.
Kitchen with reddish wood cabinets, black appliances, and a long peninsula with a sink.
Kitchen with wood cabinetry, dark appliances, tiled floors, and a dining nook by bright windows.
Kitchen with warm wood cabinets, a tiled floor, and a long peninsula with a cooktop.
Bathroom with a long wood vanity, tiled floor, toilet, and curtained shower.
Furnished bedroom with a large white bed, matching bedside lamps, and a window with blinds.
Bedroom with a white-bedded king-size bed, dark furniture, and bright windows.
Bathroom with a double-sink vanity, wood cabinets, and a tiled soaking tub.
Bathroom with a built-in soaking tub beneath an arched shuttered window and a wood vanity.
Bedroom with a large white bed, matching bedside tables, warm lamps, and a window with white blinds.
Screened patio with a tiled dining table, outdoor grill, and wooded views.
Curved swimming pool in a screened enclosure, with lounge chairs and trees visible beyond.
Swimming pool in a screened enclosure beside a covered patio with outdoor dining furniture.
Covered patio with outdoor dining set, ceiling fan, and pool edge.
For Lease

38 Linder Drive

38 Linder Drive, Homosassa, FL 34446

$2,800/month
Fully Furnished Short Term Rental Sugarmill Woods Home Available for Rent
This spacious, fully furnished home in Sugarmill Woods is ready for you to enjoy.
Home Features:
Four Bedrooms and Two Bathrooms: The primary bedroom has a king-size bed, a large walk-in closet, and sliding doors with direct access to the pool. The en-suite primary bathroom features a tub, walk-in shower, and double vanities. Two guest bedrooms are furnished with queen-size beds. The fourth bedroom is set up as an office with a desk and a futon. The guest bathroom has a shower/tub combination and doubles as the pool bath.
Fully Stocked Kitchen: The spacious kitchen is great for any cook and opens up to the living room. The breakfast nook offers a lovely view of the pool area.
Bright and Airy Living Space: The great room is bright and open, furnished with a comfortable sectional couch and a large TV for your entertainment. Sliding doors lead out to the lanai and pool area. Pool and lawncare are included
A utility cap of $175 applies; any amount above that is reimbursed by the tenant to the landlord.
UNAVAILABLE SEPTEMBER 2026, JANUARY 1-APRIL 10TH, 2027.
Please note: In accordance with Florida law, rentals of less than six months are subject to applicable sales and tourist development taxes.

4
beds

2
baths

2,161 Sq.Ft. LIVING AREA

10,890 Sq.Ft. lot

Dawn Bramblett

Dawn Bramblett

Features & Amenities

Interior

  • total bedrooms4
  • Total bathrooms2
  • full bathrooms2
  • Flooring Carpet, Tile
  • APPLIANCES Dryer, Dishwasher, Microwave, Washer

Area & Lot

  • Status For Lease
  • Living Area2,161 Sq.Ft.
  • Total Area3,076 Sq.Ft.
  • Lot Area10,890 Sq.Ft.
  • MLS® ID848231
  • TypeResidential
  • YEAR BUILT2004
  • NeighborhoodHomosassa
  • Architecture StylesOne Story, Tudor
  • Elementary SchoolLecanto Primary
  • Middle SchoolLecanto Middle
  • High SchoolLecanto High

Exterior

  • STORIES1
  • Garage Space2.0
  • water SourcePublic
  • utilitiesHigh Speed Internet Available
  • PoolIn Ground, Pool
  • parkingAttached, Garage
  • HEAT TYPECentral, Electric
  • AIR CONDITIONINGCentral Air
  • sewerPublic Sewer

Financial

  • Lease Price$2,800/mo
Furnished living room with a cream sectional, open kitchen pass-through, and dining area.

Schedule a Showing

I would love to show you this beautiful property. Please select your preferred date and time below. I will be in touch shortly to confirm your appointment.

Schedule a Showing

I would love to show you this beautiful property. Please select your preferred date and time below. I will be in touch shortly to confirm your appointment.

Thank you for your interest in 38 Linder Drive, Homosassa, FL 34446. We are reviewing your request and will be in touch shortly!

Homosassa

Explore

Work With Dawn

Hardworking, responsive, and dedicated from start to finish — Dawn is committed to making your real estate experience feel personal, not transactional.

Follow Me on Instagram