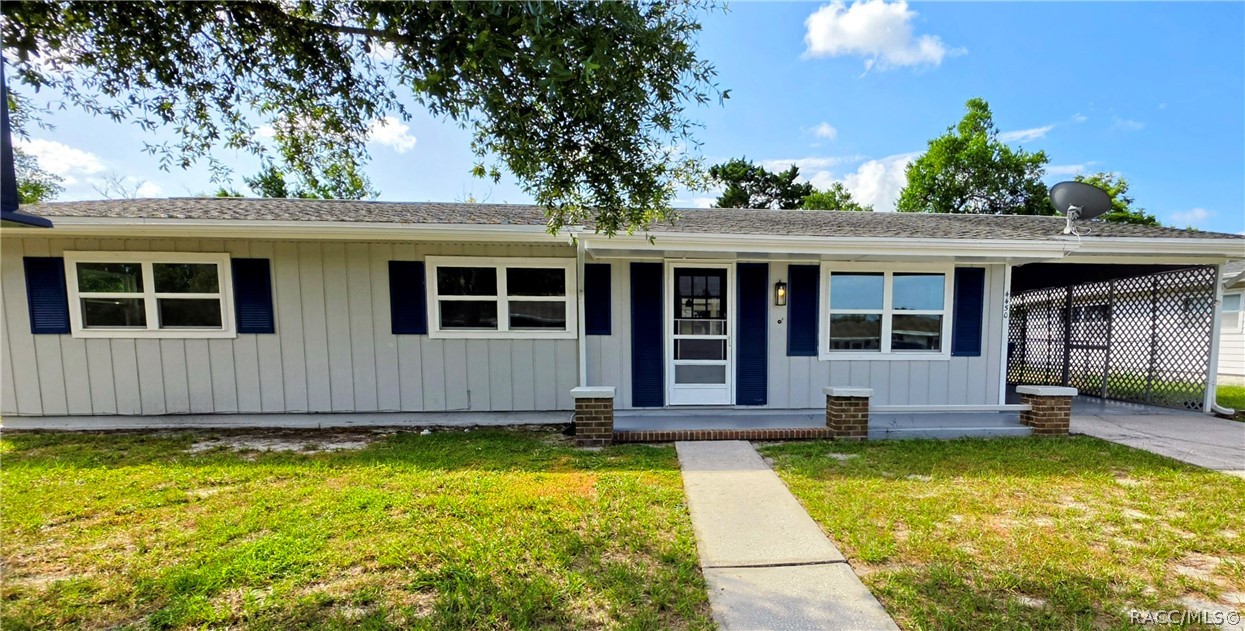
Single-story gray home with navy shutters, a central entry, and a lattice-covered carport.
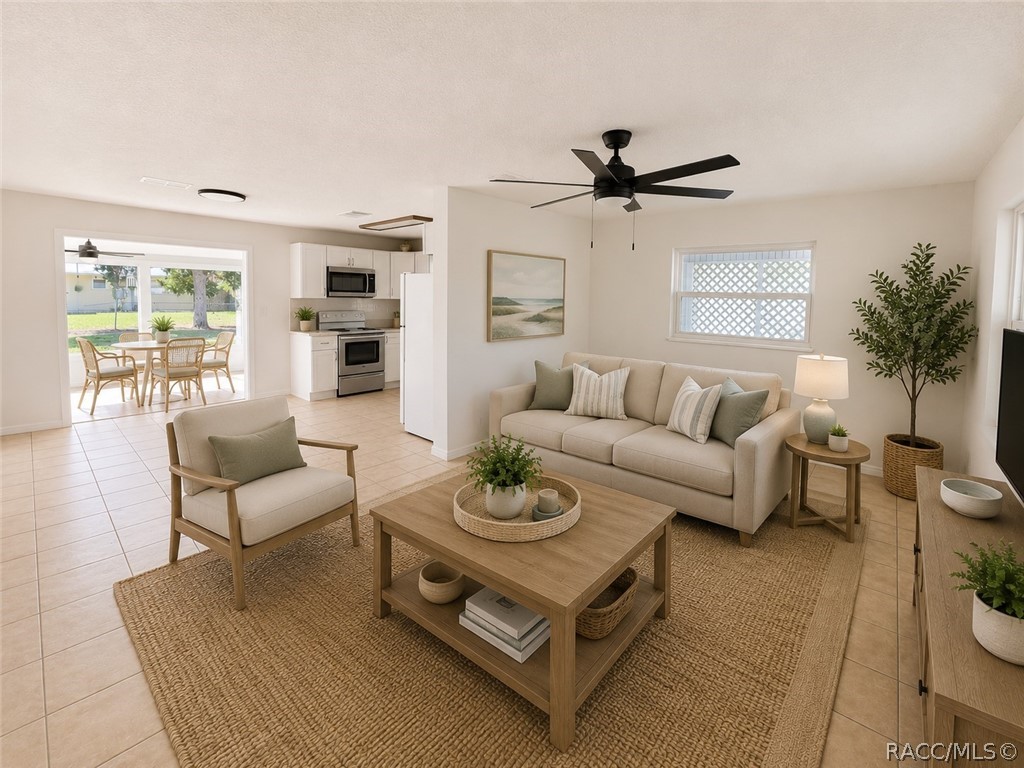
Staged living room with beige seating and a wood coffee table, open to the kitchen and patio.
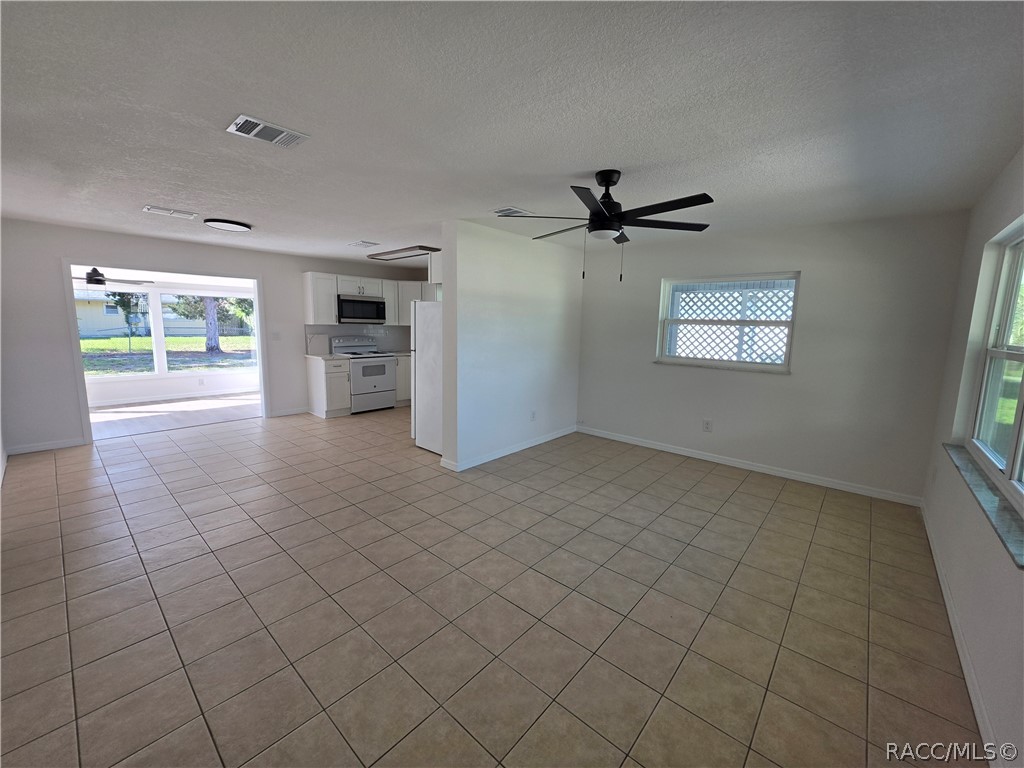
Empty tiled living area with a ceiling fan, large windows, and an open view into the kitchen.
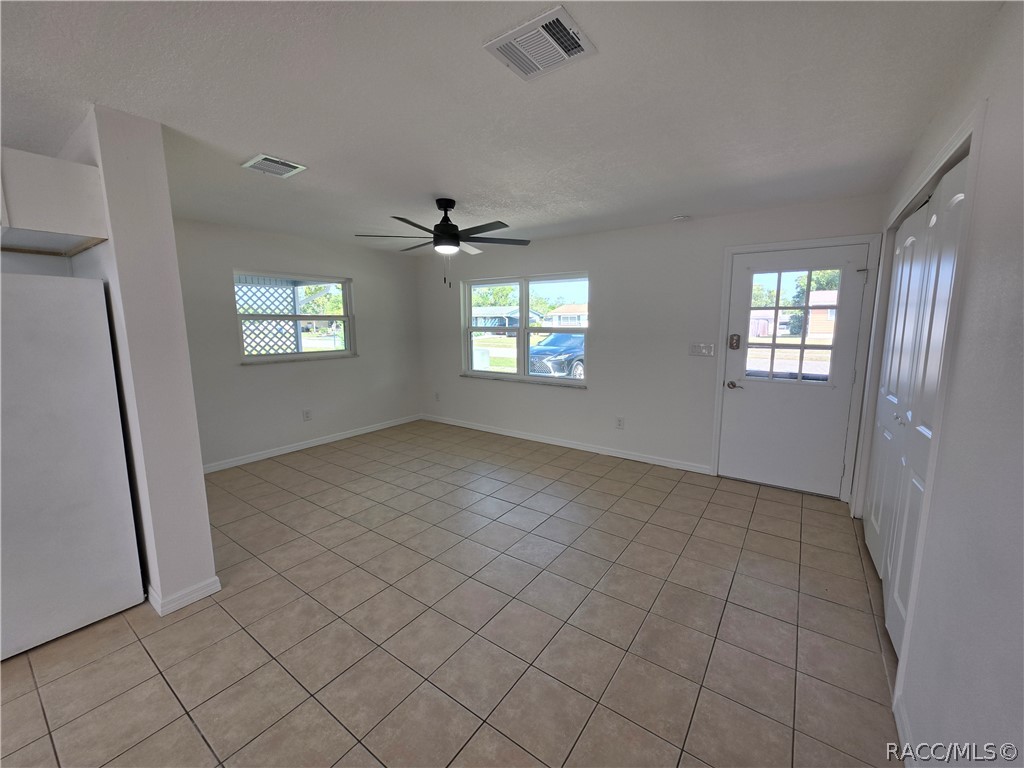
Empty kitchen with beige tile flooring, a black ceiling fan, windows, and a glass-paneled exterior door.
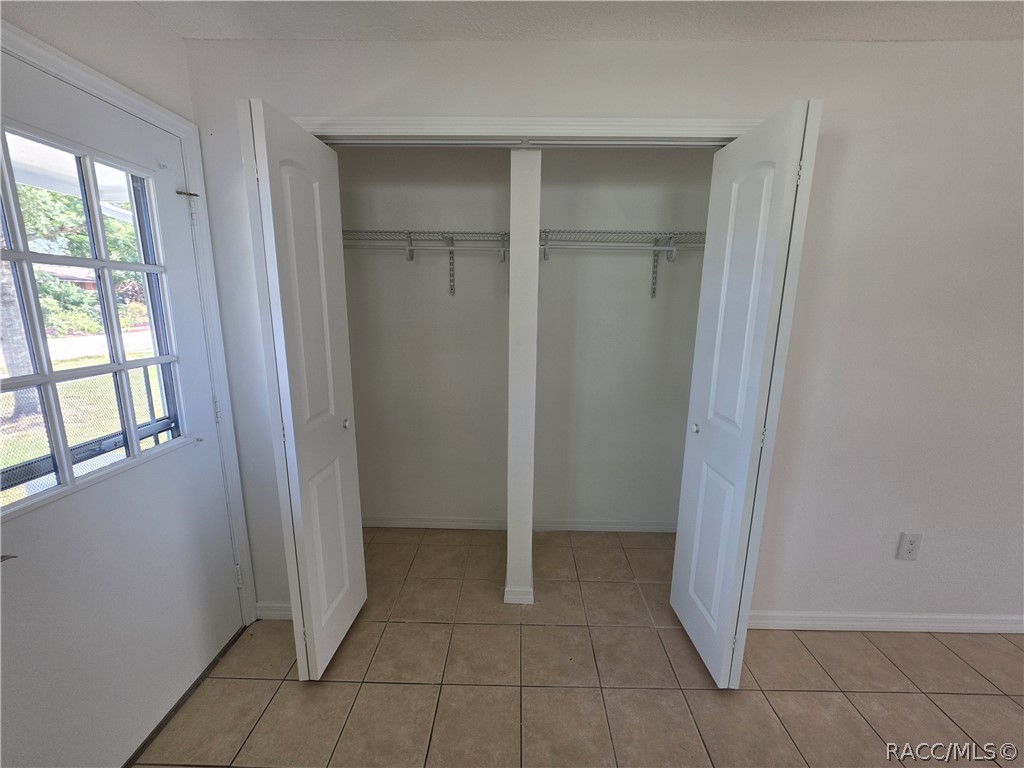
Empty walk-in closet with open wire shelving, a center divider, and tiled floor.
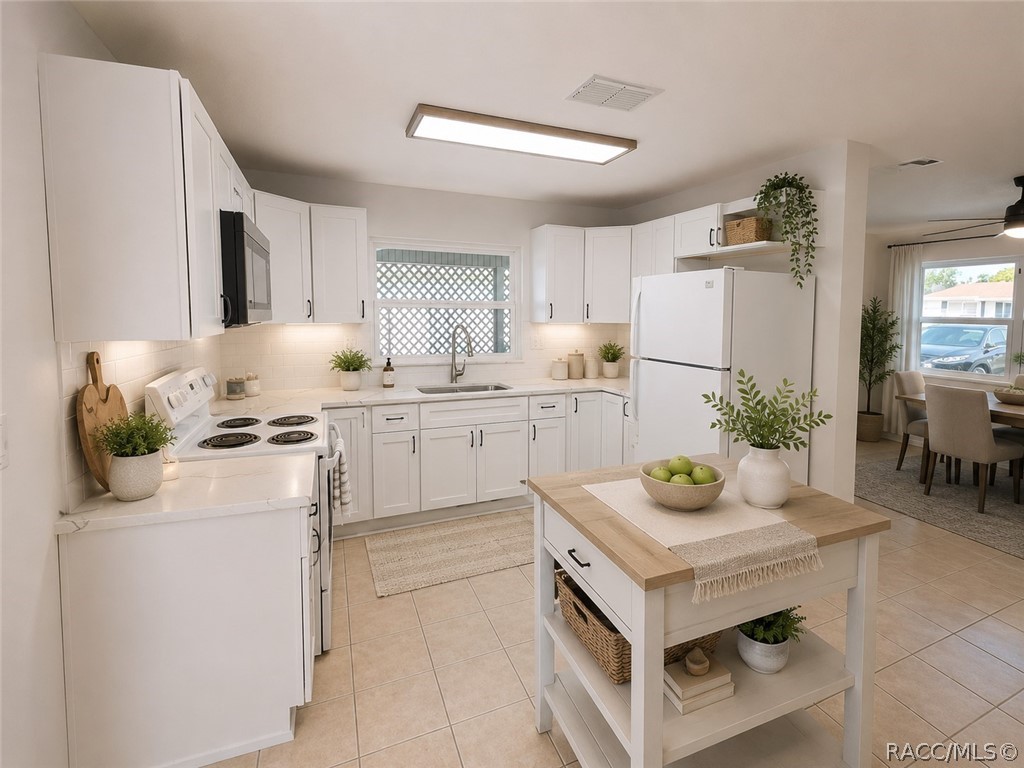
Bright white kitchen with a wood-topped island and a dining area visible beyond.
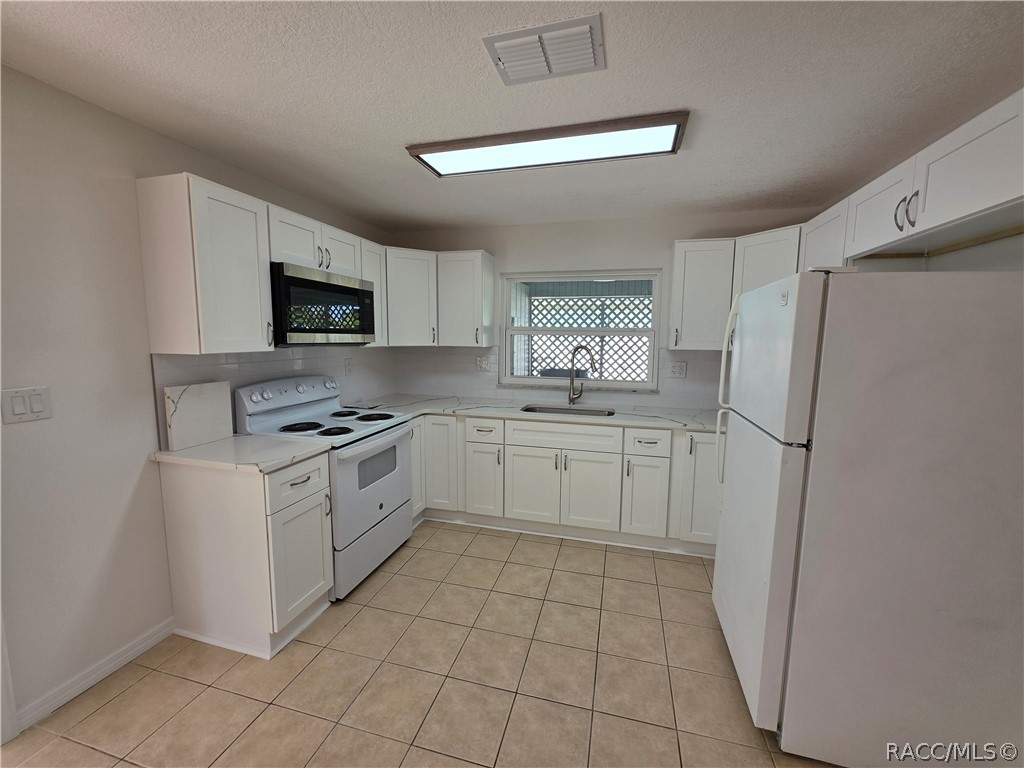
Kitchen with white cabinets, electric range, microwave, and beige tile flooring.
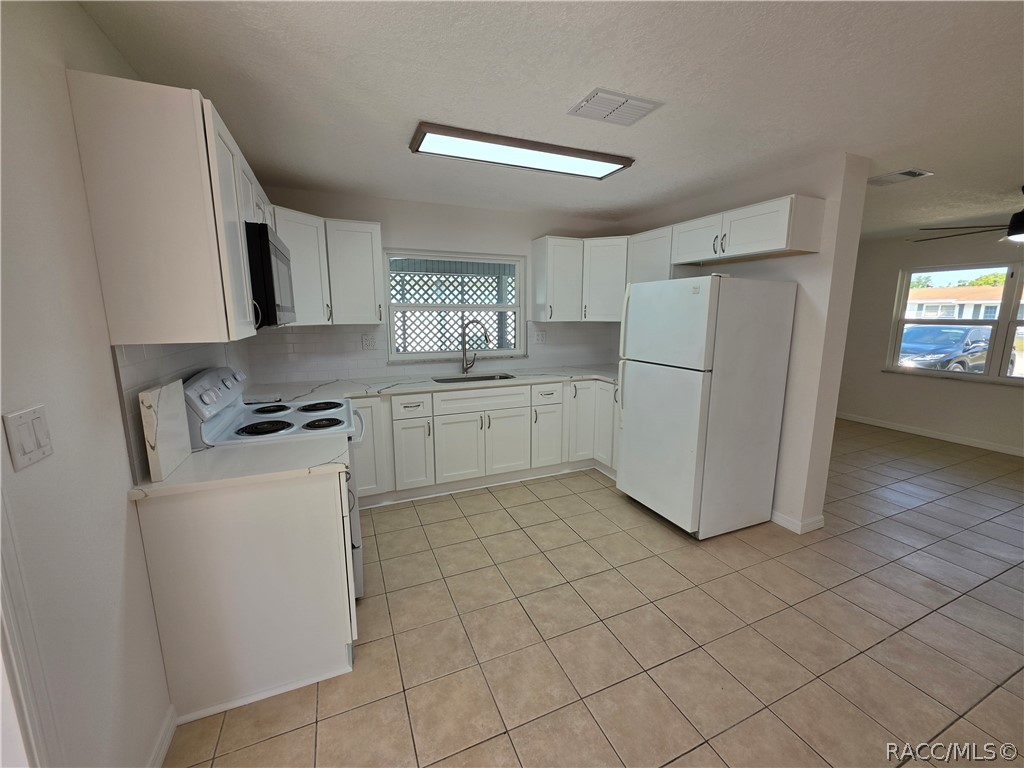
White kitchen with tiled floors, electric range, refrigerator, and lattice-covered sink window.
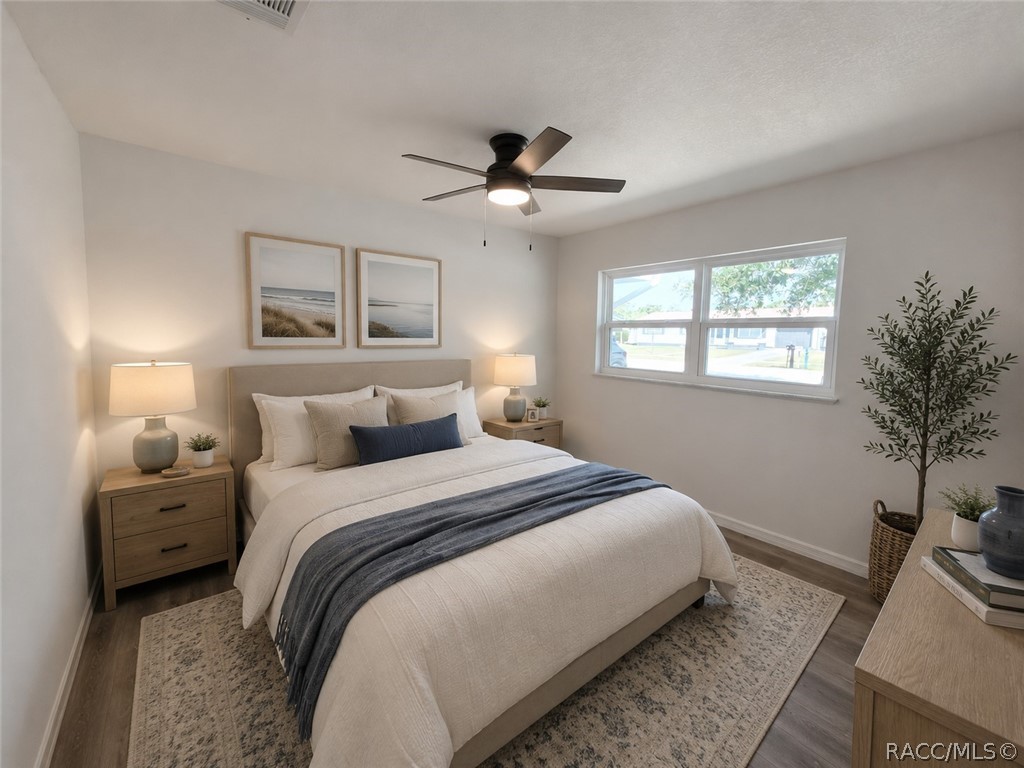
Staged bedroom with a white bed, blue throw, coastal prints, and a ceiling fan.
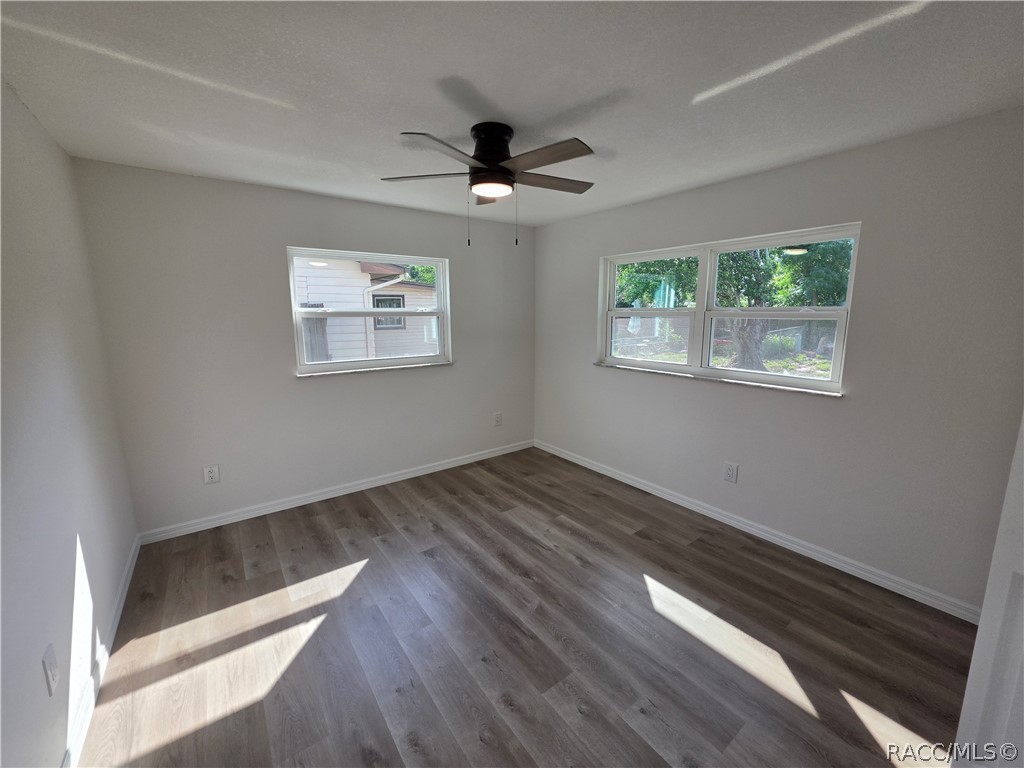
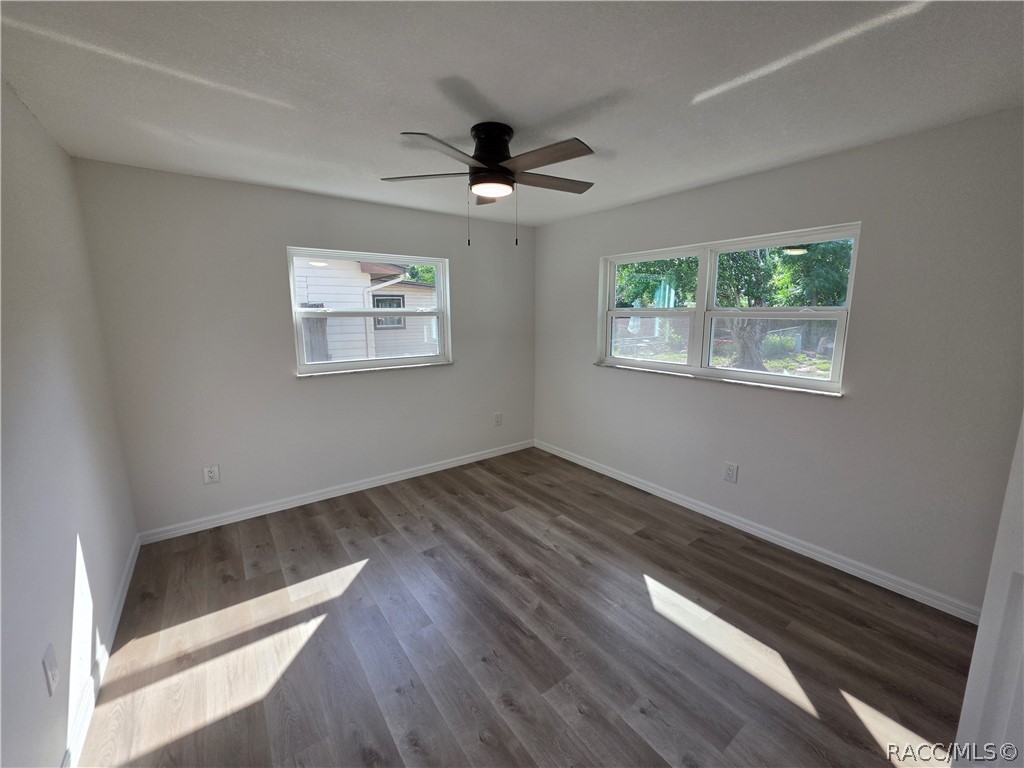
Empty bedroom with gray wood-look flooring, a ceiling fan, and two windows.
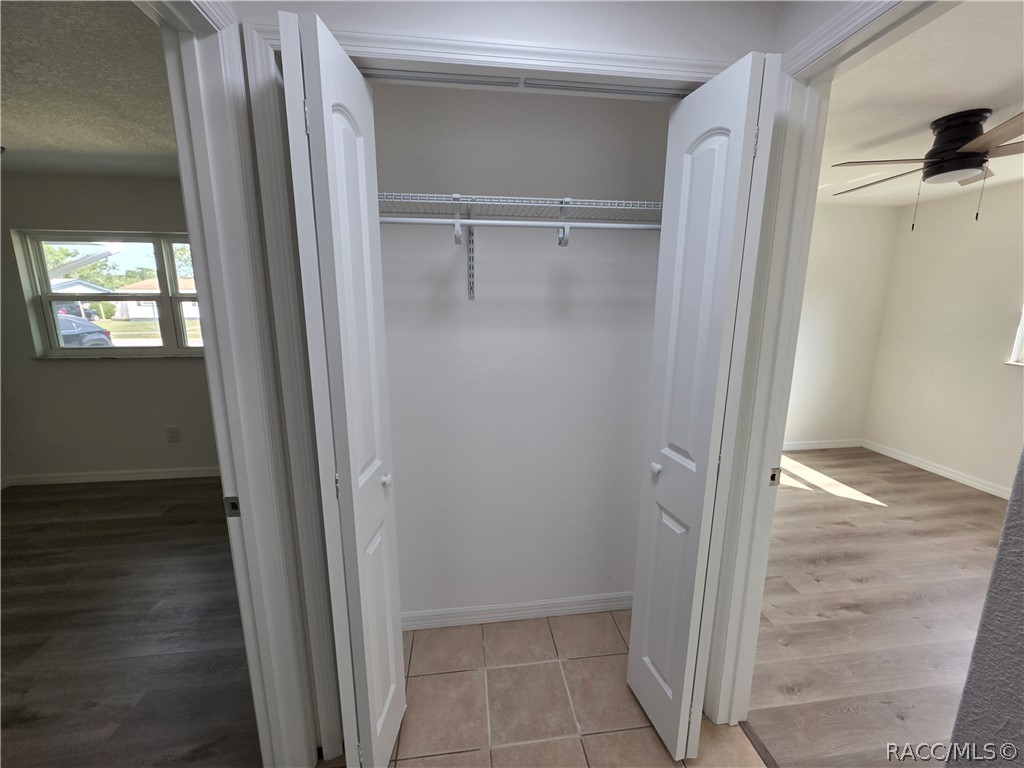
Open empty closet with wire shelving and tiled floor, between two rooms.
Empty room with wood-look flooring, a ceiling fan, and three windows.
Vacant room with wood-look flooring, a ceiling fan, and a double window.
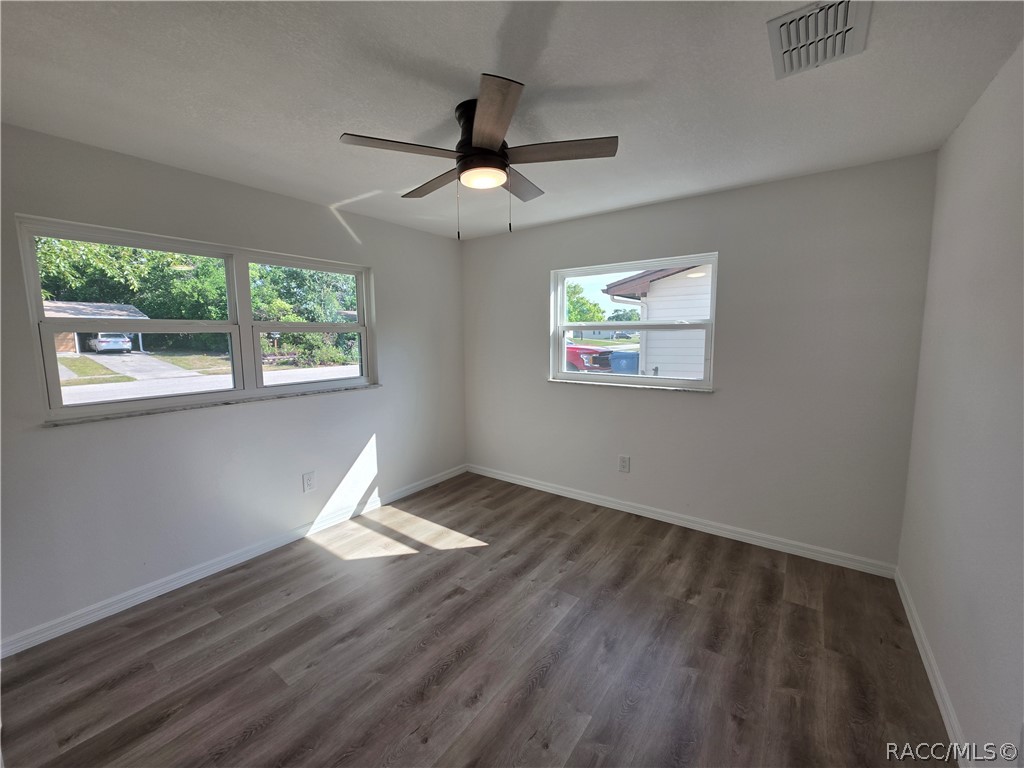
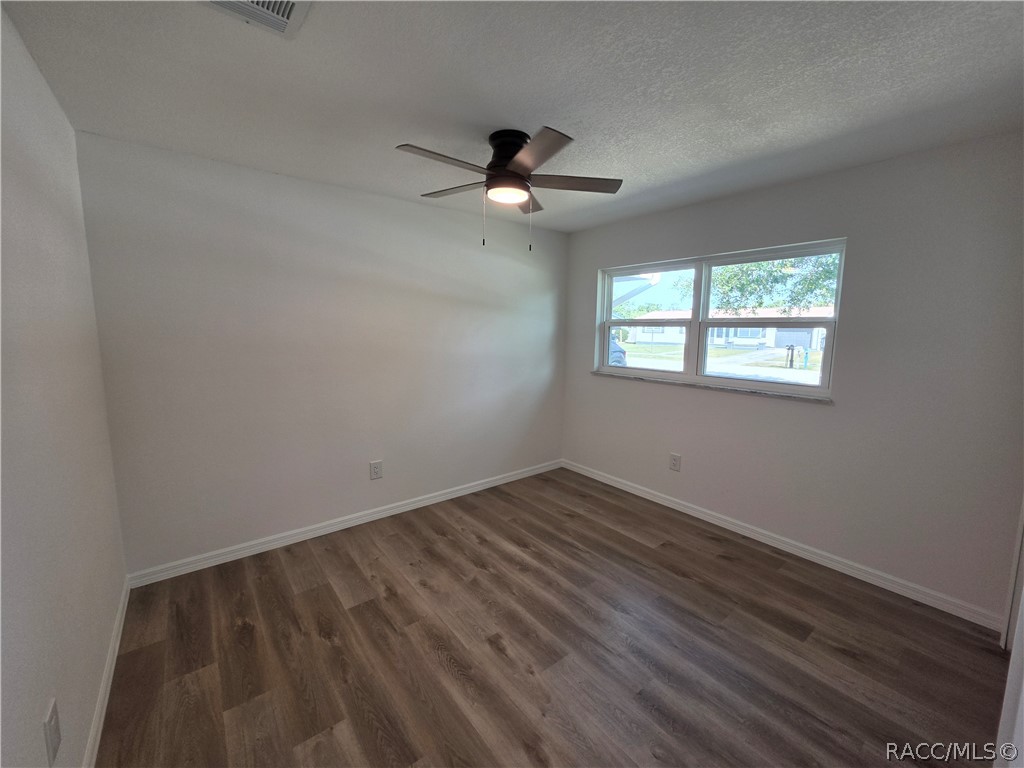
Vacant room with wood-look flooring, a ceiling fan, and two windows.
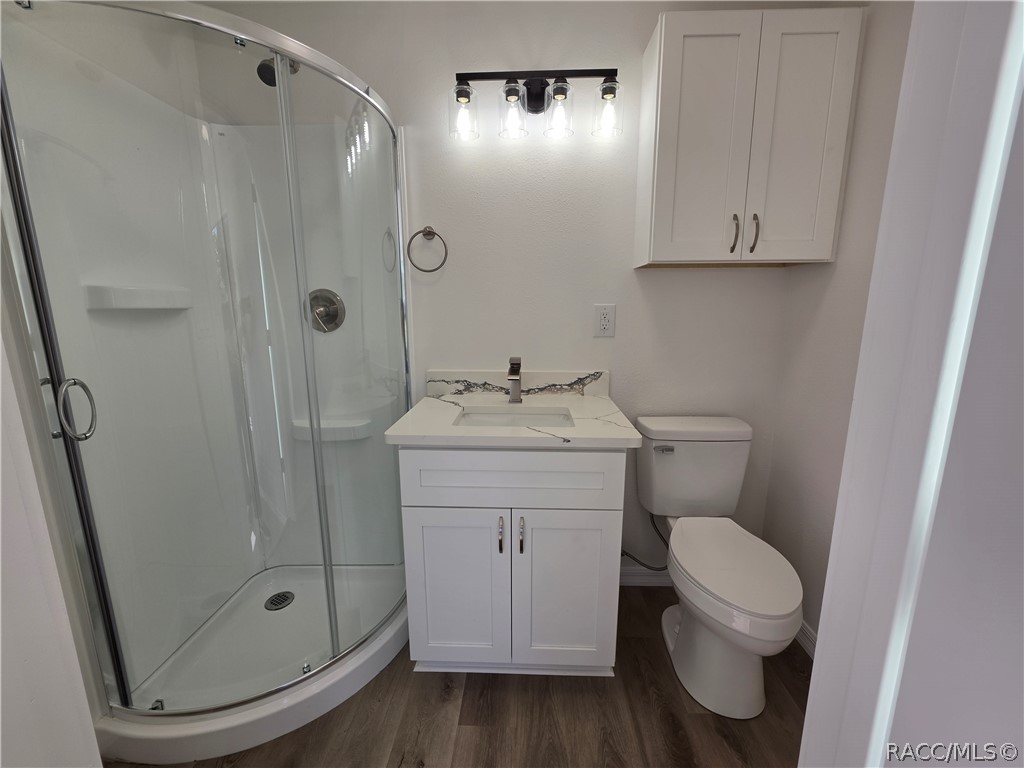
Bathroom with a curved glass shower, white vanity, wall cabinet, and toilet.
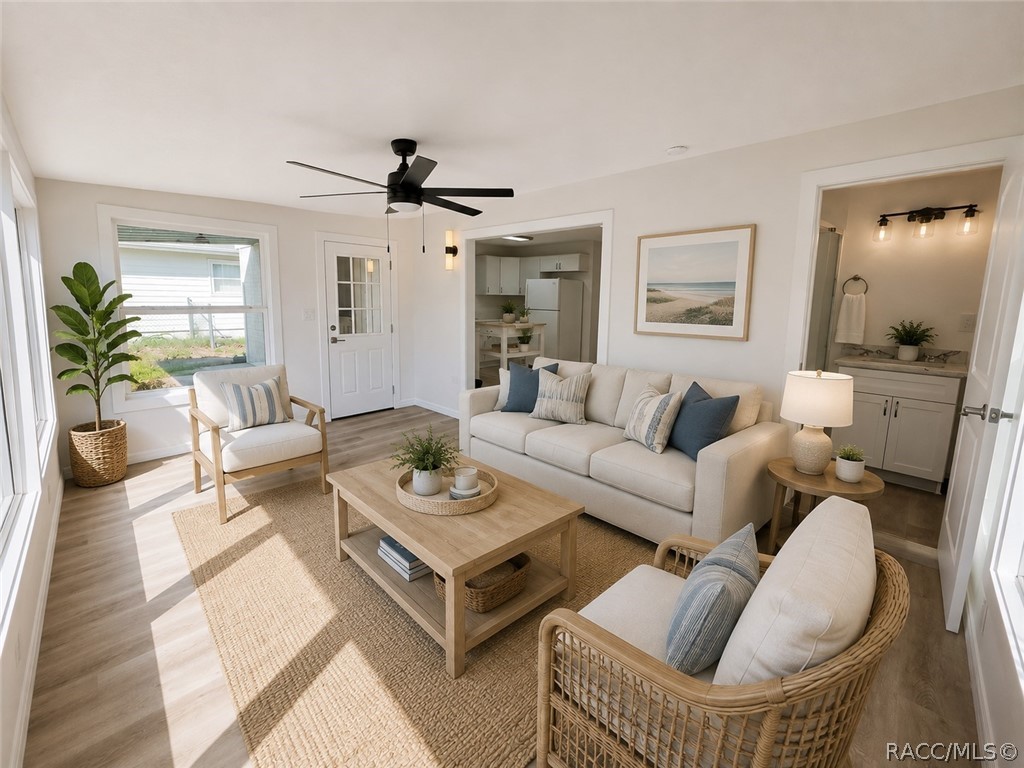
Staged living room with cream seating, a woven rug, ceiling fan, and open views into the kitchen and bathroom.
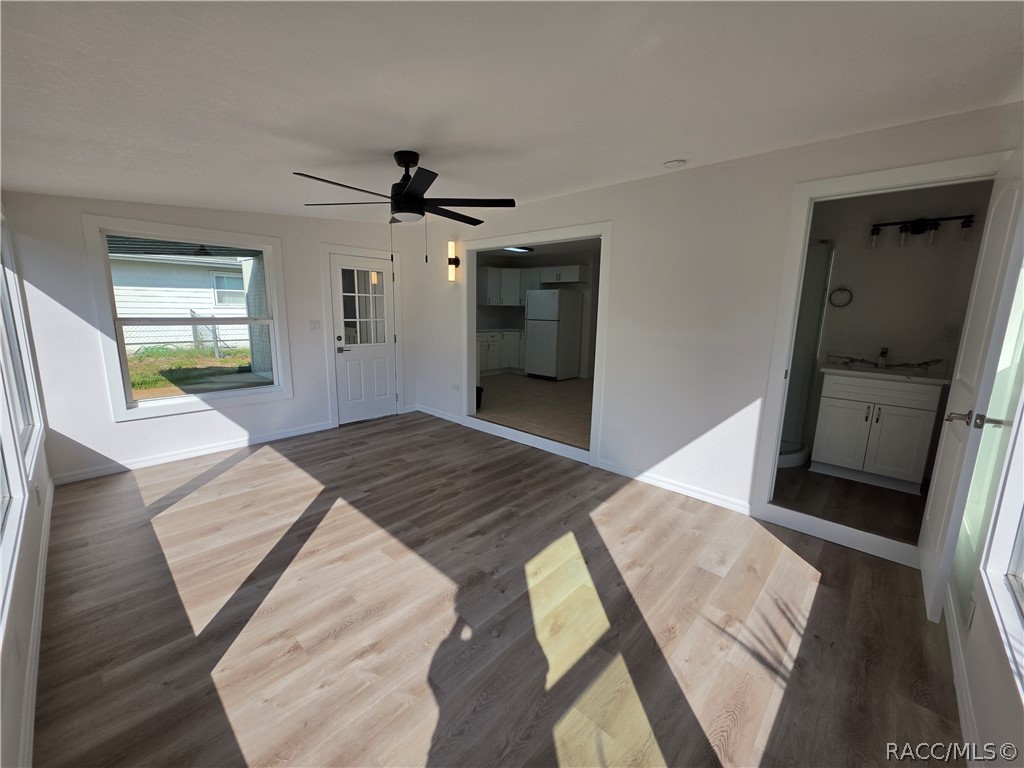
Unfurnished living room with wood-look floors, black ceiling fan, and views into the kitchen and bathroom.
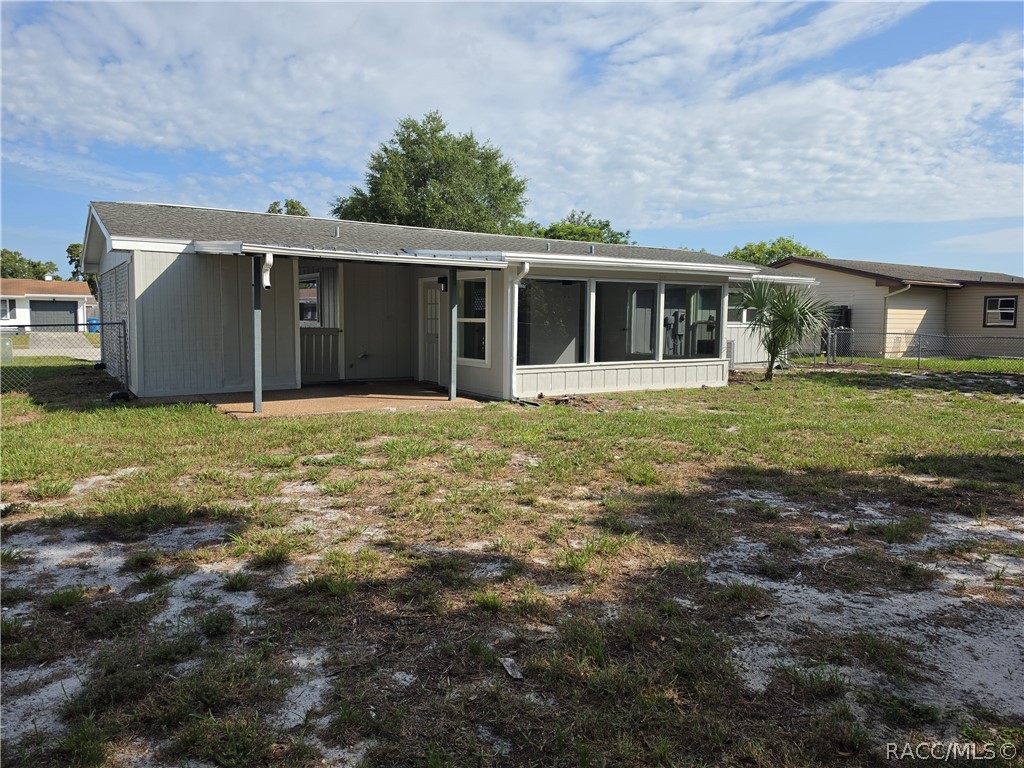
Rear of a gray single-story house with a covered patio and a row of large windows.
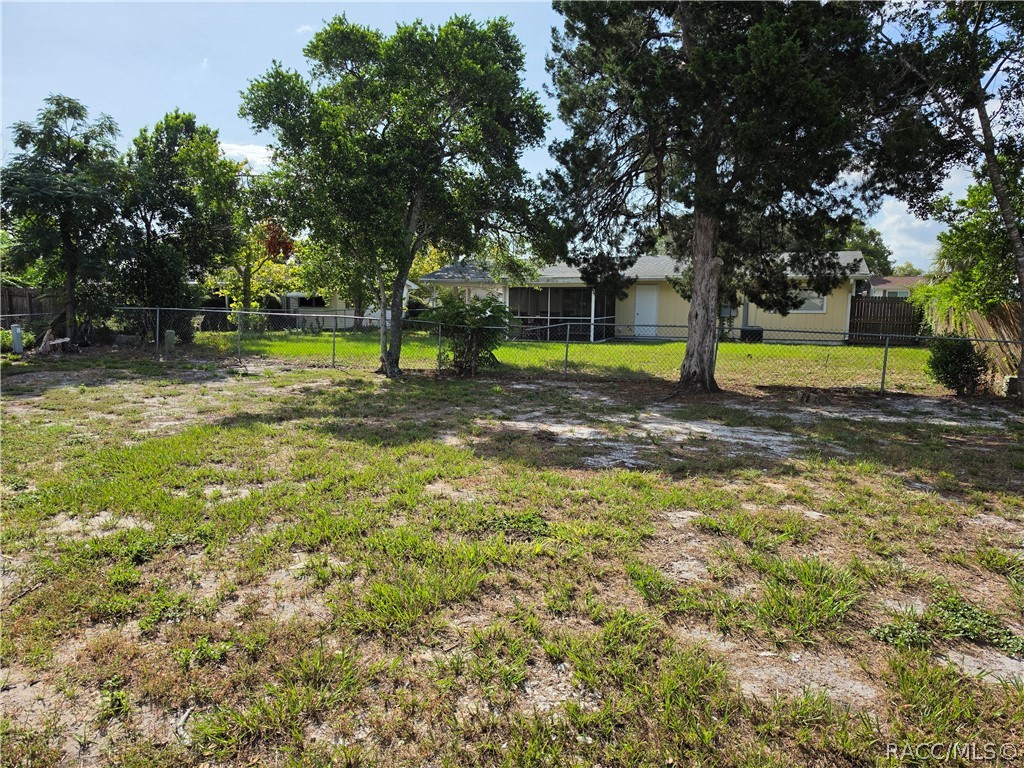
Home behind a fenced, patchy yard with mature trees.
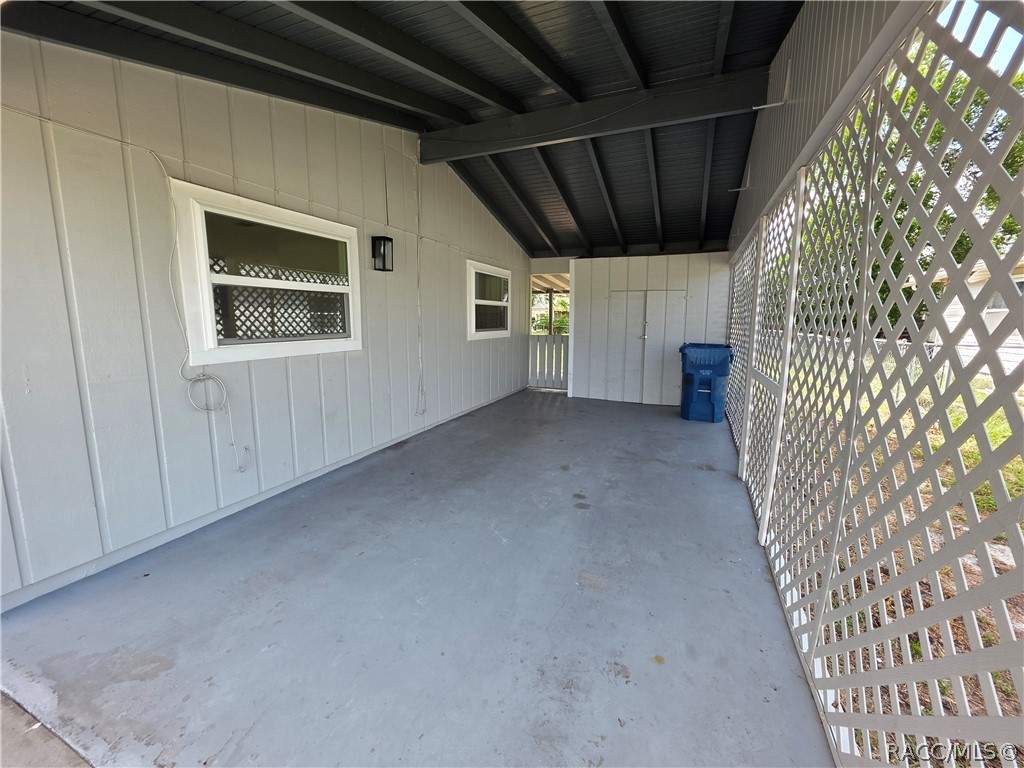
Covered concrete patio with white lattice sides and a dark exposed-beam roof.
SEE ALL PHOTOS
Single-story gray home with navy shutters, a central entry, and a lattice-covered carport.
Staged living room with beige seating and a wood coffee table, open to the kitchen and patio.
Empty tiled living area with a ceiling fan, large windows, and an open view into the kitchen.
Empty kitchen with beige tile flooring, a black ceiling fan, windows, and a glass-paneled exterior door.
Empty walk-in closet with open wire shelving, a center divider, and tiled floor.
Bright white kitchen with a wood-topped island and a dining area visible beyond.
Kitchen with white cabinets, electric range, microwave, and beige tile flooring.
White kitchen with tiled floors, electric range, refrigerator, and lattice-covered sink window.
Staged bedroom with a white bed, blue throw, coastal prints, and a ceiling fan.
Empty bedroom with gray wood-look flooring, a ceiling fan, and two windows.
Open empty closet with wire shelving and tiled floor, between two rooms.
Empty room with wood-look flooring, a ceiling fan, and three windows.
Vacant room with wood-look flooring, a ceiling fan, and a double window.
Vacant room with wood-look flooring, a ceiling fan, and two windows.
Bathroom with a curved glass shower, white vanity, wall cabinet, and toilet.
Staged living room with cream seating, a woven rug, ceiling fan, and open views into the kitchen and bathroom.
Unfurnished living room with wood-look floors, black ceiling fan, and views into the kitchen and bathroom.
Rear of a gray single-story house with a covered patio and a row of large windows.
Home behind a fenced, patchy yard with mature trees.
Covered concrete patio with white lattice sides and a dark exposed-beam roof.
For Lease

4450 Essex Lane

4450 Essex Lane, Spring Hill, FL 34606

$1,600/month
One or more photo(s) has been virtually staged. Updated 3BR/2BA Rental with Fenced Backyard! Welcome home to this beautifully updated 3-bedroom, 2-bathroom rental offering comfort, style, and convenience. Featuring fresh updates throughout, this home boasts a bright, open living space, an updated kitchen with modern finishes, and spacious bedrooms designed for everyday living. Enjoy the convenience of a covered carport, plus a fully fenced backyard that's perfect for relaxing and entertaining! Located in a quiet neighborhood with easy access to shopping, dining, schools, and local amenities, this home offers everything you need.
School districts and attendance zones are subject to change; buyer/tenant is responsible for independently verifying all school assignments with the appropriate school district.

3
beds

2
baths

1,104 Sq.Ft. LIVING AREA

8,276.4 Sq.Ft. lot

Dawn Bramblett

Dawn Bramblett

Features & Amenities

Interior

  • total bedrooms3
  • Total bathrooms2
  • full bathrooms2
  • Flooring Tile
  • APPLIANCES Electric Oven, Electric Range, Microwave Hood Fan, Microwave, Refrigerator

Area & Lot

  • Status For Lease
  • Living Area1,104 Sq.Ft.
  • Total Area1,104 Sq.Ft.
  • Lot Area8,276.4 Sq.Ft.
  • MLS® ID856572
  • TypeResidential
  • YEAR BUILT1974
  • Architecture StylesOne Story
  • Elementary SchoolCentral Ridge Elementary
  • Middle SchoolWest Hernando Middle
  • High SchoolCentral High

Exterior

  • STORIES1
  • water SourcePublic
  • PoolNone
  • parkingAttached Carport
  • HEAT TYPECentral, Electric
  • AIR CONDITIONINGCentral Air
  • sewerPublic Sewer

Financial

  • Lease Price$1,600/mo
  • Lease Term 12 MONTHS
Staged living room with beige seating and a wood coffee table, open to the kitchen and patio.

Schedule a Showing

I would love to show you this beautiful property. Please select your preferred date and time below. I will be in touch shortly to confirm your appointment.

Schedule a Showing

I would love to show you this beautiful property. Please select your preferred date and time below. I will be in touch shortly to confirm your appointment.

Thank you for your interest in 4450 Essex Lane, Spring Hill, FL 34606. We are reviewing your request and will be in touch shortly!

Work With Dawn

Hardworking, responsive, and dedicated from start to finish — Dawn is committed to making your real estate experience feel personal, not transactional.

Follow Me on Instagram