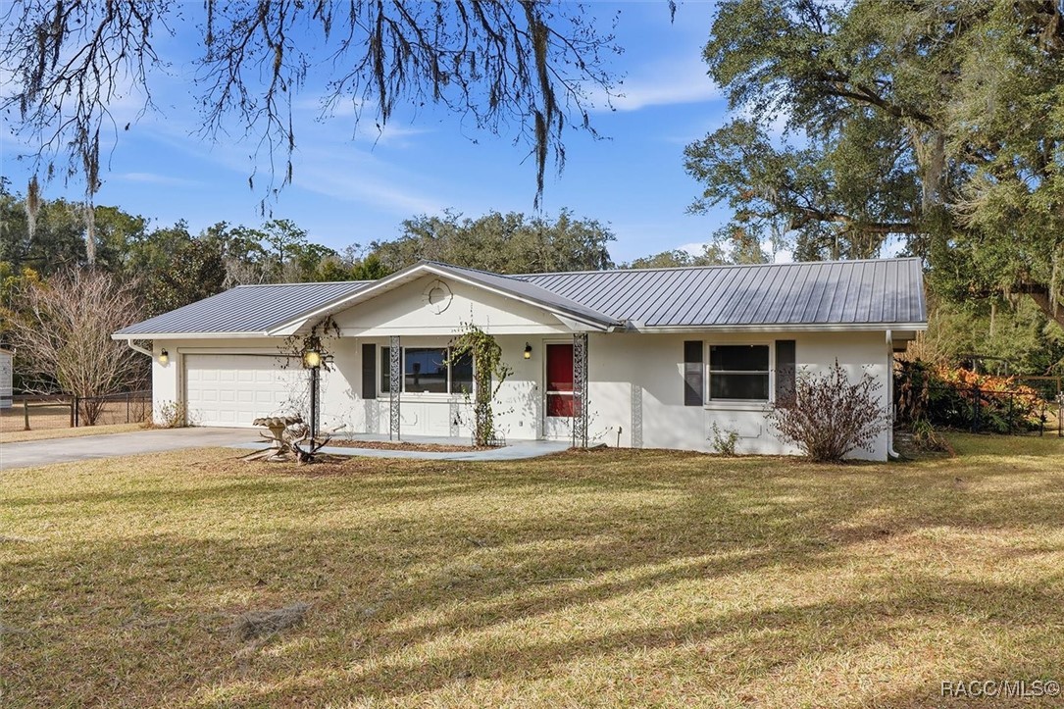
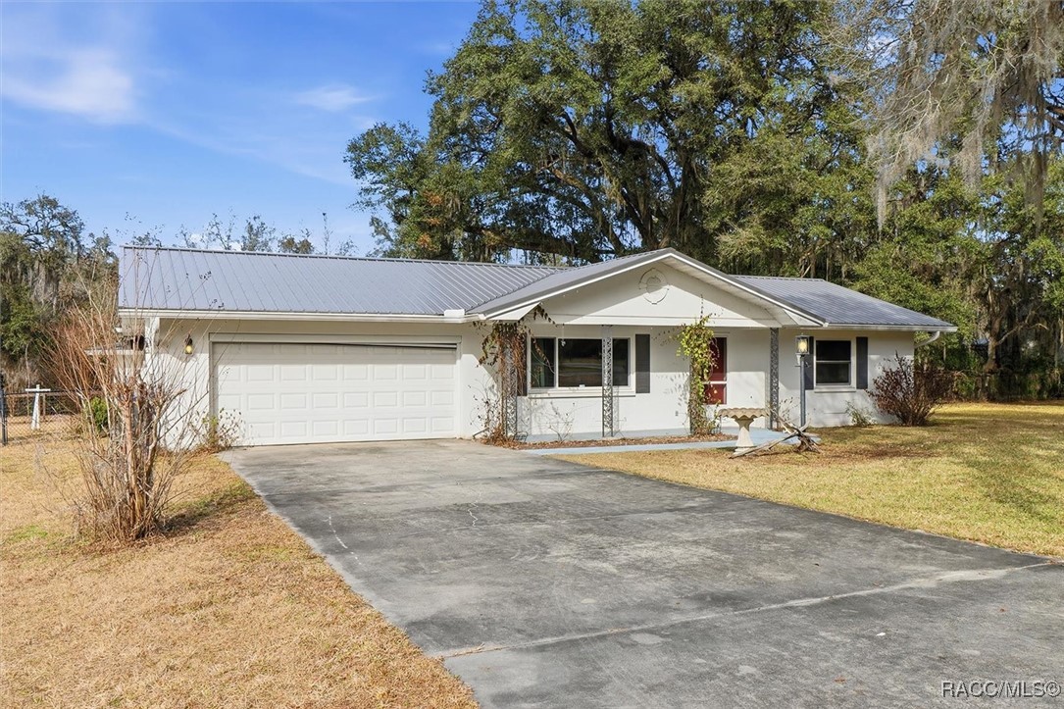
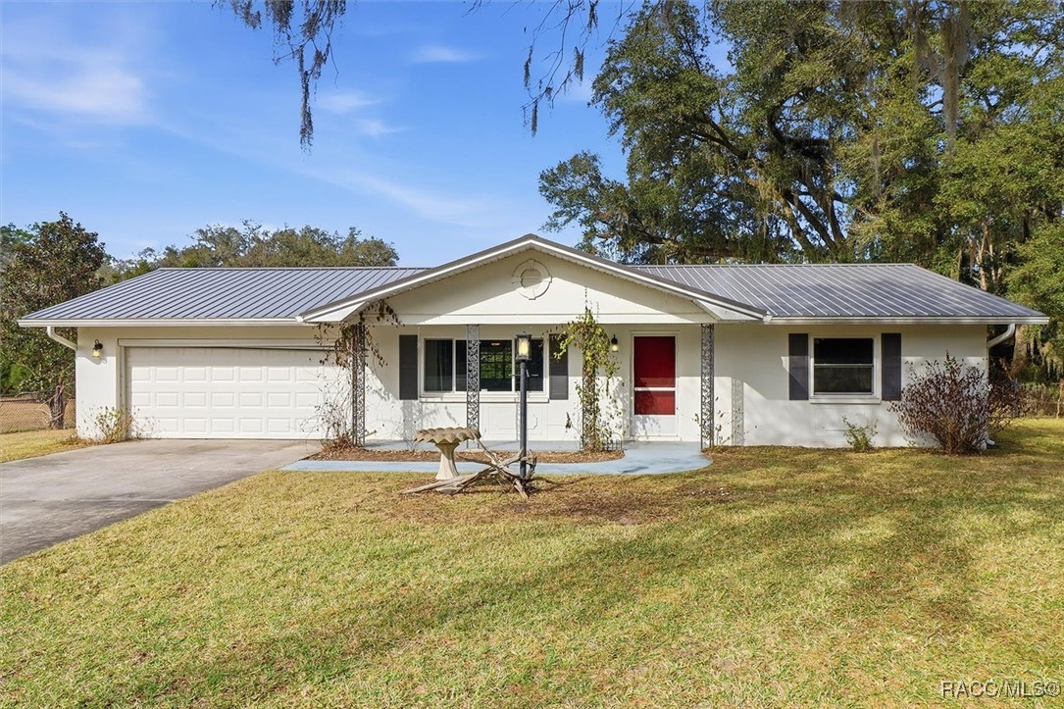
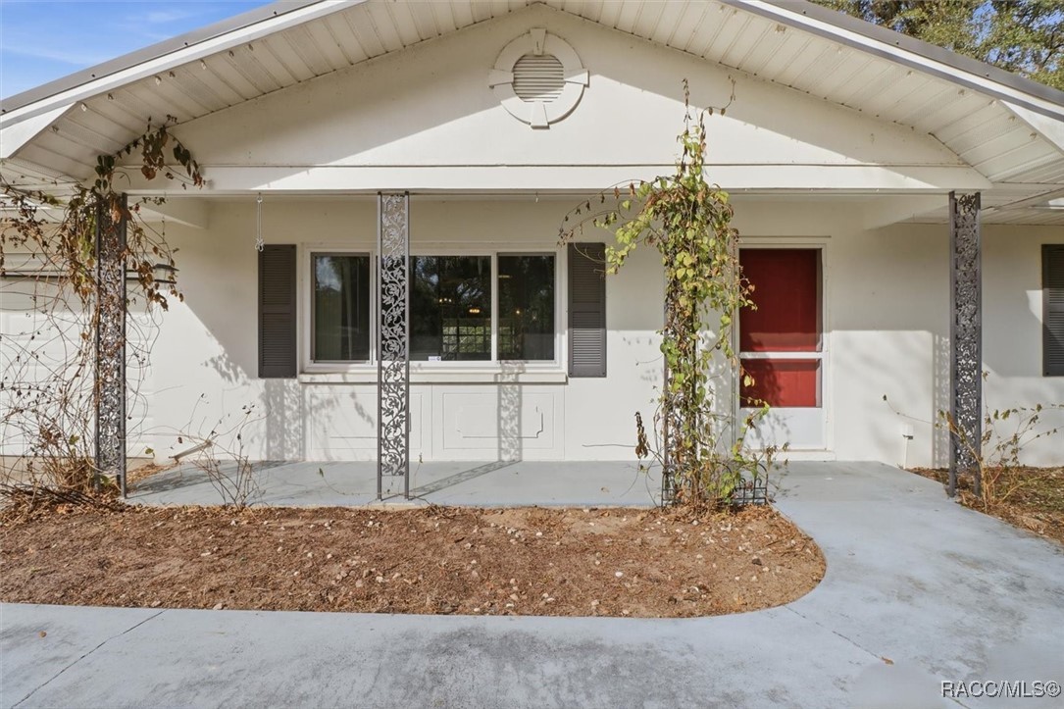
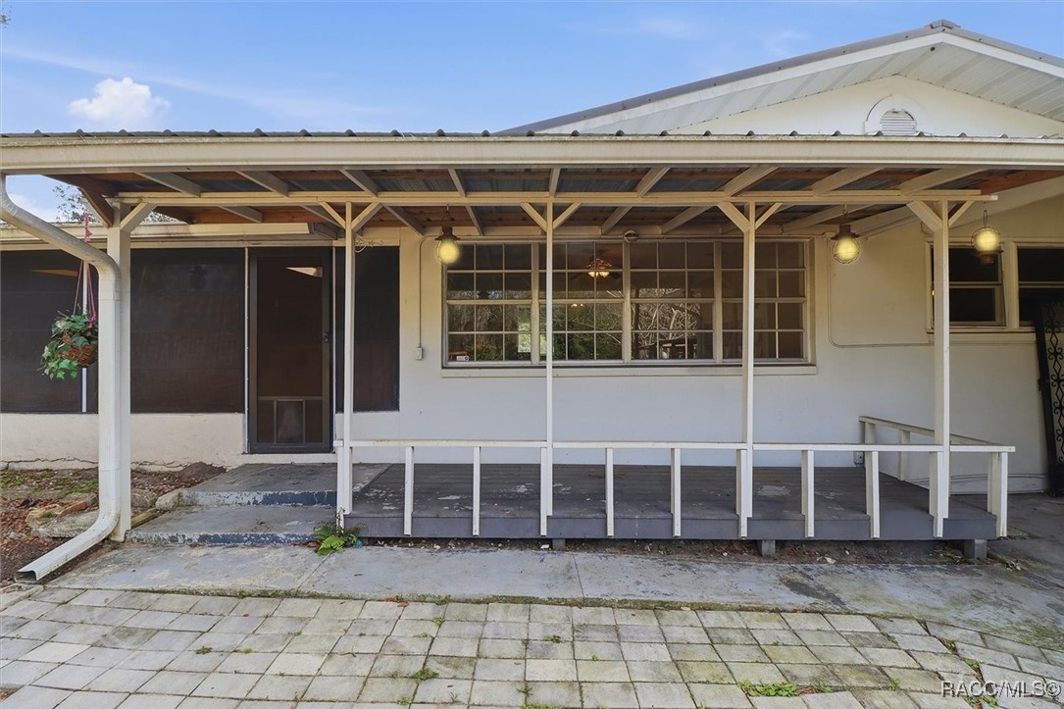
Single-story white home with a gray metal roof, attached garage, and red front door.
7223 E Hampton Court
SEE ALL PHOTOS
Single-story white home with a gray metal roof, attached garage, and red front door.
7223 E Hampton Court
Sold

7223 E Hampton Court

7223 E Hampton Court, Floral City, FL 34436

$352,800
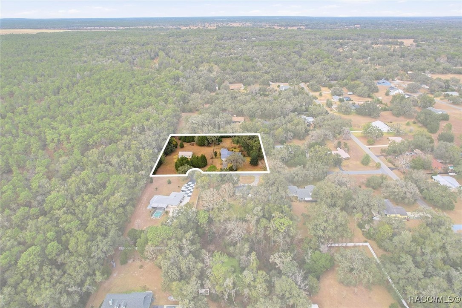
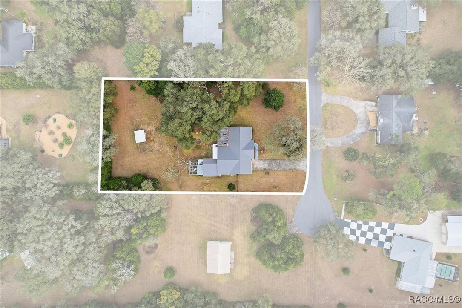
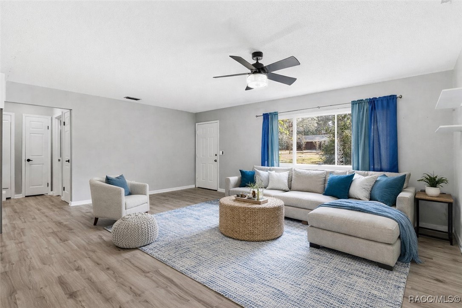
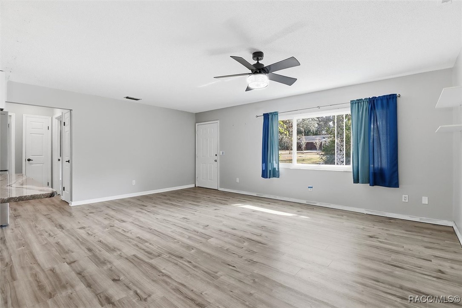
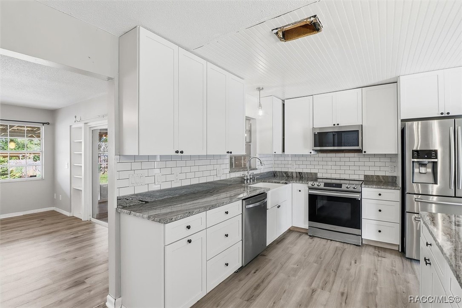
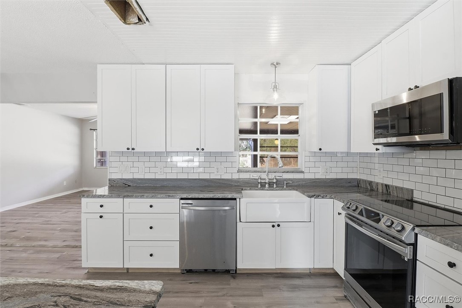
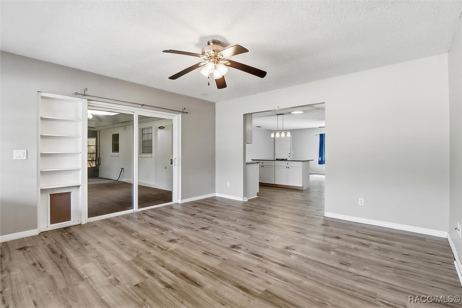
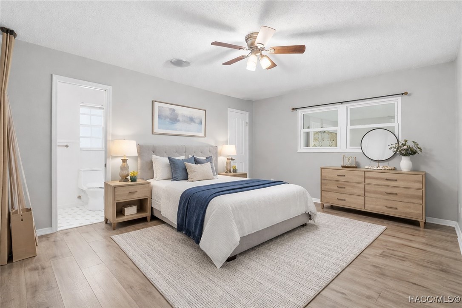
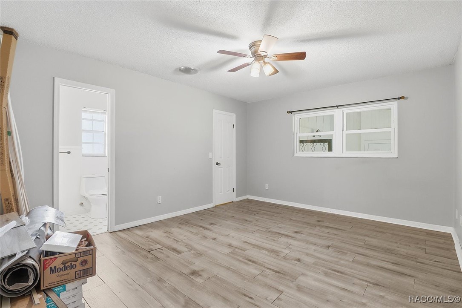
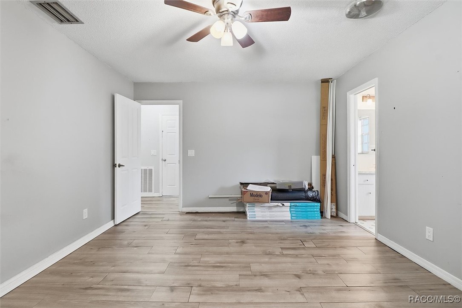
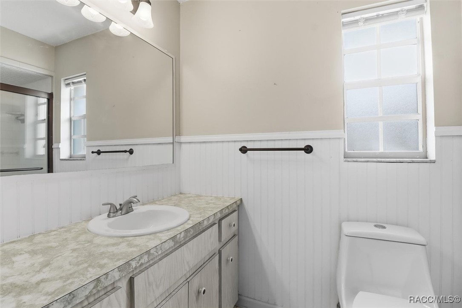
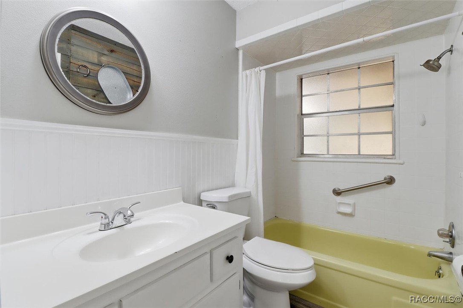
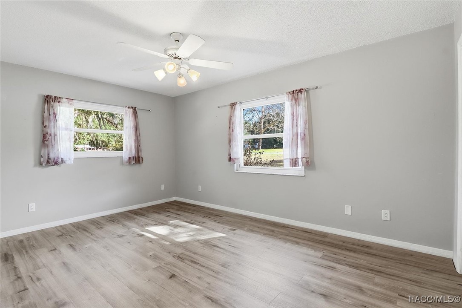
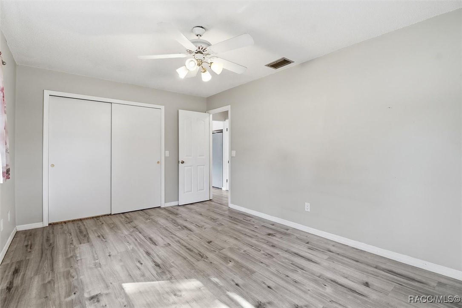
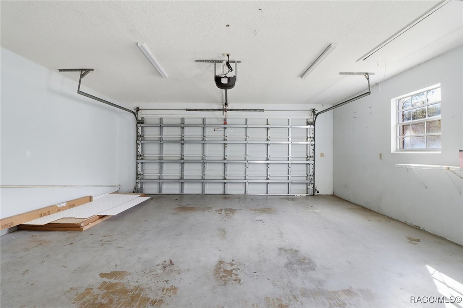
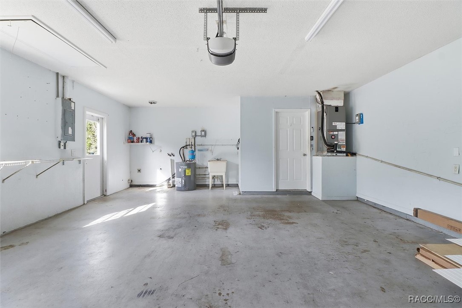
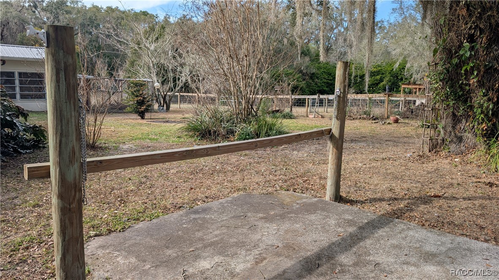
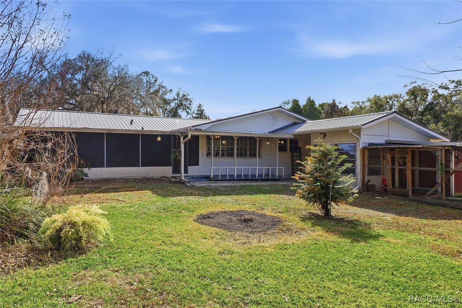
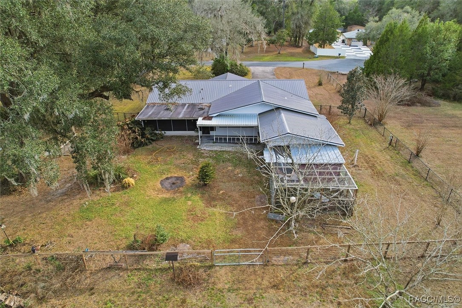
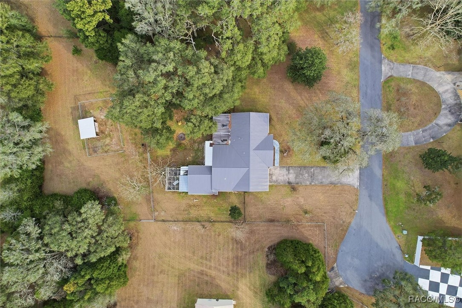
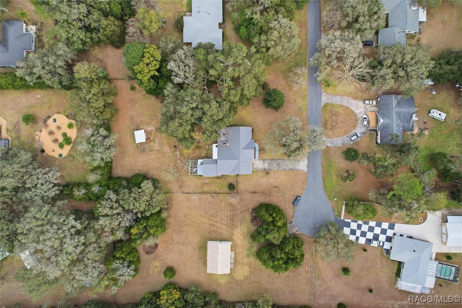
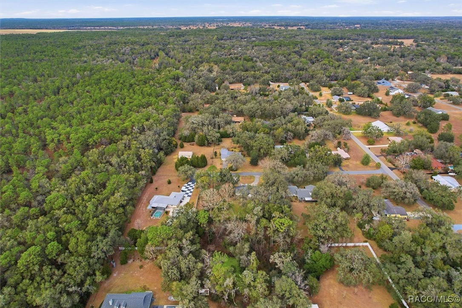
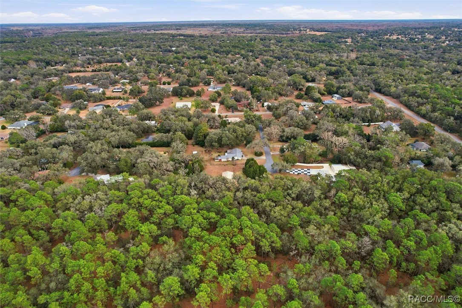
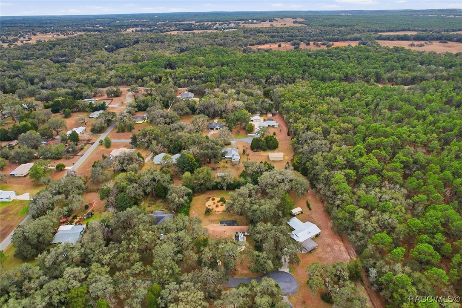
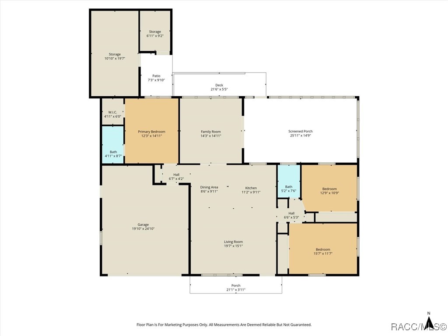
Nestled on just over 2 acres with NO HOA, this 3-bedroom, 2-bath home with a 2-car garage offers the perfect blend of space and country living. A fenced backyard provides a secure area for pets or animals, while the remaining acreage offers open land with room to expand.

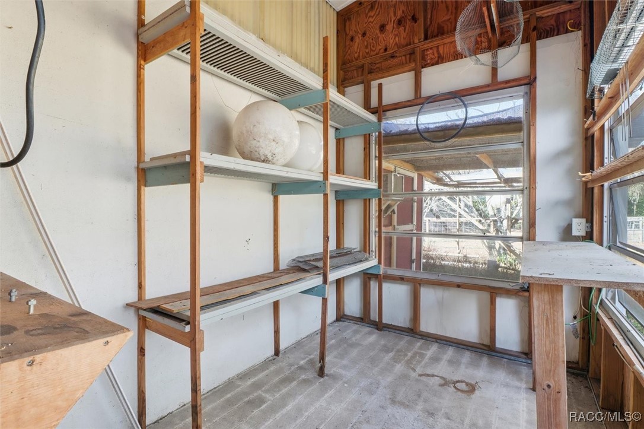
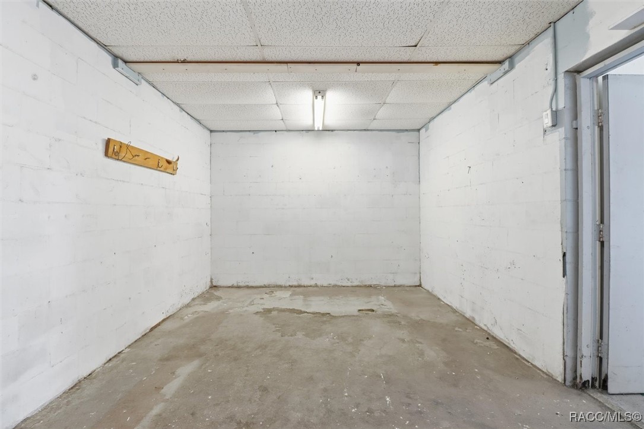
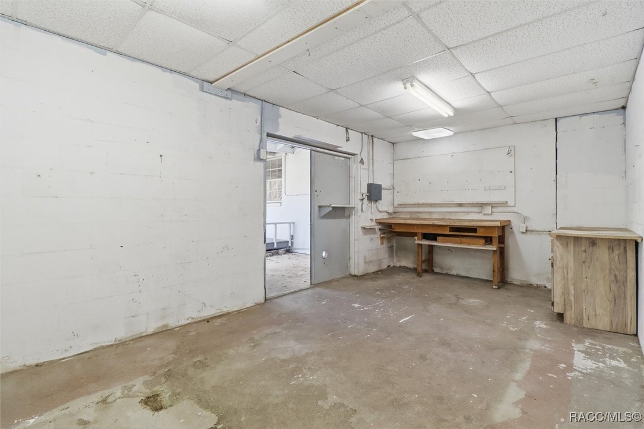
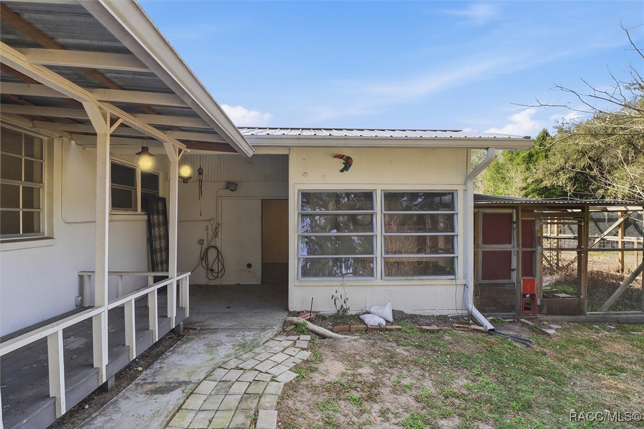
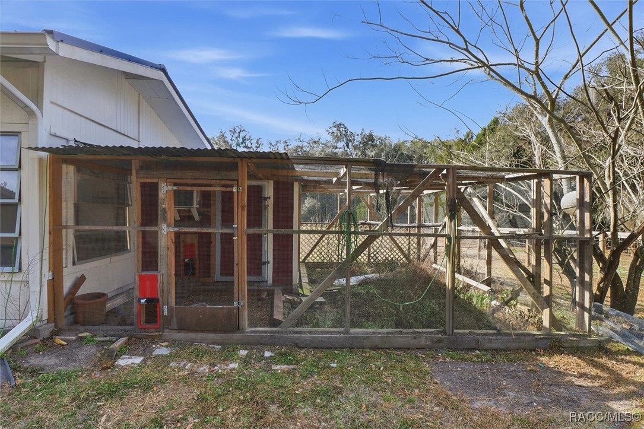
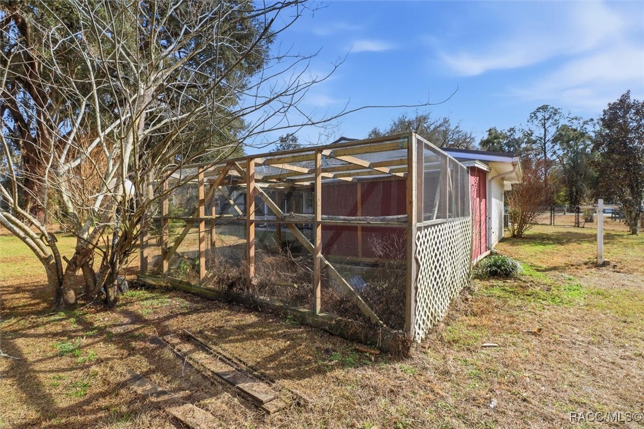
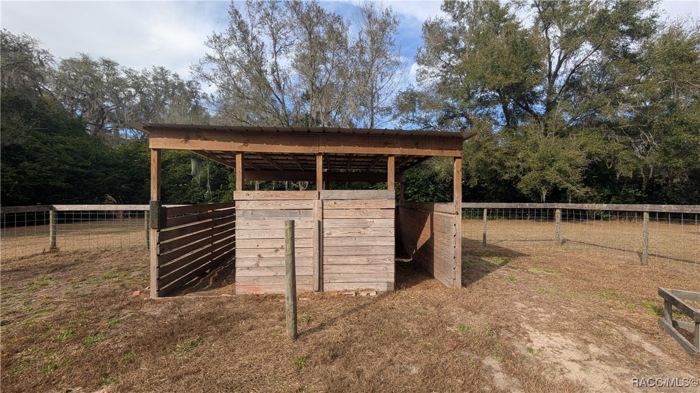
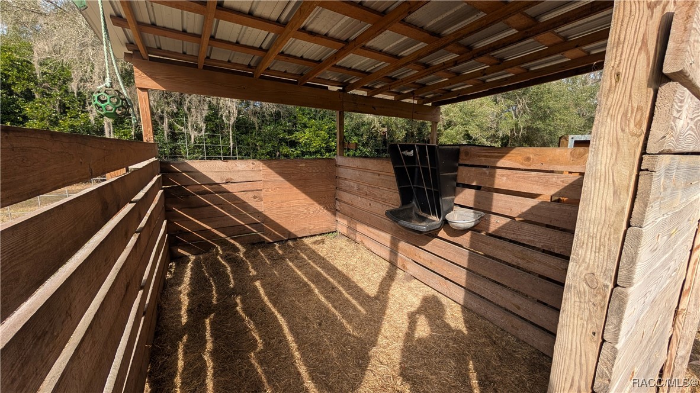
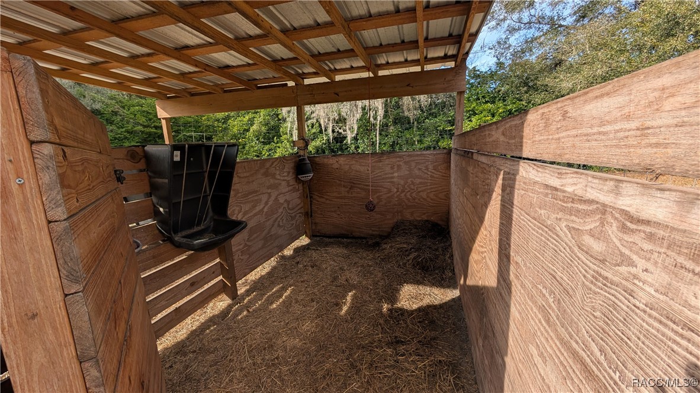
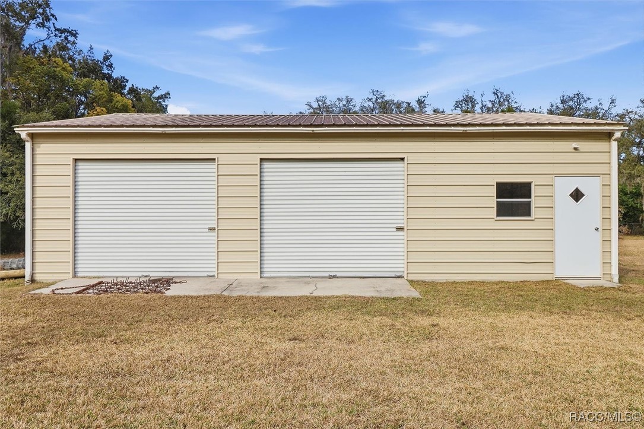
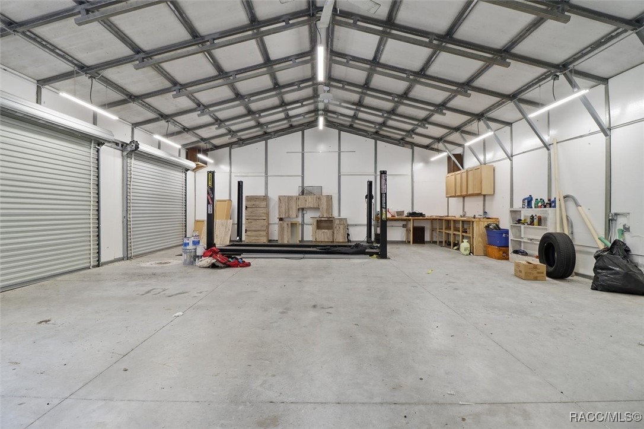
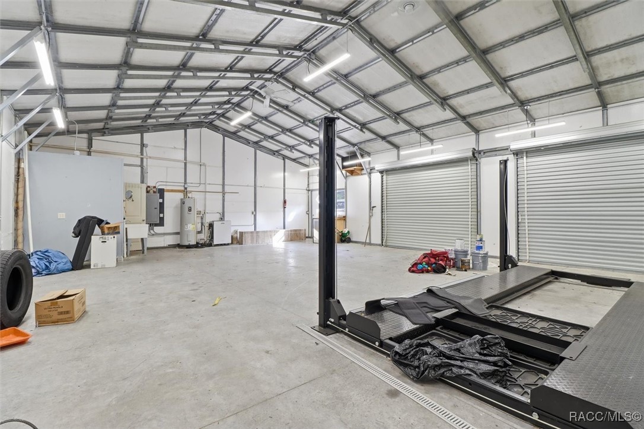
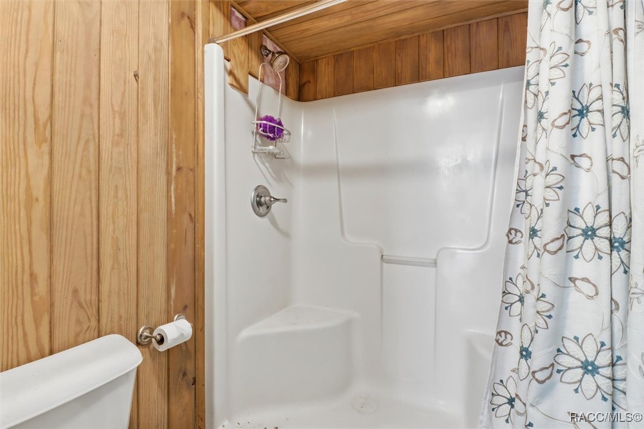
Designed with animal lovers in mind, the property features padded horse stalls, a tack room and a chicken coop--ideal for those seeking a true rural lifestyle. A detached 30' x 40' steel garage with a bathroom adds exceptional storage or workspace, while the greenhouse is perfect for gardening enthusiasts.

Recent improvements include a metal roof installed in 2023, adding durability and long-term value. Additional highlights include an RV hookup with separate electric and septic, offering flexibility for guests, travel, or extended stays. With no HOA restrictions and ample usable land, this property delivers freedom, functionality, and endless potential.

3
beds

2
baths

1,575 Sq.Ft. LIVING AREA

2.06 Acres lot

Dawn Bramblett

Dawn Bramblett

Features & Amenities

Interior

  • total bedrooms3
  • Total bathrooms2
  • full bathrooms2
  • Laundry room In Garage
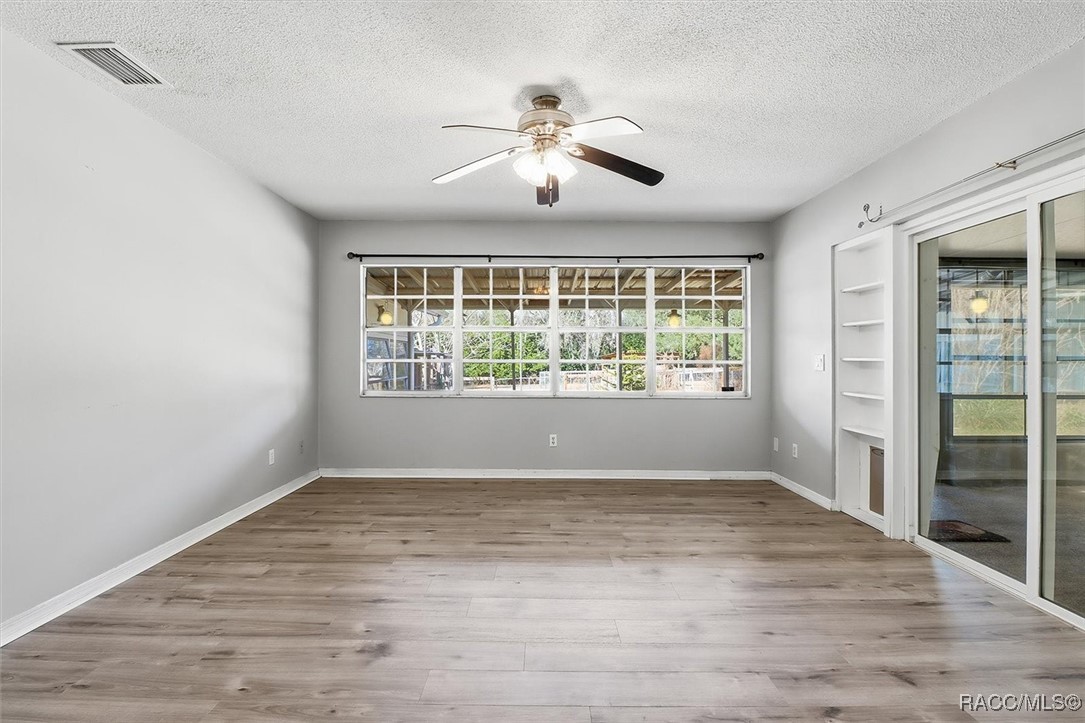
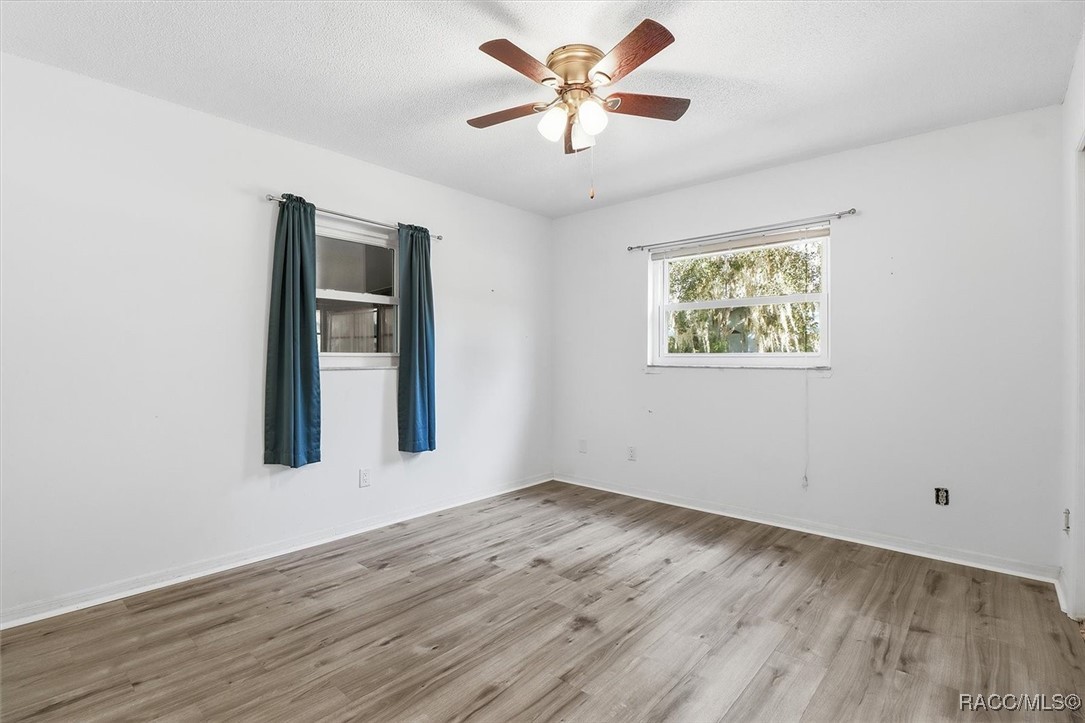
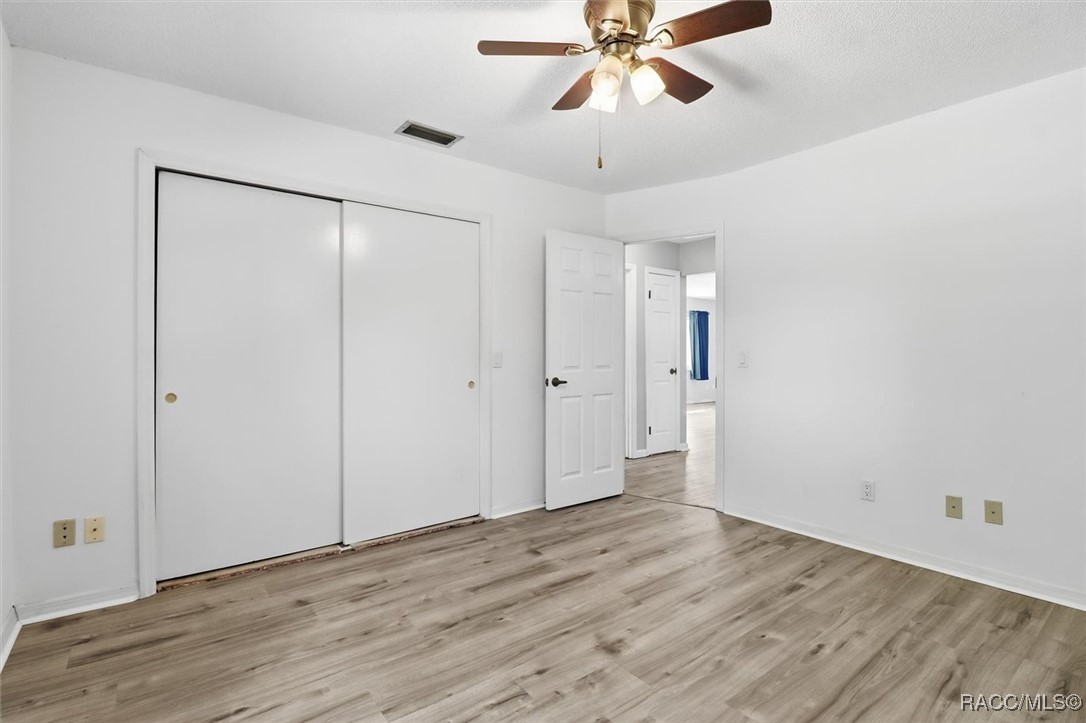
  • Flooring Luxury Vinyl Plank
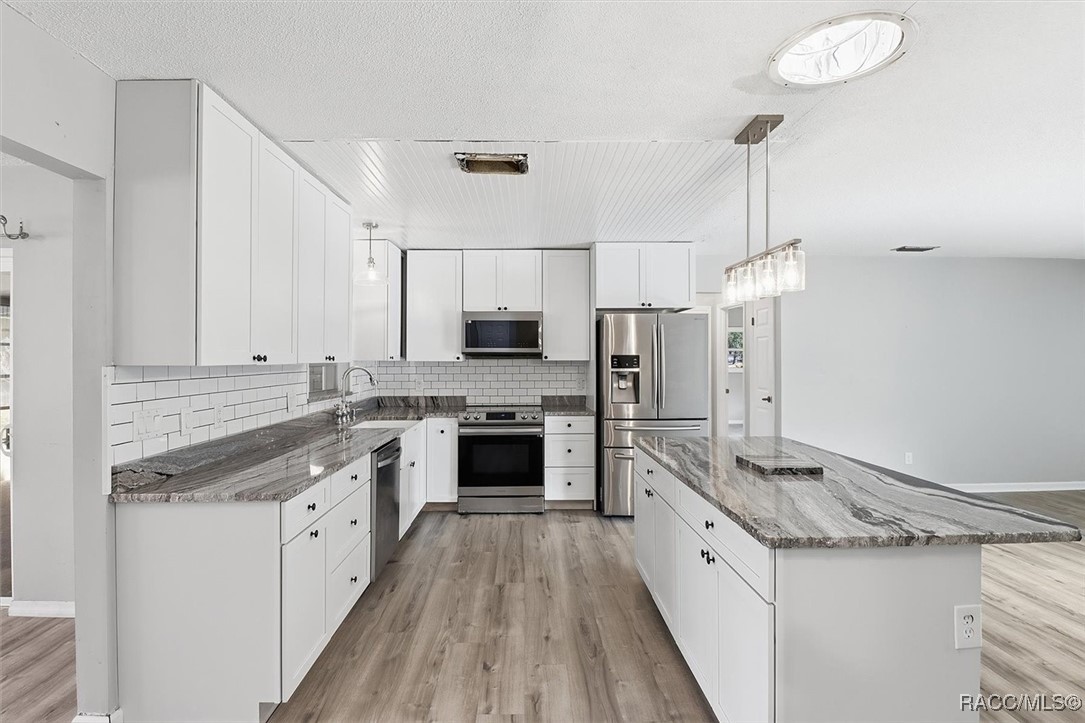
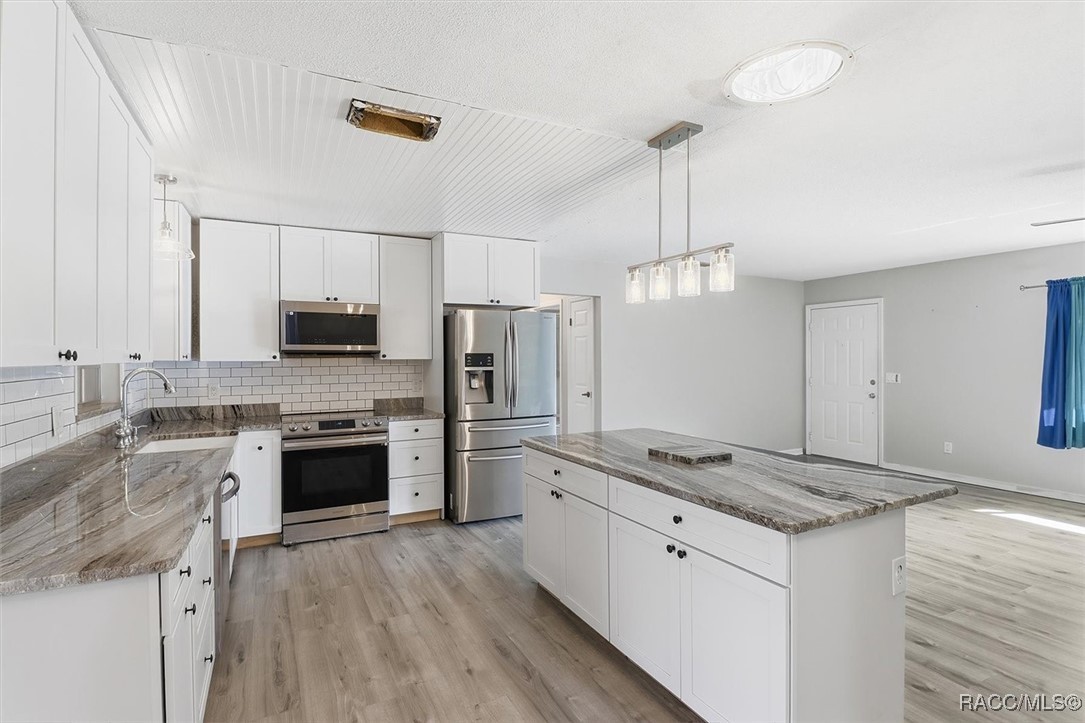
  • APPLIANCES Electric Oven, Electric Range, Microwave Hood Fan, Microwave, Refrigerator
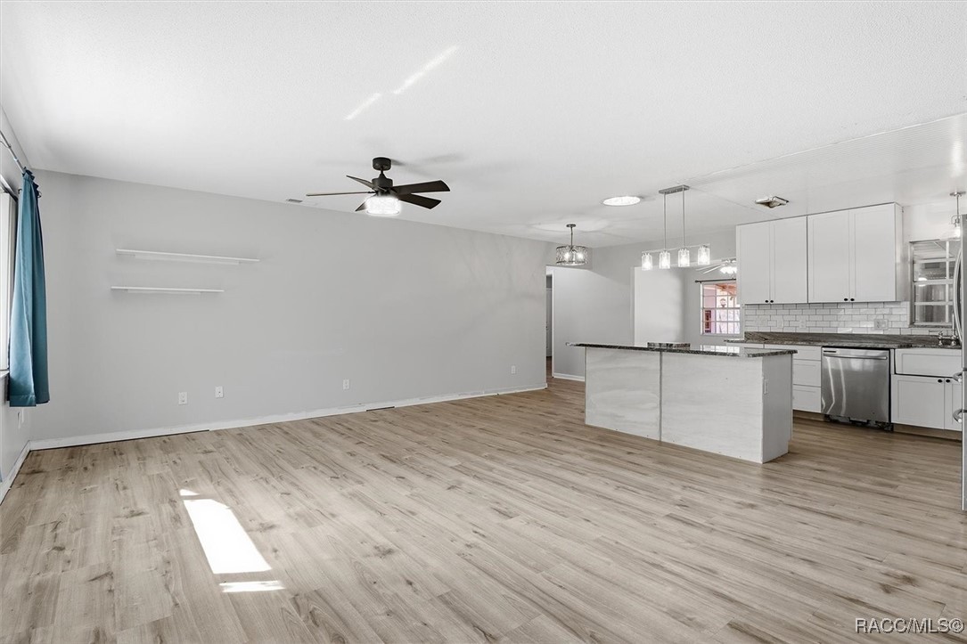
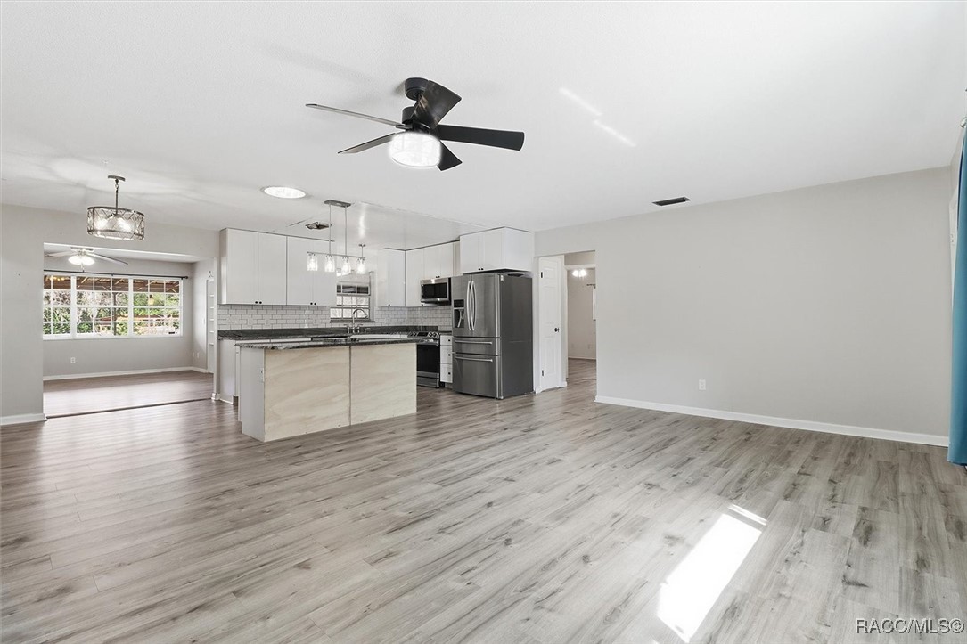
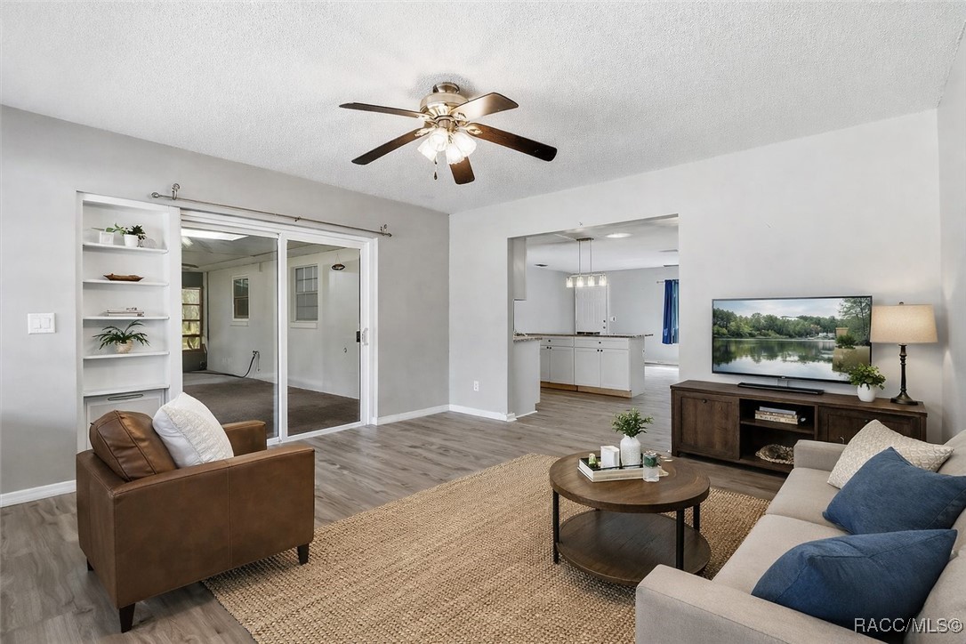
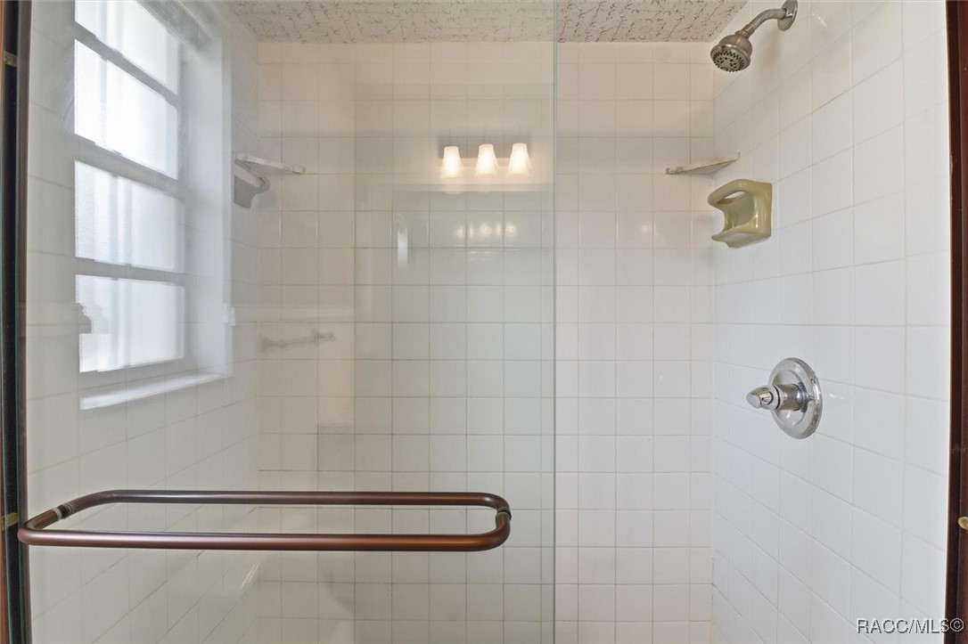
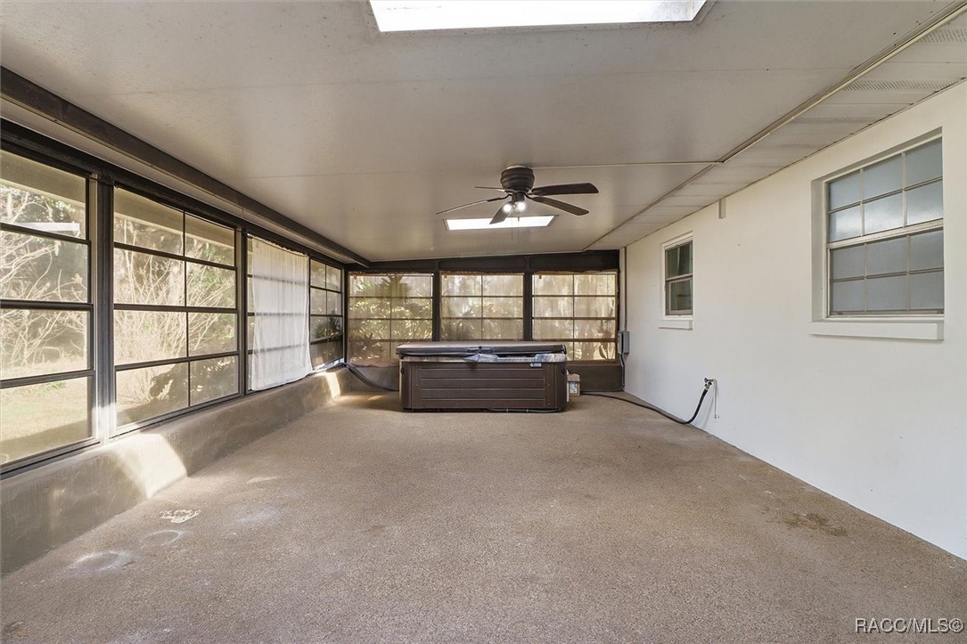
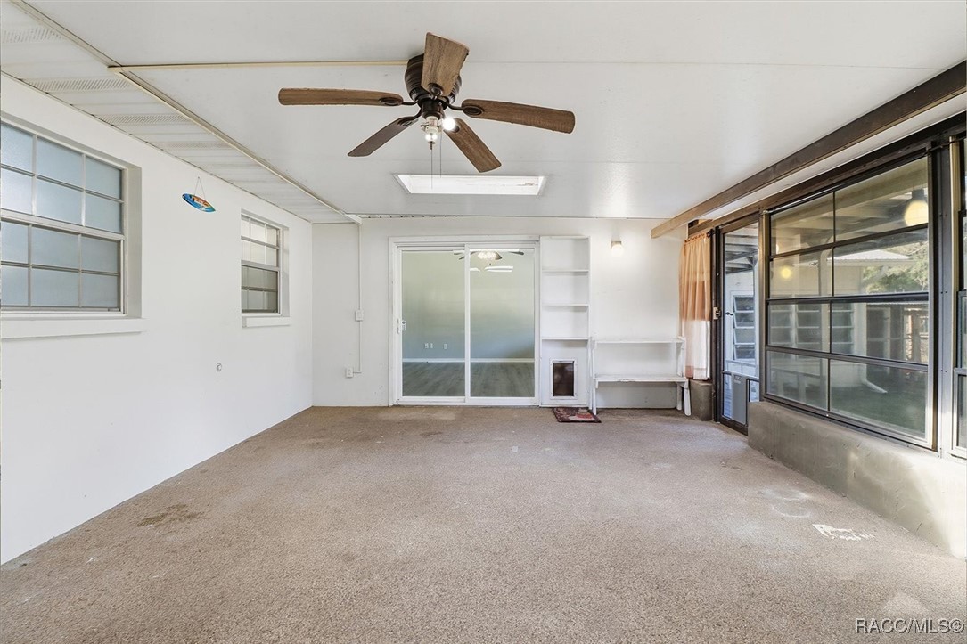
  • other interior Features Breakfast Bar, Main Level Primary, Primary Suite, Open Floorplan, Stone Counters, Shower Only, Solar Tube(s), Separate Shower, Updated Kitchen

Area & Lot

  • Status Sold
  • Date Sold February 18, 2026
  • Living Area1,575 Sq.Ft.
  • Total Area2,523 Sq.Ft.
  • Lot Area2.06 Acres
  • MLS® ID851622
  • TypeResidential
  • YEAR BUILT1978
  • Architecture StylesRanch, One Story
  • Elementary SchoolFloral City Elementary
  • Middle SchoolInverness Middle
  • High SchoolCitrus High

Exterior

  • STORIES1
  • Garage Space3.0
  • water SourcePublic
  • PoolNone
  • roofMetal
  • lot featuresAcreage, Cleared, Cul-De-Sac
  • parkingAttached, Concrete, Driveway, Detached, Garage, RV Access/Parking
  • HEAT TYPECentral, Electric
  • AIR CONDITIONINGCentral Air
  • sewerSeptic Tank
  • SubstructureBlock, Slab
  • security FeaturesSmoke Detector(s)
  • other exterior FeaturesConcrete Driveway, Room For Pool

Financial

  • Sales Price$352,800
  • Real Estate Tax $2,838/yr
  • Zoning RUR

Work With Dawn

Hardworking, responsive, and dedicated from start to finish — Dawn is committed to making your real estate experience feel personal, not transactional.

Follow Me on Instagram