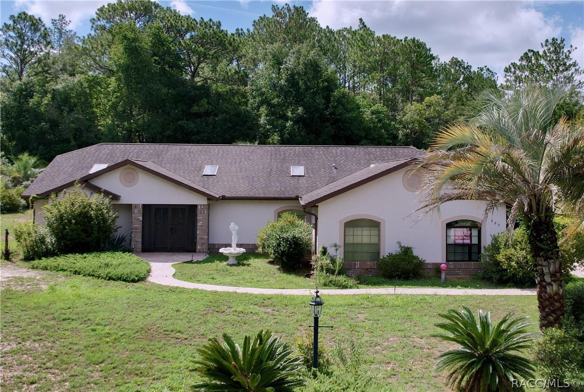
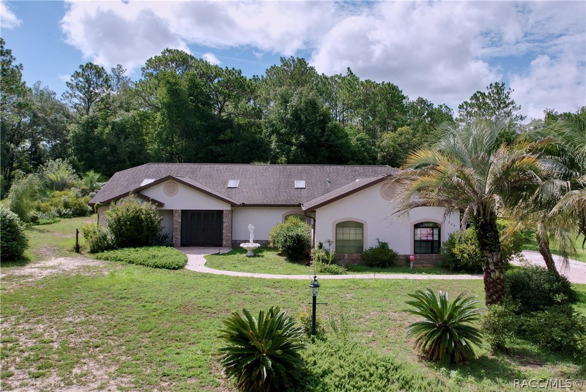
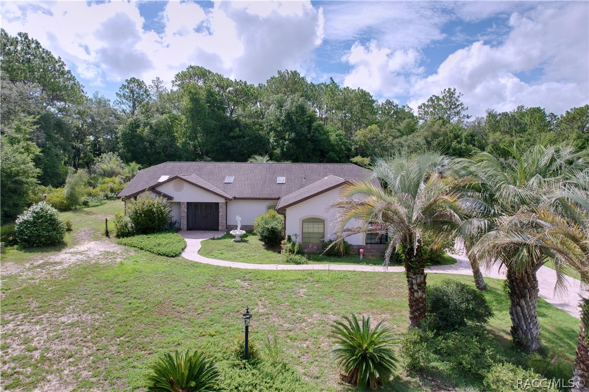
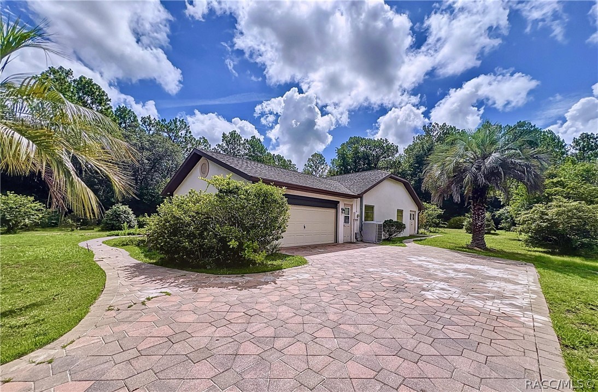
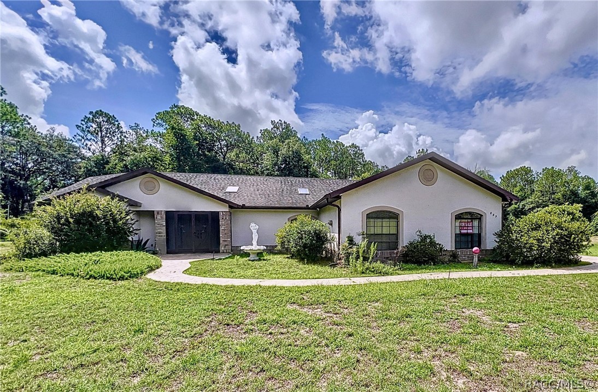
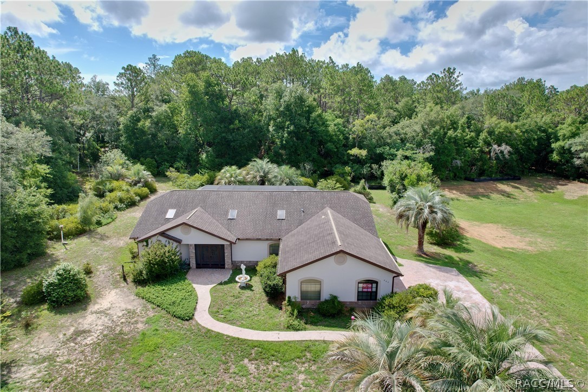
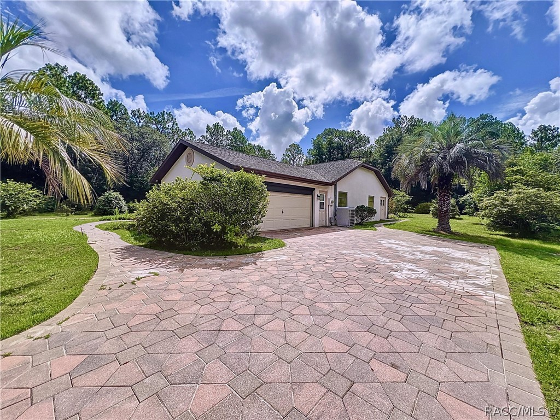
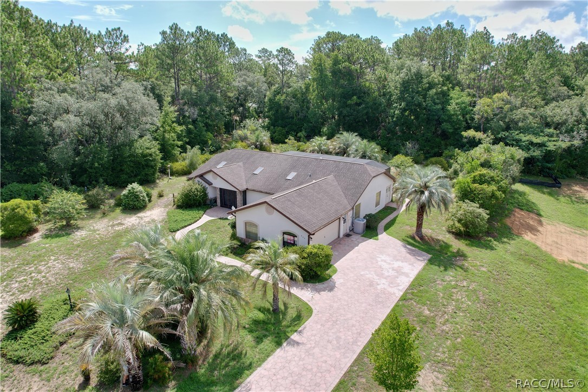
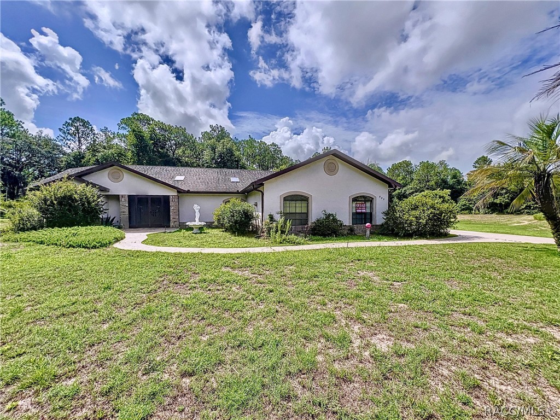
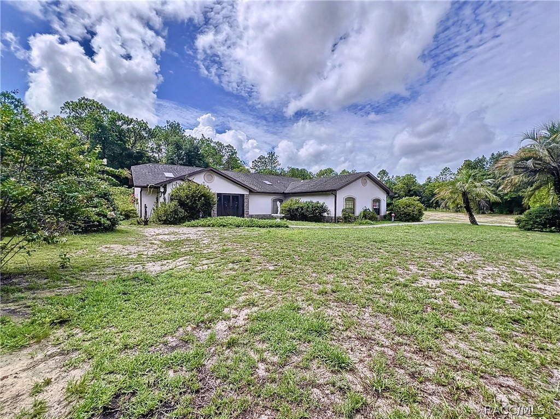
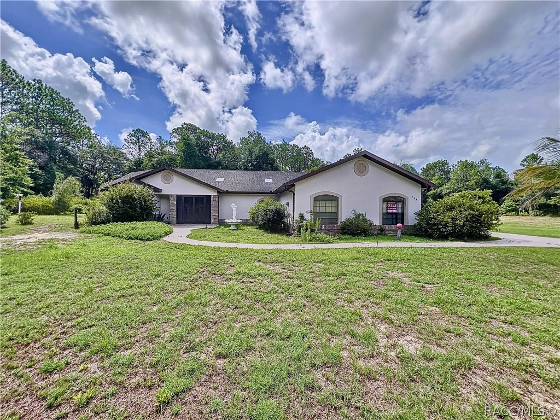
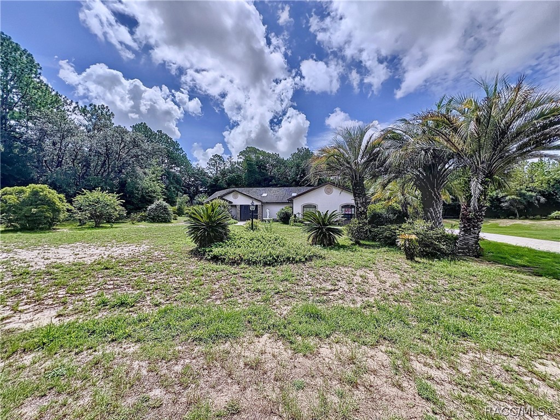
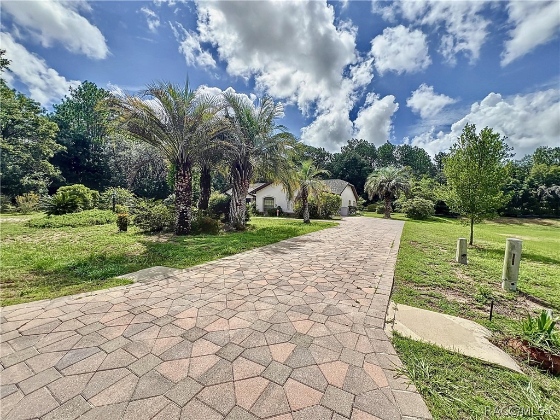
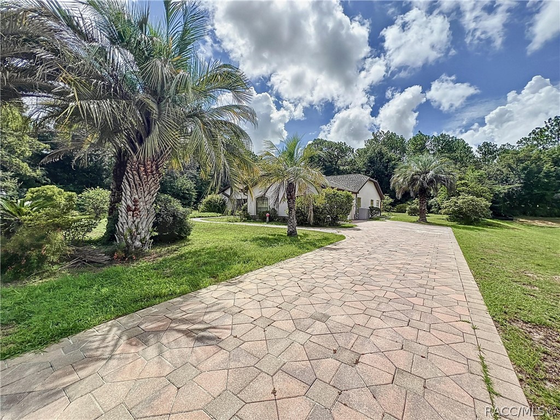
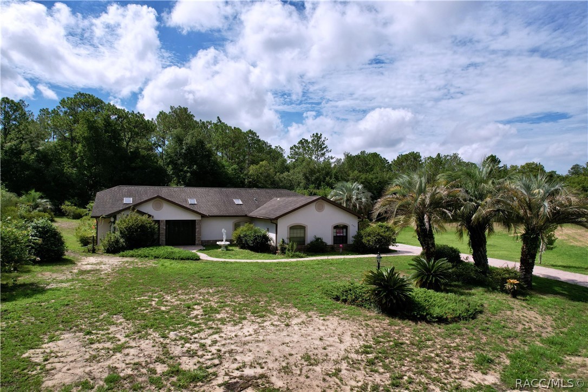
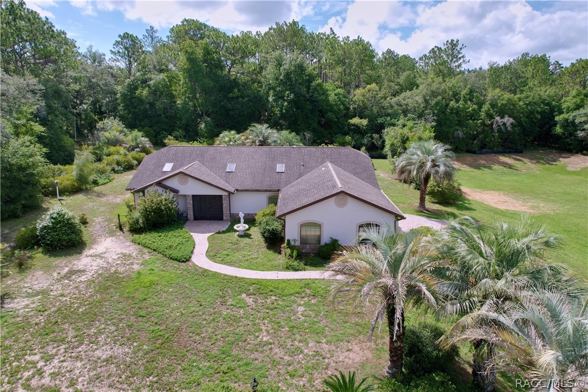
Single-story stucco home with arched windows, a curved walkway, and palms in the front yard.
889 N Currier Point
889 N Currier Point
889 N Currier Point
889 N Currier Point
889 N Currier Point
889 N Currier Point
889 N Currier Point
889 N Currier Point
889 N Currier Point
889 N Currier Point
889 N Currier Point
889 N Currier Point
889 N Currier Point
889 N Currier Point
889 N Currier Point
889 N Currier Point
889 N Currier Point
889 N Currier Point
889 N Currier Point
889 N Currier Point
889 N Currier Point
889 N Currier Point
889 N Currier Point
889 N Currier Point
889 N Currier Point
889 N Currier Point
889 N Currier Point
889 N Currier Point
889 N Currier Point
889 N Currier Point
889 N Currier Point
889 N Currier Point
889 N Currier Point
889 N Currier Point
889 N Currier Point
889 N Currier Point
889 N Currier Point
889 N Currier Point
889 N Currier Point
889 N Currier Point
889 N Currier Point
889 N Currier Point
889 N Currier Point
889 N Currier Point
889 N Currier Point
889 N Currier Point
889 N Currier Point
889 N Currier Point
889 N Currier Point
889 N Currier Point
889 N Currier Point
889 N Currier Point
889 N Currier Point
889 N Currier Point
889 N Currier Point
889 N Currier Point
889 N Currier Point
889 N Currier Point
889 N Currier Point
889 N Currier Point
889 N Currier Point
889 N Currier Point
889 N Currier Point
889 N Currier Point
SEE ALL PHOTOS
Single-story stucco home with arched windows, a curved walkway, and palms in the front yard.
889 N Currier Point
889 N Currier Point
889 N Currier Point
889 N Currier Point
889 N Currier Point
889 N Currier Point
889 N Currier Point
889 N Currier Point
889 N Currier Point
889 N Currier Point
889 N Currier Point
889 N Currier Point
889 N Currier Point
889 N Currier Point
889 N Currier Point
889 N Currier Point
889 N Currier Point
889 N Currier Point
889 N Currier Point
889 N Currier Point
889 N Currier Point
889 N Currier Point
889 N Currier Point
889 N Currier Point
889 N Currier Point
889 N Currier Point
889 N Currier Point
889 N Currier Point
889 N Currier Point
889 N Currier Point
889 N Currier Point
889 N Currier Point
889 N Currier Point
889 N Currier Point
889 N Currier Point
889 N Currier Point
889 N Currier Point
889 N Currier Point
889 N Currier Point
889 N Currier Point
889 N Currier Point
889 N Currier Point
889 N Currier Point
889 N Currier Point
889 N Currier Point
889 N Currier Point
889 N Currier Point
889 N Currier Point
889 N Currier Point
889 N Currier Point
889 N Currier Point
889 N Currier Point
889 N Currier Point
889 N Currier Point
889 N Currier Point
889 N Currier Point
889 N Currier Point
889 N Currier Point
889 N Currier Point
889 N Currier Point
889 N Currier Point
889 N Currier Point
889 N Currier Point
889 N Currier Point
Sold

889 N Currier Point

889 N Currier Point, Inverness, FL 34453

$395,000
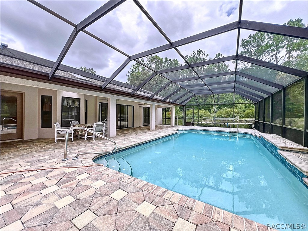
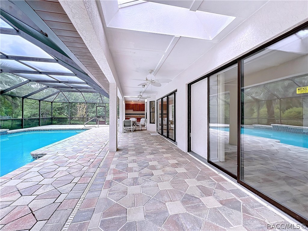
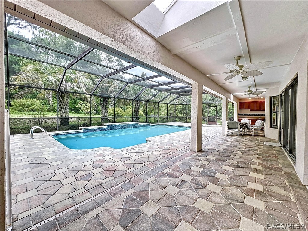
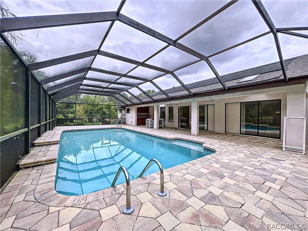
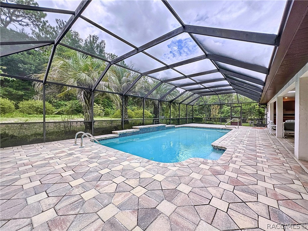
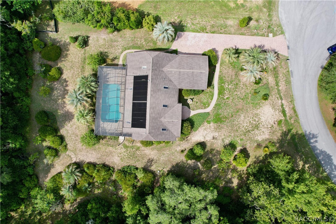
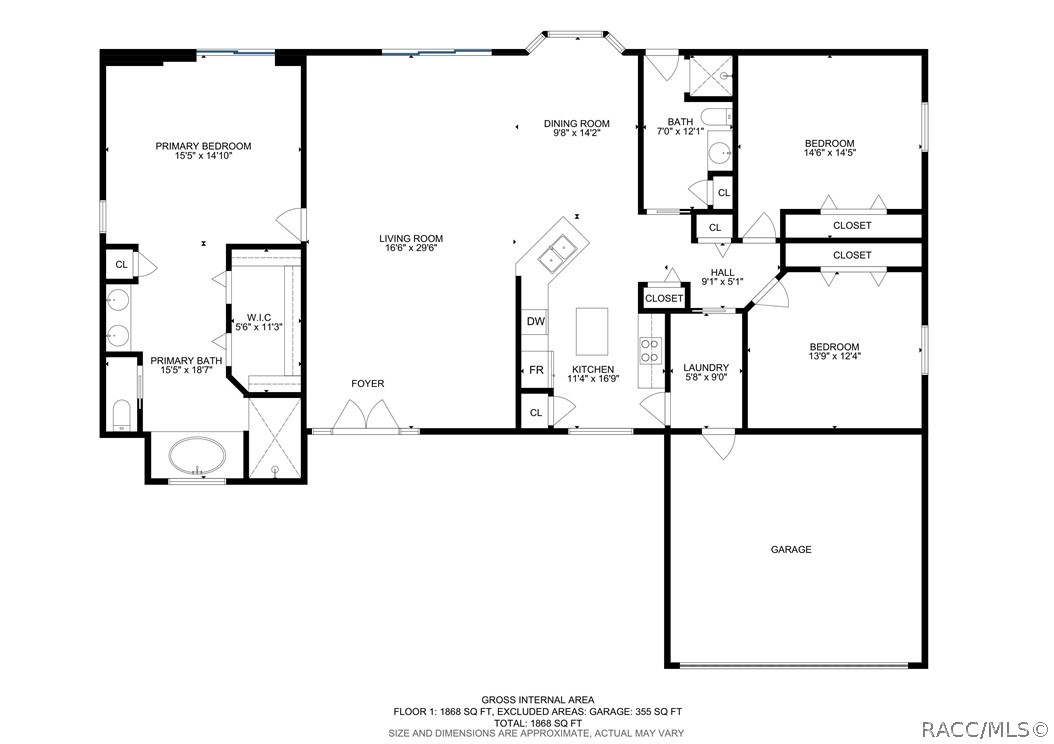
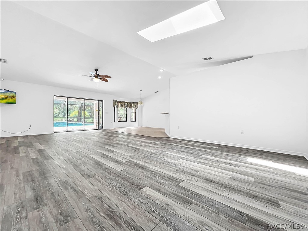
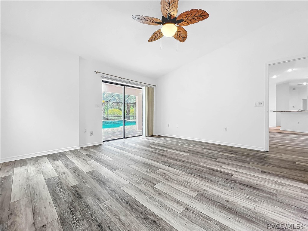
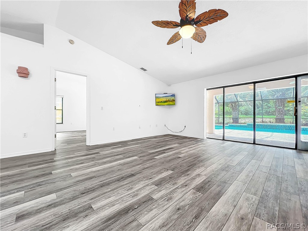
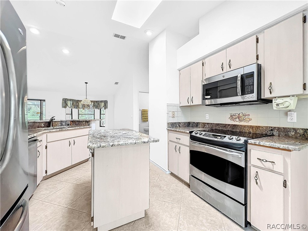
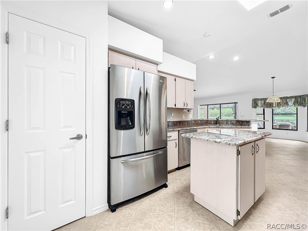
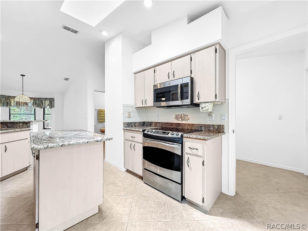
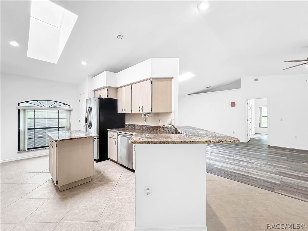
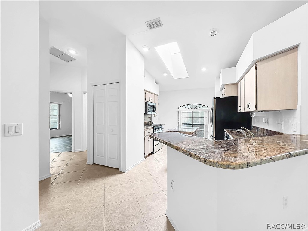
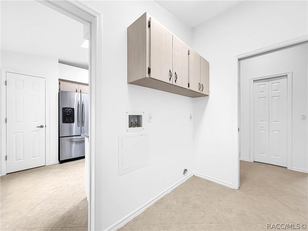
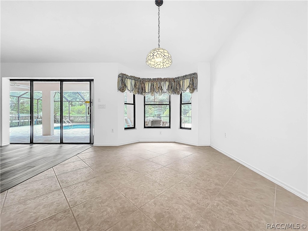
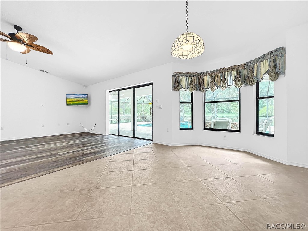
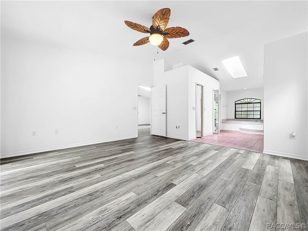
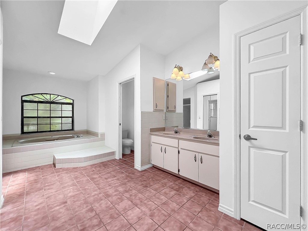
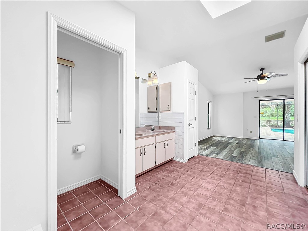
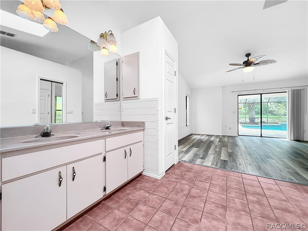
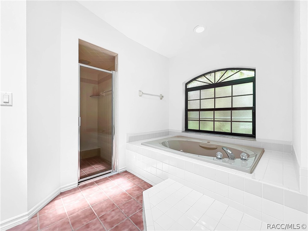
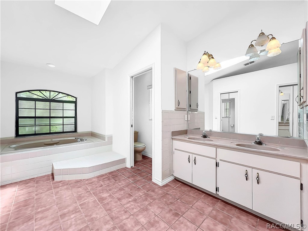
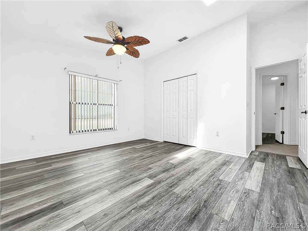
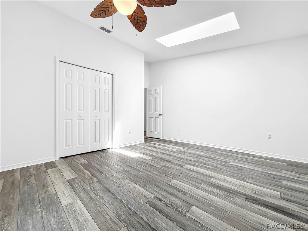
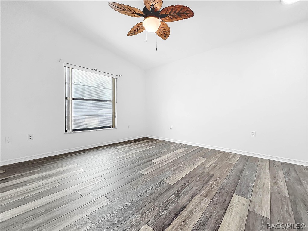
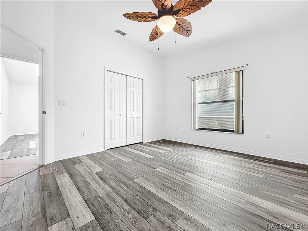
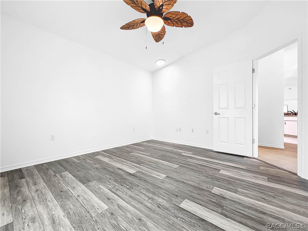
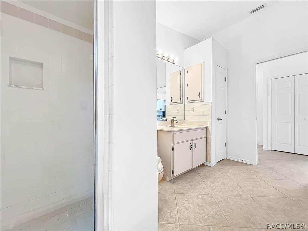
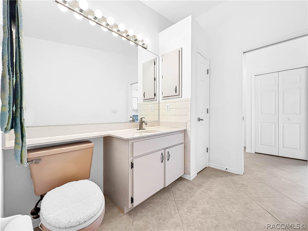
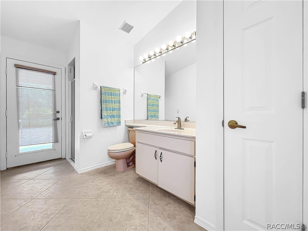
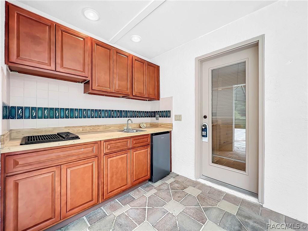
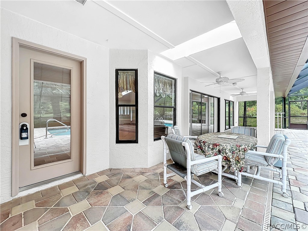
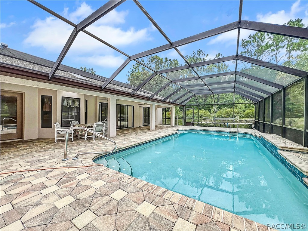
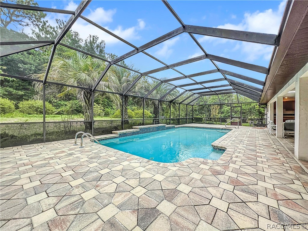
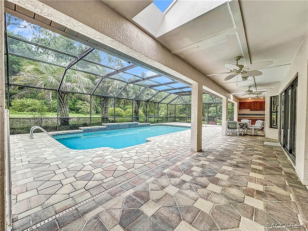
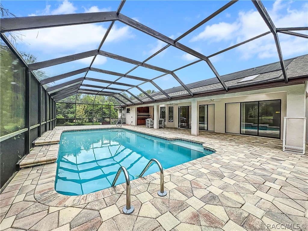
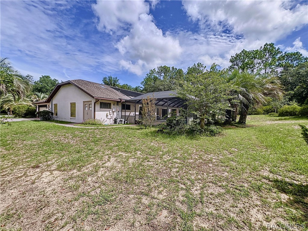
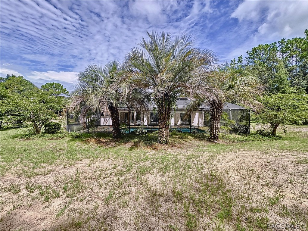
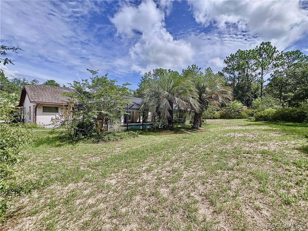
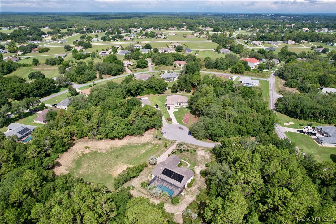
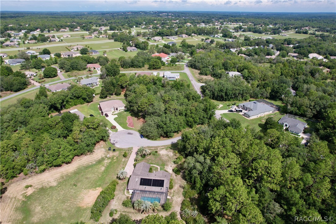
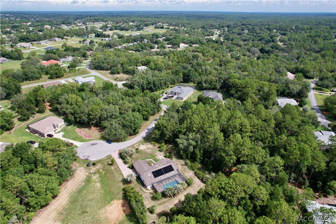
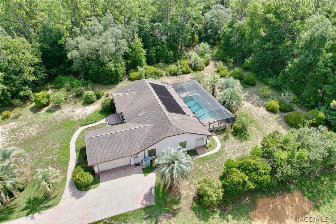
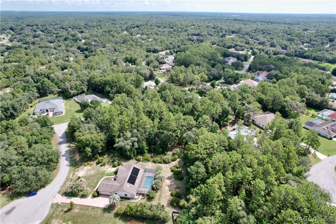
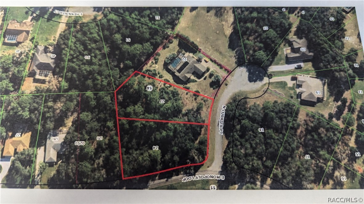
PRICE REDUCTION- MOTIVATED SELLER!!!Escape to tranquility on a quiet cul-de-sac in the desirable Cambridge Greens neighborhood. This 3-bedroom, 2-bathroom home boasts a spacious layout and a sparkling oversized pool with a waterfall, for creating unforgettable memories with family and friends. The summer kitchen seamlessly extends your living space outdoors, great for poolside barbecues. Luxury vinyl plank and tile flooring throughout the home provide a stylish and easy-to-maintain interior. Enjoy the convenience of a laundry room located inside the house and the peace of mind that comes with a security system. Nestled on a sprawling 1.68 acres this property offers a sense of privacy and tranquility. Relax and unwind in the master suite, featuring a walk-in closet and a luxurious bathroom with dual sinks, a jetted tub, and a separate shower.
Don't miss this opportunity call today for a showing!

3
beds

2
baths

1,868 Sq.Ft. LIVING AREA

1.68 Acres lot

Dawn Bramblett

Dawn Bramblett

Features & Amenities

Interior

  • total bedrooms3
  • Total bathrooms2
  • full bathrooms2
  • Laundry room Laundry - Living Area
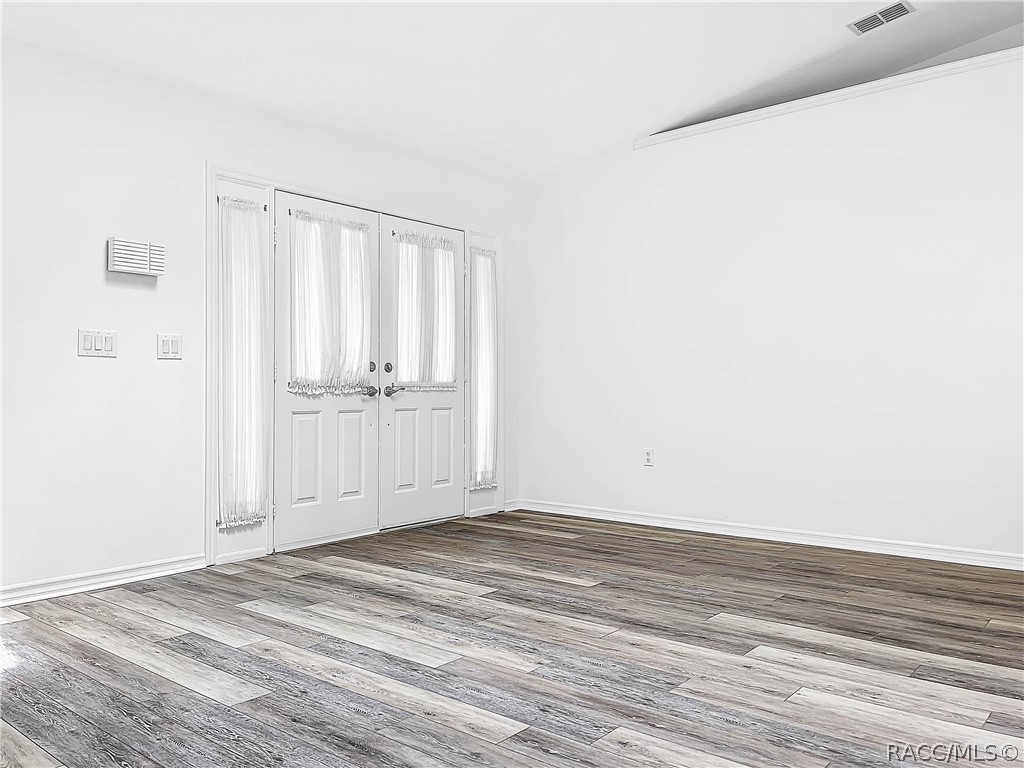
  • Flooring Luxury Vinyl Plank, Tile
  • APPLIANCES Dishwasher, Microwave Hood Fan, Microwave, Oven, Range, Refrigerator, Water Heater
  • other interior Features Wet Bar, Cathedral Ceiling(s), Dual Sinks, Jetted Tub, Main Level Primary, Primary Suite, Pantry, Stone Counters, Split Bedrooms, Skylights, Walk-In Closet(s), Wood Cabinets, First Floor Entry, Sliding Glass Door(s)

Area & Lot

  • Status Sold
  • Date Sold March 14, 2025
  • Living Area1,868 Sq.Ft.
  • Total Area2,969 Sq.Ft.
  • Lot Area1.68 Acres
  • MLS® ID835433
  • TypeResidential
  • YEAR BUILT1995
  • Architecture StylesRanch, One Story
  • Elementary SchoolHernando Elementary
  • Middle SchoolInverness Middle
  • High SchoolCitrus High

Exterior

  • STORIES1
  • Garage Space2.0
  • water SourcePublic
  • PoolConcrete, In Ground, Pool, Screen Enclosure, Waterfall
  • roofAsphalt, Shingle
  • lot featuresAcreage, Cul-De-Sac, Multiple lots
  • parkingAttached, Driveway, Garage, Paved
  • HEAT TYPECentral, Electric
  • AIR CONDITIONINGCentral Air, Electric
  • sewerSeptic Tank
  • SubstructureBlock, Slab
  • security FeaturesSecurity System, Smoke Detector(s)
  • other exterior FeaturesLandscaping, Outdoor Kitchen, Paved Driveway

Financial

  • Sales Price$395,000
  • Real Estate Tax $4,320/yr
  • HOA $414/yr
  • Zoning PDR

Work With Dawn

Hardworking, responsive, and dedicated from start to finish — Dawn is committed to making your real estate experience feel personal, not transactional.

Follow Me on Instagram